3-bedroom house · BN5 9NY
Listing removedListed 155 days
Opportunity summary
See Archie’s verdict, returns by strategy and what to check before viewing.
About
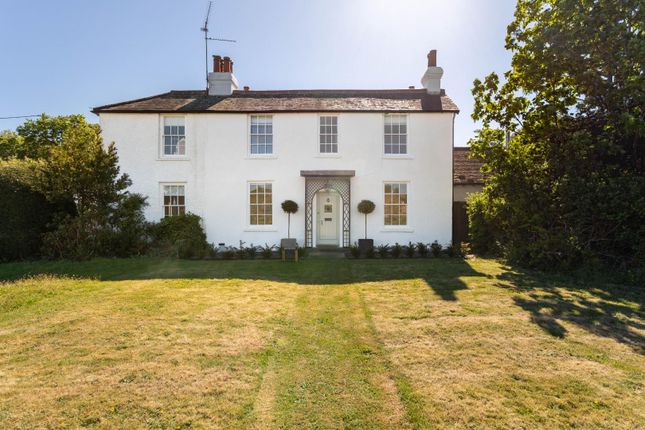
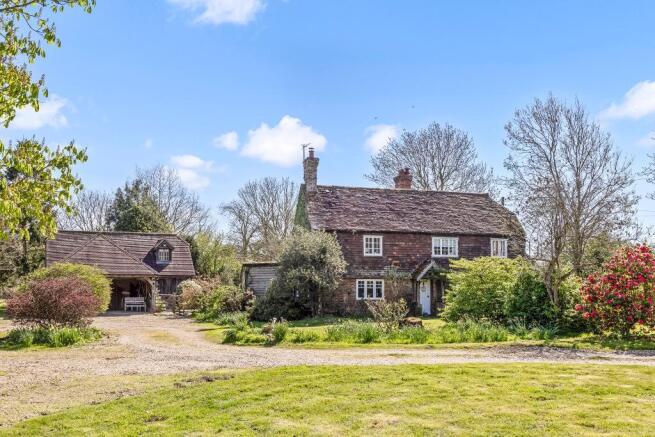
Dating back to approx. 1490, this historic cottage has been lovingly restored and renovated by the current owner.
Balancing period country cottage charm with modern luxury, the property briefly comprises three double bedrooms, a newly extended and restored kitchen dining room and a west-facing garden featuring a zoned kitchen garden, wildflower orchard, formal lawned area, swim spa and gym terrace.
The enchanting, chocolate-box-style front garden sets the tone for the home inside.
Throughout the ground floor, limestone tiles sit above wet underfloor heating, ensuring comfort and energy efficiency, by the back side door a useful boot room area ensures muddy boots are kept away.
In the reception room, a log burner set within a traditional inglenook brick fireplace creates a beautiful focal point.
Cleverly integrated storage has been fitted along the back wall to keep clutter at bay.
The recently extended kitchen dining space balances modern touches, including glass panel walls and bifold doors, with a traditional country-style kitchen, where wooden beams showcase handcrafted oak woodwork using draw-dowelled mortise and tenon jointed joinery.
The bespoke kitchen is finished in a rich dark green tone with polished brass accents, while veined white quartz worktops surround a traditional Butler sink and Rangemaster electric cooker for a luxurious finish.
For keen, green-fingered chefs, the adjacent kitchen garden can be accessed via a side door or through the bifold doors from the patio area.
A luxurious bathroom with a roll-top freestanding bath, as well as a well-sized bedroom, completes the ground floor.
Upstairs are two bedrooms that continue the country cottage feel with exposed beams, whitewashed walls, and dark wood flooring.
Within the principal suite is a luxurious ensuite bathroom featuring an iron fireplace and benefits from fitted storage.
The spacious landing has been cleverly fitted with Built in double office with two workstations and printer cabinet, meaning no bedrooms are sacrificed for a study.
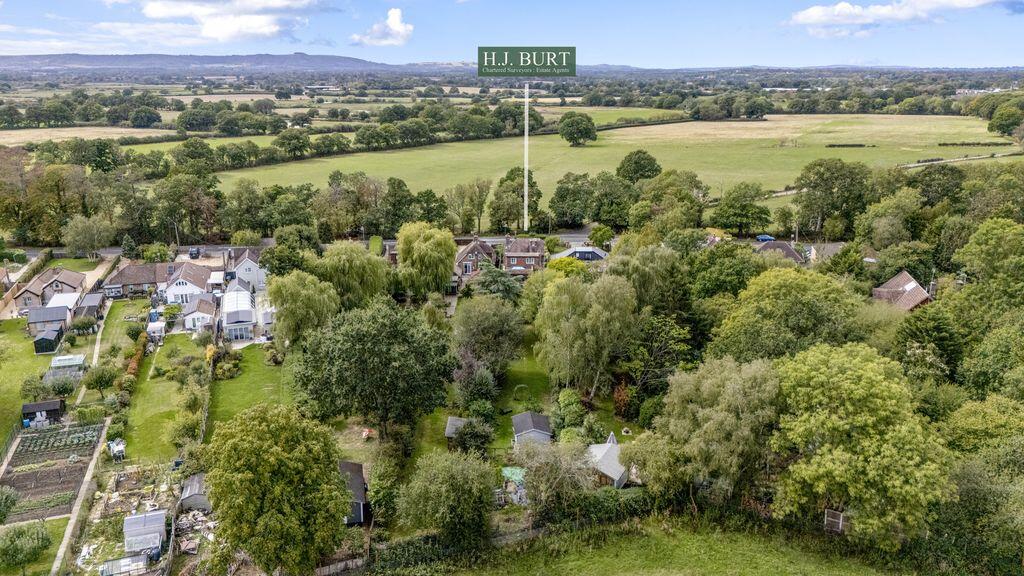
Stepping out through the bifold doors from the kitchen dining room, the west facing garden is truly the star of the show, featured in the well-known, annual garden and arts festival.
The patio area forms the perfect spot for al fresco dining, while steps lead up to the lawned area, where established borders have been carefully planted to provide year-round interest.
A pleached hornbeam provides formal structure to cottage garden borders whilst providing privacy.
To the side is a wildflower orchard with well-established apple, plum, pear, quince and cherry trees, alongside wildflowers designed to encourage pollinators and wildlife.
To the rear, a private sunny terrace wraps around the swim spa pool. Whether you choose to relax or swim against the current, this pool is easy to maintain and heated for year-round enjoyment.
The fully insulated, powered with internet and double glazing gym is also located here within a traditional-style garden room that stylistically complements the home and gives a versatile space tucked away from the home.
Towards the front garden and to the side of the kitchen, the kitchen garden offers space for growing vegetables in beds, while a smart green house at the rear is ideal for nurturing delicate young plants before late spring planting.
A side gate here connects to the front of the property.
The front garden is planted in a classic English cottage garden style, where foxgloves, alliums, and wildflowers burst into life during spring and summer, while shrubs provide colour throughout the year.
To the side, there is parking for three to four cars, along with access to an electric EV charging point. A working well is also located here and is thought to date back to the 15th century.
This feature highlights the rich history of Henfield and the surrounding area.
The property enjoys a peaceful position at the far end of Church Lane, an attractive lane lined with a mix of character period homes and distinctive modern residences, leading directly to the village church.
St Peter’s Church is a historic parish church believed to have originally been established around 770 ad.
Its substantial northern-style tower contains one of the finest rings of eight bells in Sussex.
The original medieval church was enhanced during the 16th century with the addition of a Lady Chapel, now referred to as the Parham Chapel.
In 1871, the church underwent significant reconstruction to an impressive design by architects associated with the Woodard Foundation schools.
The village itself benefits from a lively and well-supported community, offering a broad selection of amenities including health and sports facilities, a library, and a leisure centre.
The High Street features a variety of independent shops and local businesses; all set within an attractive period setting.
To the east of Henfield lies the common, with numerous scenic countryside walks easily accessible from the property.
Hassocks is approximately 7 miles to the east and provides a mainline railway station with regular services to London Victoria and Gatwick Airport.
EPC rating: Exempt Council Tax: E Broadband & Mobile Phone Coverage – Prospective buyers should check the Ofcom Checker website Planning Permissions – Please check the local authority website for any planning permissions that may affect this property or properties close by.
Tenure: Freehold This is information has been provided by the seller. Please obtain verification via your legal representative.
Value & comps
No previous sales on record.
Returns
Set an offer; the calculator follows it.
We're still gathering serviced-accommodation data for this area.
Archie refurb estimate: a Pro feature
0.0% below asking
This is not financial or investment advice. Prop AI Deals is not authorised by the Financial Conduct Authority (FCA) to provide investment advice.
All investment calculators, property analyses, and AI-generated insights are for informational purposes only. Property investment carries risk and may result in financial loss. All calculations should be independently verified and you should consult with FCA-authorised financial advisers before making any investment decisions.
Past performance does not guarantee future results. Tax implications vary by individual circumstances.
Deal
Properties like this can earn 2–3x BTL yields when converted to HMO, with retrofit costs around £10k/room. Sign in to see the full tier, yield projection, and cost breakdown.
Commercial properties like this can earn 30-50% higher yields when converted to residential under Class MA / Q / P / PA, with prior approval costing ~GBP 96/unit. Sign in to see the recommended route, yield uplift, and cost breakdown.
BRRR-suited properties can recycle 80-100% of investor capital on refi, leaving a high-yielding rental with most of the money out. Sign in to see the refurb cost stack, ARV projection, and refinance maths.
Detached + large garden = sub-division play. Pro tier unlocks the tier badge, plot size, uplift estimate, and regional land benchmark.
Short-lease flats trade at deep discount, but extending under the 1993 Act often costs far less than the discount. Pro tier unlocks the tier badge, premium breakdown, long-lease ARV and arbitrage maths.
See projected short-stay revenue vs a vanilla BTL for this property.
See real sub-let margins (HMO room rates & SA nightly rates) vs the landlord rent.
Area
Agent & docs
FAQ
About Oak Cottage Church Lane, Henfield
Explore nearby