We've tightened what earns a Pursue. A home now needs a published valuation, a strategy that still makes money after real running costs and lender stress tests, and no listing problems that would stop a mortgage. You'll see fewer Pursues, and each one has been checked harder.
See how verdicts work5-bedroom house · YO7 4PZ
For saleListed 88 days
Opportunity summary
See Archie’s verdict, returns by strategy and what to check before viewing.
About
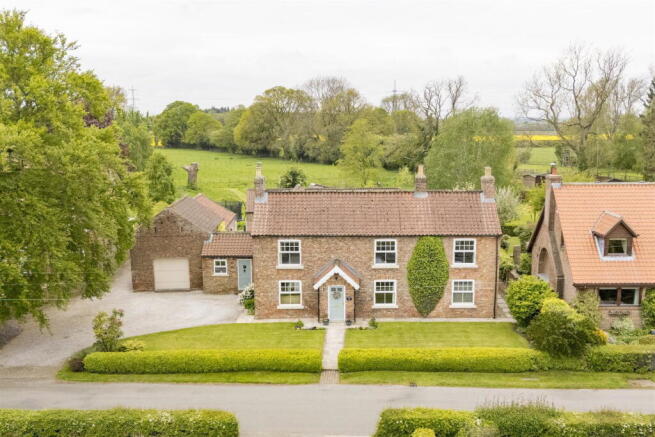
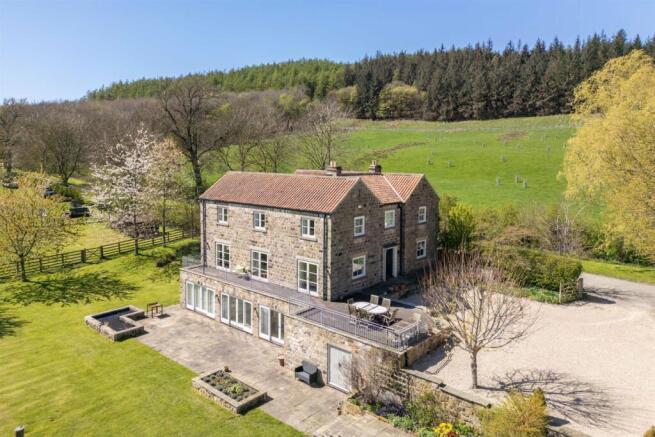
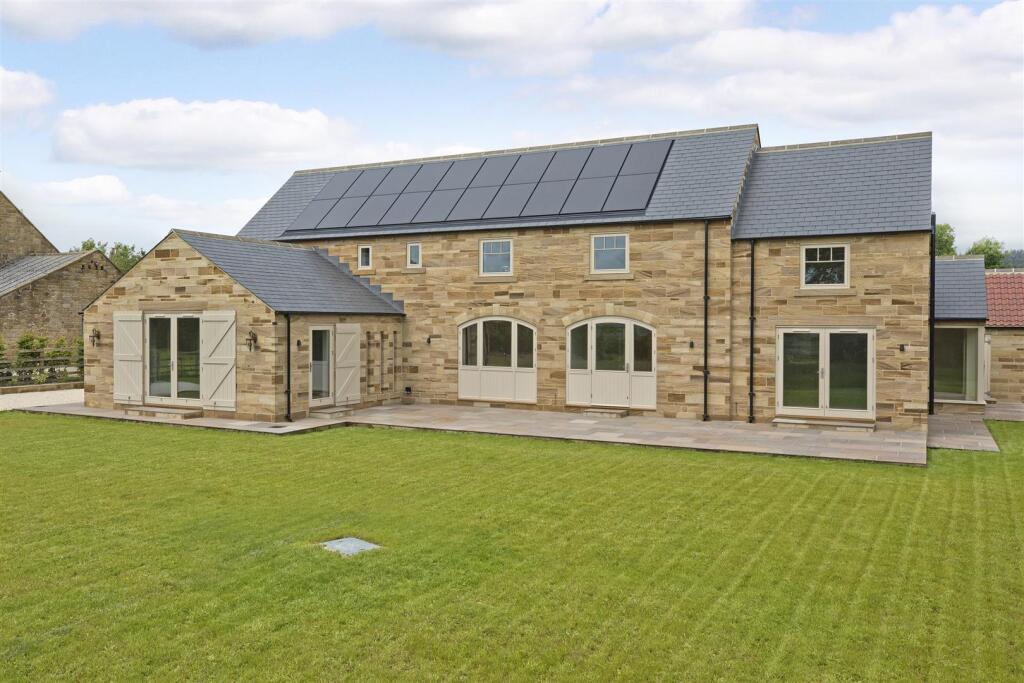
Hillside is an impressive detached house occupying a wonderful position on the outskirts of the sought-after North Yorkshire village of Baldersby St James.
Extending to approximately 3,642 sq ft, the property offers exceptionally generous accommodation together with established gardens and outstanding views across the surrounding countryside.
Maintained and enhanced by the present owners, the house combines substantial family living space with excellent leisure and entertaining facilities.
Spacious reception rooms, versatile ancillary accommodation and an abundance of natural light create a welcoming family home of considerable appeal.
The versatility of the accommodation further enhances the property's appeal, offering exciting scope for the creation of a self-contained annexe, (subject to the necessary consents).
Such potential would be ideally suited to multi-generational living, dependent relatives, guest accommodation or ancillary home-working space, adding additional flexibility to an already exceptional family home.
Enjoying a mature and private setting, Hillside represents a rare opportunity to acquire a significant rural residence offering both seclusion and accessibility, within easy reach of the region's principal market towns and transport connections.
Configured to support both family life and entertaining on a grand scale, the accommodation is exceptionally well balanced throughout.
A welcoming reception hall provides access to the principal reception rooms and immediately conveys the generous proportions found across the house.
At the heart of the home lies the magnificent living / kitchen, an impressive open-plan space extending to over 34 feet in length and serving as the natural focal point of the property.
Beautifully appointed with extensive cabinetry, quality granite work surfaces and a substantial central island, the room effortlessly accommodates cooking, dining and informal living within one highly sociable environment.
The principal reception rooms are equally impressive.
The dining room provides an elegant setting for entertaining and family occasions, whilst the substantial sitting room enjoys attractive views across the gardens and grounds.
Adjoining this space is a versatile garden room, currently configured as a gymnasium and recreation room, offering considerable flexibility for a wide variety of uses.
A delightful conservatory enjoys a peaceful outlook across the gardens and provides an ideal retreat throughout the changing seasons.
Practical day-to-day living is supported by a generous utility kitchen, appointed with quality units and granite worktops alongside further ancillary accommodation.
The first floor provides five well-proportioned double bedrooms, all with views over the countryside, including a spacious principal room with en suite facilities.
The remaining bedrooms are served by a range of bath and shower rooms, providing comfortable accommodation for both family members and guests.
Summary of Accommodation: Reception Hall | Dining Room | Sitting Room | Garden Room/Gymnasium | Living Kitchen | Utility Room/secondary Kitchen | Conservatory | Cloakroom | Principal Bedroom Suite | Four Further Bedrooms | Three Additional Bath/Shower Rooms Outside: Triple garage, store, extensive parking, heated swimming pool and covered entertaining terrace.
Gardens and Grounds: Approximately 0.50 acres.
Tenure, Services & Council Tax: Freehold • Mains water and electricity • Oil Central heating • Drainage via a septic tank • Council Tax Band G • EPC D Gardens and Grounds: A particular feature of Hillside is the quality of its gardens and grounds, which extend to approximately 0.50 acres and enjoy a delightful setting overlooking open countryside.
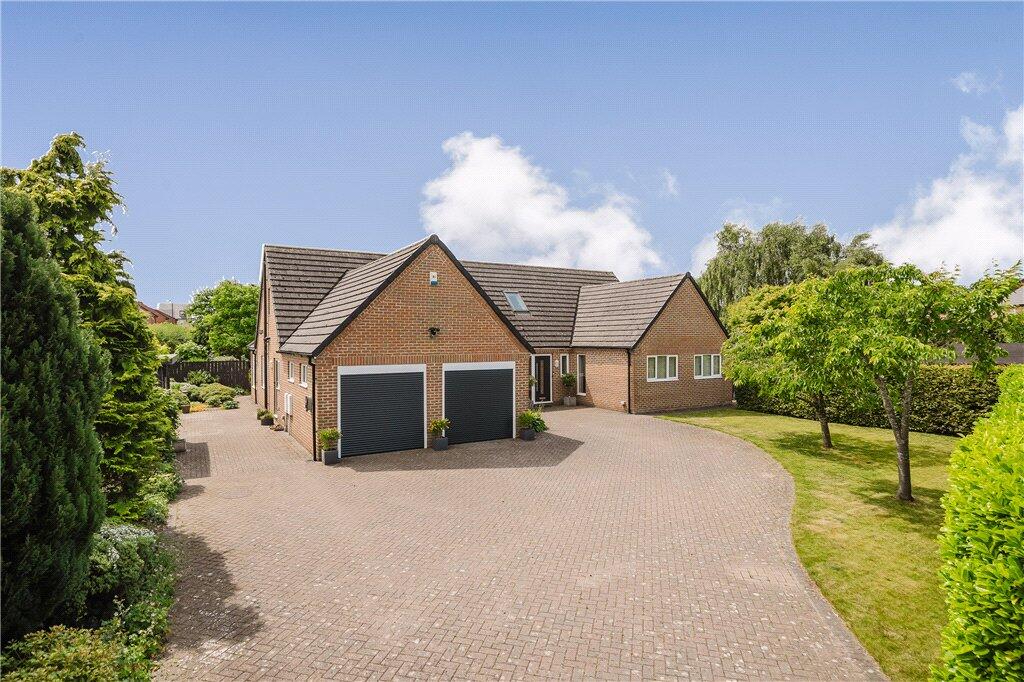
The property is approached via a private lane leading to extensive parking and a substantial detached triple garage block with adjoining store and covered storage.
Mature boundaries and attractive stone walling provide privacy whilst complementing the rural character of the setting. Extensive lawns create a wonderful sense of space and seclusion.
Framed by established hedging, specimen trees and ornamental planting, the gardens have been thoughtfully arranged to provide year-round interest whilst maximising the property's exceptional outlook.
A large paved terrace provides an outstanding setting for outdoor entertaining and family enjoyment.
At its centre lies a marked tennis lawn and a heated outdoor swimming pool, complemented by a covered terrace ideal for al fresco dining and summer gatherings.
Designed to take full advantage of the surrounding landscape, the house and gardens offer expansive views across neighbouring farmland and provide a beautiful setting for the property.
The combination of mature grounds, recreational facilities and countryside outlook creates a wonderful lifestyle opportunity rarely found within such an accessible rural location.
Situation: Hillside occupies a premier position on the outskirts of the attractive village of Baldersby St James, one of North Yorkshire's most desirable rural communities.
The village is conveniently positioned for access to the market towns of Thirsk, Ripon and Northallerton, all of which provide an excellent range of shops, restaurants, leisure facilities and everyday amenities.
The area is particularly well regarded for its educational provision, with a number of highly respected state and independent schools nearby.
Excellent transportation links are available via the A1(M) and A19, whilst mainline rail services from Northallerton and Thirsk provide regular connections to York, Leeds and London.
Surrounded by some of North Yorkshire's most attractive countryside, residents enjoy access to outstanding walking, cycling and outdoor pursuits together with the many cultural and recreational attractions of the wider region, with both the Yorkshire Dales and North York Moors National Parks within easy reach.
Value & comps
No previous sales on record.
Returns
Set an offer; the calculator follows it.
We're still gathering serviced-accommodation data for this area.
Archie refurb estimate: a Pro feature
0.0% below asking
This is not financial or investment advice. Prop AI Deals is not authorised by the Financial Conduct Authority (FCA) to provide investment advice.
All investment calculators, property analyses, and AI-generated insights are for informational purposes only. Property investment carries risk and may result in financial loss. All calculations should be independently verified and you should consult with FCA-authorised financial advisers before making any investment decisions.
Past performance does not guarantee future results. Tax implications vary by individual circumstances.
Deal
Properties like this can earn 2–3x BTL yields when converted to HMO, with retrofit costs around £10k/room. Sign in to see the full tier, yield projection, and cost breakdown.
Commercial properties like this can earn 30-50% higher yields when converted to residential under Class MA / Q / P / PA, with prior approval costing ~GBP 96/unit. Sign in to see the recommended route, yield uplift, and cost breakdown.
BRRR-suited properties can recycle 80-100% of investor capital on refi, leaving a high-yielding rental with most of the money out. Sign in to see the refurb cost stack, ARV projection, and refinance maths.
Detached + large garden = sub-division play. Pro tier unlocks the tier badge, plot size, uplift estimate, and regional land benchmark.
Short-lease flats trade at deep discount, but extending under the 1993 Act often costs far less than the discount. Pro tier unlocks the tier badge, premium breakdown, long-lease ARV and arbitrage maths.
See projected short-stay revenue vs a vanilla BTL for this property.
See real sub-let margins (HMO room rates & SA nightly rates) vs the landlord rent.
Area
Agent & docs
FAQ
About Howefield, Thirsk
Explore nearby