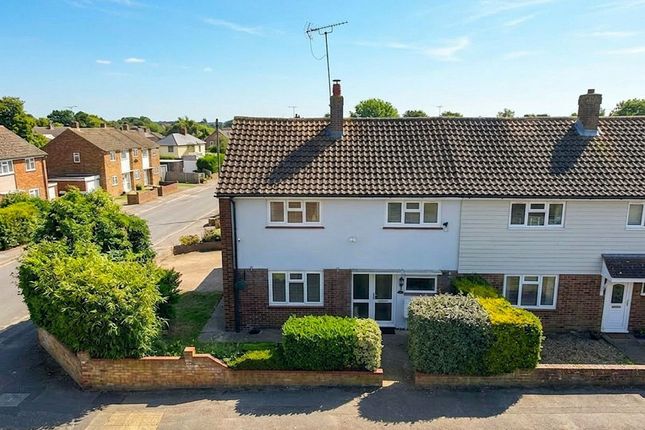
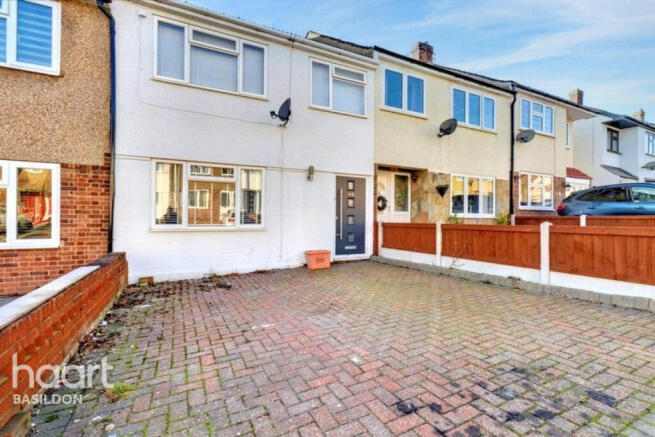
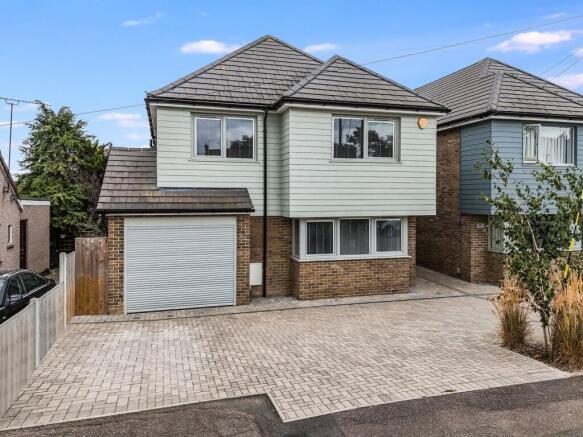
We've tightened what earns a Pursue. A home now needs a published valuation, a strategy that still makes money after real running costs and lender stress tests, and no listing problems that would stop a mortgage. You'll see fewer Pursues, and each one has been checked harder.
See how verdicts work3-bedroom bungalow · CM11 2TA
Sold STCReduced £15k (−2.5%) on 25 OctListed 389 days
Opportunity summary
See Archie’s verdict, returns by strategy and what to check before viewing.
About
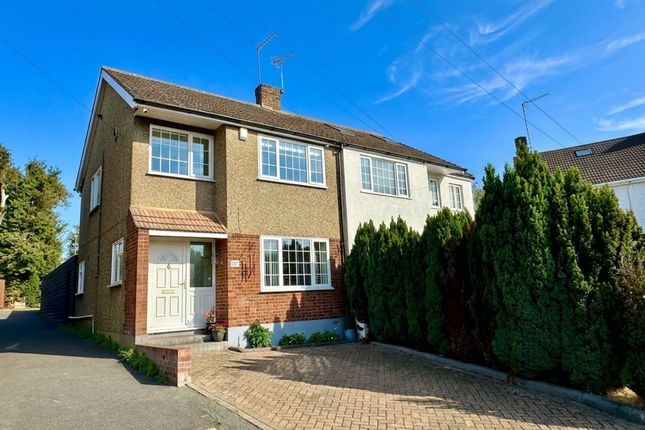
**Three Bedroom Detached Bungalow with a great size, 85ft x 55ft Garden** Situated in a desirable position with countryside literally just 'a few doors along', this big 3 Bedroom Bungalow is on the market for the first time in 40 years.
It's single-level accommodation spans 1,100sq ft and out in the impressive garden there are two substantial log cabins, one with a woodburning stove.
It has been suggested that a huge new cabin could stretch across the top of the long Garden for use as an Annexe.
The generous front Drive accommodates 3-4 cars and could also take a long mobile home or caravan as the garage is set back.
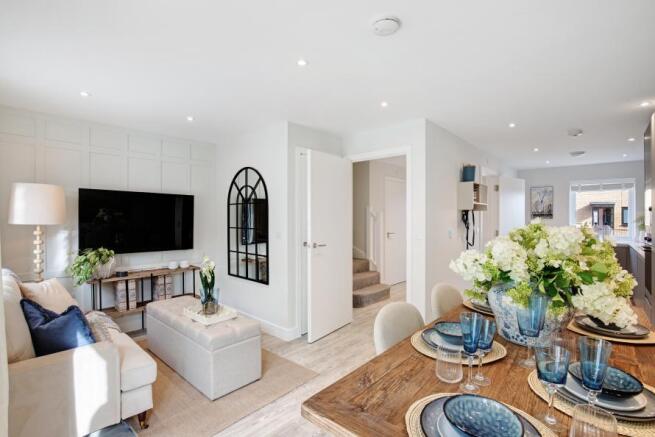
The spacious heart-of-home Kitchen/Diner has patio doors opening to the Garden, with there also the Lounge with its wood burning Stove and three DOUBLE bedrooms including the Master Bedroom, which has both a walk-through wardrobe and Ensuite Shower Room too.
There's also a separate guest WC as well as the huge Main Bathroom which features a huge walk-in shower area (perfect for the disabled).
The property requires some updating but offers tremendous potential. Notably, in 2004 planning permission was granted for a chalet conversion although this was never implemented in the end.
Grange Road shops are just a 7 minute walk away, South Green School is 0.3 mile and St Peters Roman Catholic School is 0.6 mile.
Two excellent pub/restaurants are both within 10 minute walks and Billericay High Street, Waitrose and Station (London 35 mins) are only a mile away, plus there are very good bus connections around the area.
The Accommodation HALL A discreet, nifty, slimline cupboard provides handy storage.
LOUNGE 14ft x 12ft (4.27m x 3.66m) This cozy lounge features a Fireplace with a woodburning stove and a wide arch leading through to the kitchen/diner.
KITCHEN/DINING ROOM 23ft x 13ft 10" narrowing to 10ft 1" (7.01m x 4.22m narrowing to 3.07m) The kitchen area is zoned by a projecting peninsular unit as well as its slate effect flooring (slate tiles in the kitchen area, gorgeous wood effect flooring in the Dining Area.
The wide Rangemaster 'Professional' range cooker will be remaining and there are also spaces for a dishwasher and a full height fridge/freezer.
MASTER BEDROOM 12ft 1" x 10ft 7" (3.68m x 3.23m) The front facing double bedroom has a feature walk-in Bay window and its own private walk-through wardrobe and Ensuite Shower Room.
WALK-THROUGH WARDROBE 7ft 8" x 5ft 2" (2.34m x 1.57m) With wood laminate flooring, two full height chest of drawers with shelving at the top and hanging rails.
A sliding door opens to reveal the Ensuite shower room.
SHOWER ROOM 7ft 4" x 3ft 6" (2.24m x 1.07m) The suite comprising a Shower with a large tiled shower and a clever space saving Combination toilet and sink.
There is a side facing window for natural light, sizable radiator pumping out lots of heat and a high-level extractor fan.
BEDROOM TWO 10ft 4" x 9ft 10" (3.15m x 3.00m) This rear facing double bedroom has a set of French doors opening straight out to the garden.
BEDROOM THREE 11ft 1" x 7ft 8" (3.38m x 2.34m) Another bedroom that will take a double bed with ease.
SEPARATE GUEST WC ROOM 4ft 8" x 3ft 4" (1.42m x 1.02m) A handy separate loo with a white "cloakroom' suite including a white glass vanity unit.
LOBBY/UTILITY 10ft 7" x 3ft 4" (3.23m x 1.02m) With provision for the 'stacked' washing machine and tumble dryer. Part glazed UPVC door to garage.
LARGE MAIN BATHROOM 11ft 6" x 7ft 7" (3.5m x 2.3m) This huge Bathroom has as the focal point, a large 4ft 8" x 4ft 8" (1.42m x 1.42m) walk- in shower area.
GARAGE 15ft 7" x 6ft 7" (4.75m x 2.01m) With front double doors, a rear courtesy door and a rear window. With lighting and power.
EXTERIOR FRONT The herringbone block paved Drive provides parking for three cars with ease, potentially four with the fourth down the side of the bungalow, in front of the garage.
GARDEN 80ft x 40ft (24.38m x 12.19m) Several trees towards the end of the Garden provide an almost dividing of the main garden, with the top area housing a large Log Cabin, which could easily provide overnight guest accommodation due to its built-in double cabin bed.
LARGE GARDEN CABIN 4m x 3m (13ft 1" x 9ft 10") This chunky log cabin has a set of double doors for access with a further window and it boasts a fully working woodburning stove!
It also houses a purpose-built double width cabin bed with a recess for a chest of drawer below, With wood laminate flooring, lighting and power.
A versatile outside 'room' SMALLER GARDEN CABIN 9ft x 9ft (2.74m x 2.74m) Just as chunky as the other and also with a set of double doors and two windows, all double glazed for good insulation.
Again we noted power and lighting, the heating here a simple wall mounted electric heater which seems to produce more than enough heat due to the thick wood walls and double glazing.
Value & comps
No previous sales on record.
Returns
Set an offer; the calculator follows it.
We're still gathering serviced-accommodation data for this area.
Archie refurb estimate: a Pro feature
0.0% below asking
This is not financial or investment advice. Prop AI Deals is not authorised by the Financial Conduct Authority (FCA) to provide investment advice.
All investment calculators, property analyses, and AI-generated insights are for informational purposes only. Property investment carries risk and may result in financial loss. All calculations should be independently verified and you should consult with FCA-authorised financial advisers before making any investment decisions.
Past performance does not guarantee future results. Tax implications vary by individual circumstances.
Deal
Properties like this can earn 2–3x BTL yields when converted to HMO, with retrofit costs around £10k/room. Sign in to see the full tier, yield projection, and cost breakdown.
Commercial properties like this can earn 30-50% higher yields when converted to residential under Class MA / Q / P / PA, with prior approval costing ~GBP 96/unit. Sign in to see the recommended route, yield uplift, and cost breakdown.
BRRR-suited properties can recycle 80-100% of investor capital on refi, leaving a high-yielding rental with most of the money out. Sign in to see the refurb cost stack, ARV projection, and refinance maths.
Detached + large garden = sub-division play. Pro tier unlocks the tier badge, plot size, uplift estimate, and regional land benchmark.
Short-lease flats trade at deep discount, but extending under the 1993 Act often costs far less than the discount. Pro tier unlocks the tier badge, premium breakdown, long-lease ARV and arbitrage maths.
See projected short-stay revenue vs a vanilla BTL for this property.
See real sub-let margins (HMO room rates & SA nightly rates) vs the landlord rent.
Area
Agent & docs

FAQ
About Passingham Avenue, Billericay, Essex, CM11 2TA
Explore nearby