3-bedroom house · N2 0FF
No longer listedListed 177 days · slow let
Opportunity summary
See Archie’s verdict, returns by strategy and what to check before viewing.
About
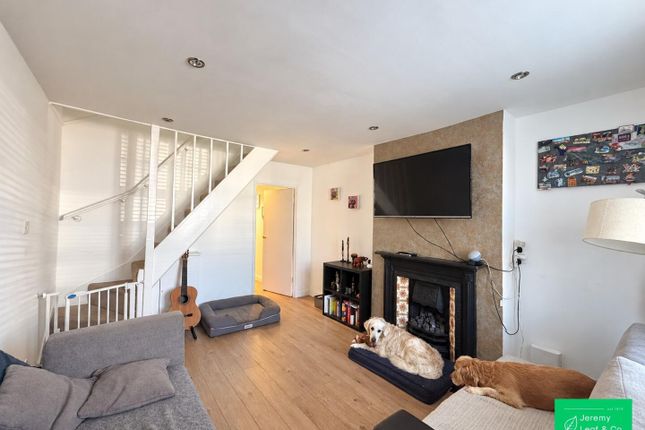
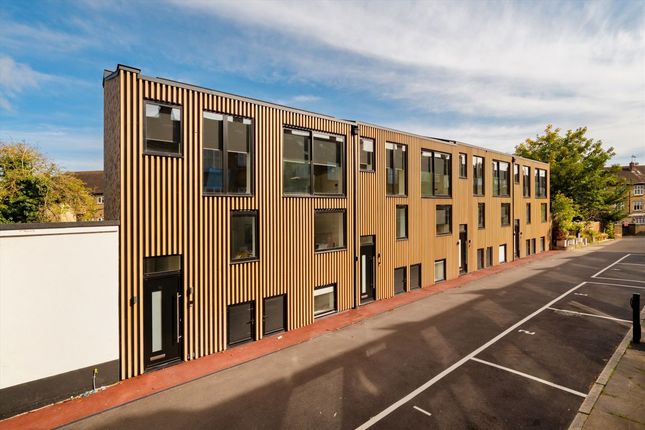
Tony Alan proudly presents this stunning three-bedroom, three-bathroom eco-friendly new build, offering nearly 1,200 sq ft of beautifully designed living space in an exclusive mews-style development in the heart of East Finchley.
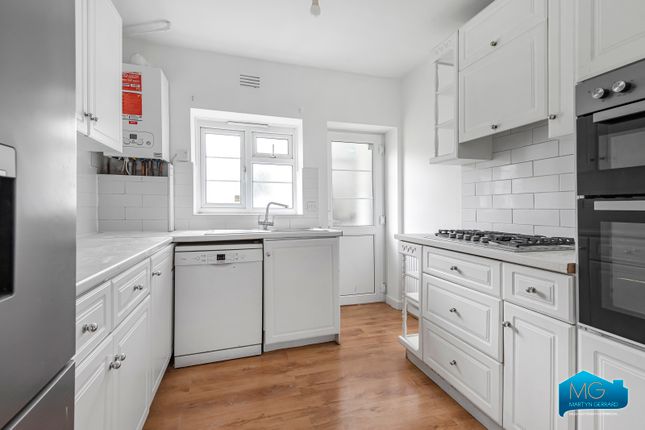
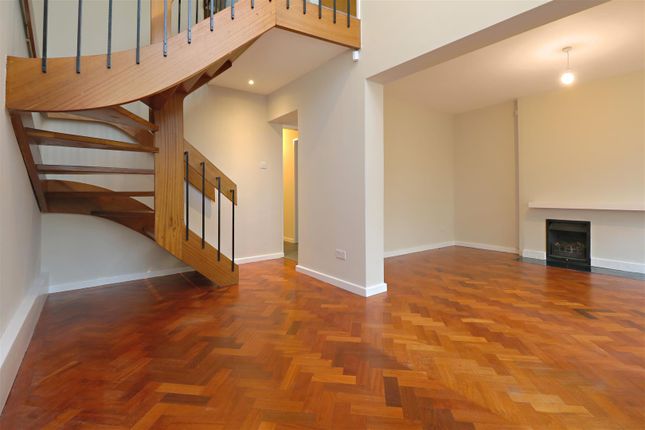
This exceptional home features a bright and spacious open-plan living area with floor-to-ceiling glazing, a sleek designer kitchen with integrated appliances, and three stylish bathrooms, including a luxurious en-suite.
Arranged over three floors, it is finished to an outstanding specification throughout, combining contemporary design with sustainable living.
A standout feature is the private rooftop terrace, complemented by additional outdoor spaces including a charming shared cobbled courtyard.
Further benefits include off-street parking with EV charging and an EPC A energy rating.
Perfectly positioned close to local shops, cafés, green spaces, and excellent transport links via the Northern Line.
Tony Alan proudly presents this exceptional three-bedroom, three-bathroom eco-friendly new build, offering just under 1,200 sq ft of beautifully designed living space within an exclusive mews-style development in the heart of East Finchley.
Finished to an outstanding specification throughout, this contemporary home combines luxury, sustainability, and thoughtfully designed living across three floors, with standout features including a private roof terrace, high-end interiors, and excellent transport links.
Key Features Three double bedrooms Three modern bathrooms (including en-suite) Approx.
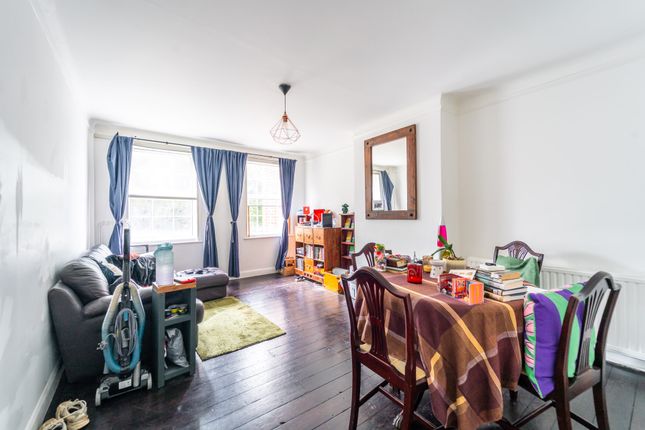
1,200 sq ft of living space Private roof terrace Shared cobbled courtyard Off-street parking with EV charging EPC A rated (high energy efficiency) Air source heat pump & smart lighting system Accommodation: First Floor – Living Space A bright and impressive dual-aspect open-plan living, dining, and kitchen area forms the heart of the home.
Floor-to-ceiling glazing fills the space with natural light, creating a seamless indoor-outdoor feel.
The designer kitchen features sleek handleless cabinetry, stone worktops, and integrated German appliances. A guest W/C completes this level.
Ground Floor – Bedrooms Two generous double bedrooms are located on this floor, including a stylish en-suite.
A beautifully finished family bathroom with contemporary fittings and high-quality tiling serves the additional bedroom.
Lower Ground Floor – Flexible Living A further spacious double bedroom is located on the lower level, along with an additional modern bathroom-ideal for guests, a home office, or private suite.
Outside Space A standout feature is the private rooftop terrace, offering a superb space for entertaining, relaxing, or dining outdoors.
The development also benefits from a charming shared cobbled courtyard, adding to its exclusive mews feel.
Location Perfectly positioned for lifestyle and convenience, the property is close to the amenities of Highgate and Archway, as well as the cafés, shops, and restaurants of East Finchley High Road and Aylmer Parade.
Excellent transport links are nearby, with London Underground Northern Line stations at East Finchley (0.5 miles) and Highgate (0.8 miles), providing direct access into Central London and the West End.
The area is also highly sought after by families, with a strong selection of outstanding schools and nearby green open spaces.
Property description disclaimer All descriptions, floor plans, images, and measurements are provided for guidance purposes only and should not be relied upon as statements of fact.
Tony Alan has not tested any services, appliances, or systems within the property and therefore cannot verify their condition or operational status.
Any reference to tenure, lease details, planning permissions, or building regulations has not been formally verified and should be confirmed by a purchaser's solicitor prior to exchange of contracts.
All distances, travel times, and local amenities are approximate and subject to variation.
Photographs and CGI images may include staging, digital enhancements, or show home furnishings and are intended to provide an indicative representation of the property only.
Individual plots, layouts, finishes, and specifications may vary.
Interested parties are advised to carry out their own inspections, investigations, and due diligence before making any commitment to purchase.
Value & comps
No previous sales on record.
Rental comparables are shown in the Rental section below. Sold comparables remain for area capital context only.
Returns
Short-let restrictions apply
We're still gathering serviced-accommodation data for this area.
This is not financial or investment advice. Prop AI Deals is not authorised by the Financial Conduct Authority (FCA) to provide investment advice.
All investment calculators, property analyses, and AI-generated insights are for informational purposes only. Property investment carries risk and may result in financial loss. All calculations should be independently verified and you should consult with FCA-authorised financial advisers before making any investment decisions.
Past performance does not guarantee future results. Tax implications vary by individual circumstances.
Deal
Properties like this can earn 2–3x BTL yields when converted to HMO, with retrofit costs around £10k/room. Sign in to see the full tier, yield projection, and cost breakdown.
Commercial properties like this can earn 30-50% higher yields when converted to residential under Class MA / Q / P / PA, with prior approval costing ~GBP 96/unit. Sign in to see the recommended route, yield uplift, and cost breakdown.
BRRR-suited properties can recycle 80-100% of investor capital on refi, leaving a high-yielding rental with most of the money out. Sign in to see the refurb cost stack, ARV projection, and refinance maths.
Detached + large garden = sub-division play. Pro tier unlocks the tier badge, plot size, uplift estimate, and regional land benchmark.
Short-lease flats trade at deep discount, but extending under the 1993 Act often costs far less than the discount. Pro tier unlocks the tier badge, premium breakdown, long-lease ARV and arbitrage maths.
See projected short-stay revenue vs a vanilla BTL for this property.
See real sub-let margins (HMO room rates & SA nightly rates) vs the landlord rent.
Area
Agent & docs

FAQ
About 3, Aylmer Parade, East Finchley
Explore nearby