3-bedroom house · DT2 9UA
Listing removedListed 77 days
Opportunity summary
See Archie’s verdict, returns by strategy and what to check before viewing.
About
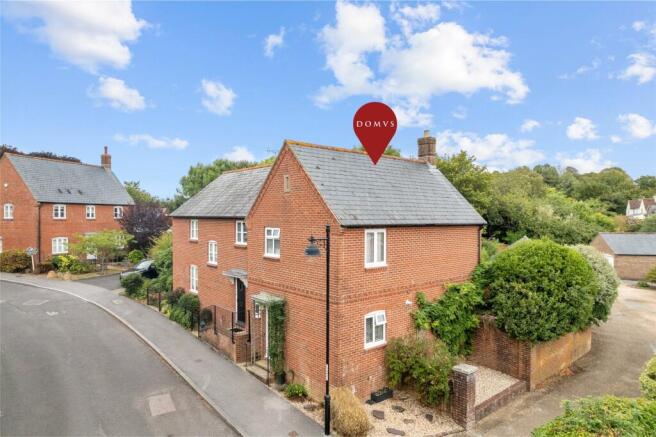
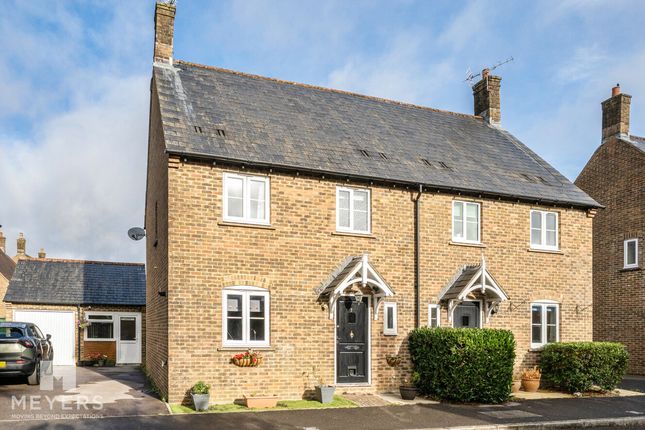
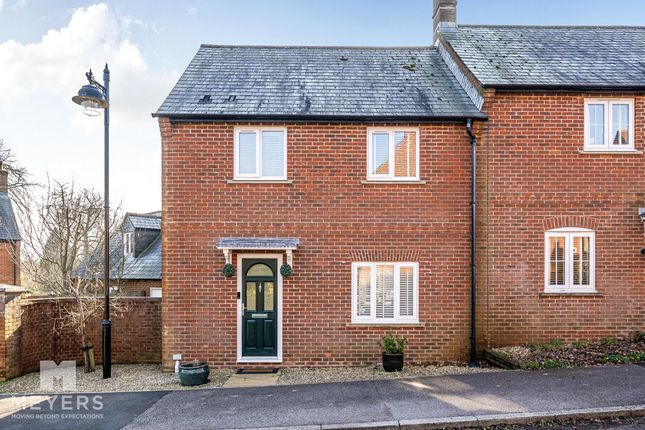
This beautifully presented three-bedroom, mid-terraced home offers spacious accommodation including a bright living room, a modern kitchen/dining room with quality integrated appliances, and a lovely conservatory overlooking the gardens.
Across the upper levels, the home features three well-proportioned bedrooms and two bathrooms, including a dedicated top-floor principal suite with its own private en-suite shower room.
Externally, the property benefits from a well-maintained rear garden leading to a garage and an adjacent carport, providing excellent off-road parking.
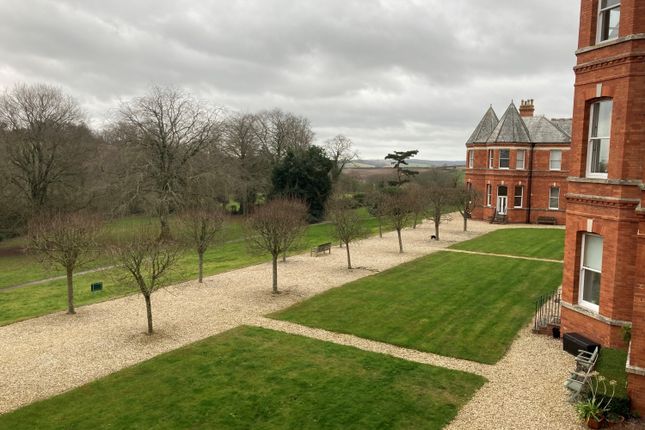
EPC Rating tbc Situation Charlton Down is a highly regarded village situated just four miles north of the historic county town of Dorchester, famous for its unique blend of grand Victorian architecture and modern residential design.
The community is centered around the magnificent Herrison Hall and offers a wealth of local amenities, including a convenience store with a Post Office, a fitness club, and a picturesque cricket ground.
Surrounded by the rolling Dorset countryside, the village provides an idyllic setting for outdoor enthusiasts with numerous natures walks on the doorstep, while also sitting within the catchment area for the prestigious Thomas Hardye School and offering excellent rail links to London and Bristol from nearby Dorchester.
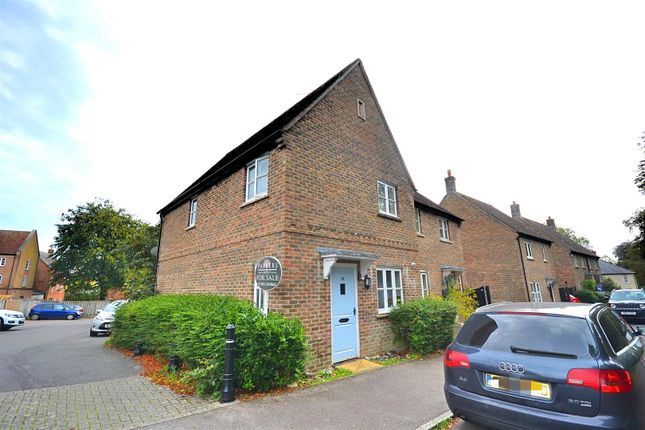
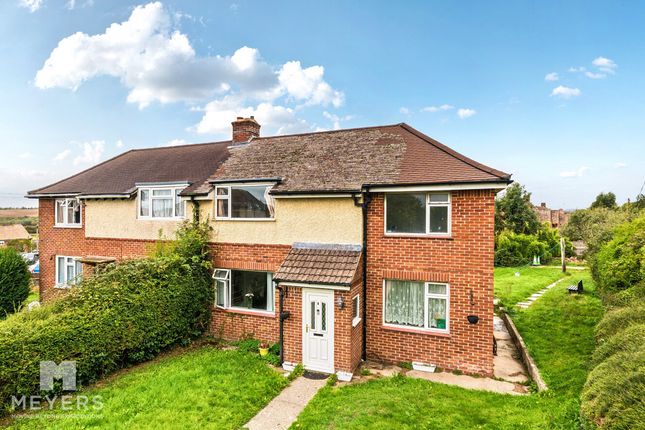
Description Approached via an attractive frontage, the property immediately creates a welcoming first impression.
A pathway leads to the part glazed door opening into the entrance hall, providing access to the ground floor accommodation and stairs that rise to the first floor.
A door leads through to the living room, a bright and welcoming space centred around a feature electric fireplace and benefiting from a useful under-stairs storage cupboard.
An archway connects directly to the kitchen/diner, creating a wonderful open-plan flow for entertaining.
The kitchen comprises a modern range of wall and base level units with work surface over housing 1 1⁄2 sink with mixer tap.
Integrated appliances include a Bosch fridge, an eye-level oven, a Bosch four-ring ceramic hob, and a Hot Point washer/dryer.
To the rear of the kitchen, double doors open into a conservatory featuring tiled flooring. The first-floor landing gives access to two well-proportioned double bedrooms and the family bathroom.
Bedroom two benefits from a built-in double wardrobe, while bedroom three features a built-in single wardrobe, ensuring excellent storage throughout.
The family bathroom is appointed with a modern white suite comprising a panel enclosed bath with a shower attachment over, a pedestal wash hand basin, and a low-level WC.
Stairs rise again to the second-floor landing, where there is an airing cupboard providing linen storage.
The second floor is dedicated entirely to a generous primary bedroom suite, benefiting from practical built-in eaves storage and is served by an en-suite shower room, comprising a modern suite with a walk-in shower cubicle, a wash hand basin with vanity storage, and a low-level WC.
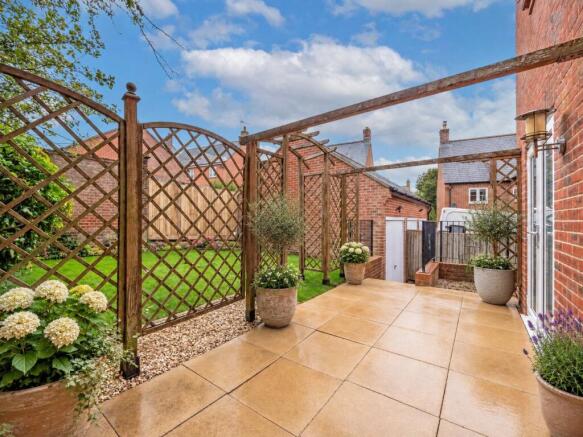
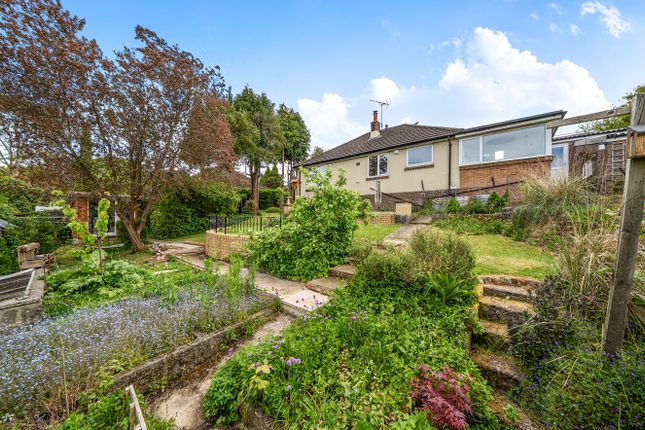
The property enjoys a rear garden, beautifully landscaped to include a shingle area alongside a raised wooden deck, ideal for outdoor dining and entertaining.
To the rear of the plot, a pedestrian gate gives access to the property's parking arrangements.
This includes a single garage with a pitched roof providing excellent overhead storage, an up-and-over door, power, and lighting.
Immediately adjoining the garage is a highly convenient open carport, providing sheltered off-road parking for an additional vehicle.
Local Authorities Dorset Council County Hall Colliton Park Dorchester DT1 1XJ Tel: Council tax band D. Agents Notes There is a 6 monthly Meadfleet charge of approx.
£133.53 Services Mains electricity, water and drainage are connected. Gas fired central heating. Flood Risk Enquire for up-to-date details or check the website for the most current rating.
Broadband And Mobile Service At the time of the listing, standard and ultrafast broadband are available. Mobile phone service varies dependent upon your provider.
For up-to-date information please visit: Stamp Duty Stamp duty is likely to be payable on this property dependent upon your circumstance. Please visit the below website to check this.
Value & comps
No previous sales on record.
Returns
Set an offer; the calculator follows it.
We're still gathering serviced-accommodation data for this area.
Archie refurb estimate: a Pro feature
0.0% below asking
This is not financial or investment advice. Prop AI Deals is not authorised by the Financial Conduct Authority (FCA) to provide investment advice.
All investment calculators, property analyses, and AI-generated insights are for informational purposes only. Property investment carries risk and may result in financial loss. All calculations should be independently verified and you should consult with FCA-authorised financial advisors before making any investment decisions.
Past performance does not guarantee future results. Tax implications vary by individual circumstances.
Deal
Properties like this can earn 2–3x BTL yields when converted to HMO, with retrofit costs around £10k/room. Sign in to see the full tier, yield projection, and cost breakdown.
Commercial properties like this can earn 30-50% higher yields when converted to residential under Class MA / Q / P / PA, with prior approval costing ~GBP 96/unit. Sign in to see the recommended route, yield uplift, and cost breakdown.
BRRR-suited properties can recycle 80-100% of investor capital on refi, leaving a high-yielding rental with most of the money out. Sign in to see the refurb cost stack, ARV projection, and refinance maths.
Detached + large garden = sub-division play. Pro tier unlocks the tier badge, plot size, uplift estimate, and regional land benchmark.
Short-lease flats trade at deep discount, but extending under the 1993 Act often costs far less than the discount. Pro tier unlocks the tier badge, premium breakdown, long-lease ARV and arbitrage maths.
See projected short-stay revenue vs a vanilla BTL for this property.
See real sub-let margins (HMO room rates & SA nightly rates) vs the landlord rent.
Area
Agent & docs

FAQ
About 17, Sherren Avenue, Dorchester
Explore nearby