We've tightened what earns a Pursue. A home now needs a published valuation, a strategy that still makes money after real running costs and lender stress tests, and no listing problems that would stop a mortgage. You'll see fewer Pursues, and each one has been checked harder.
See how verdicts work4-bedroom detached house · PE28 2QX
For saleListed 143 days
Opportunity summary
See Archie’s verdict, returns by strategy and what to check before viewing.
About
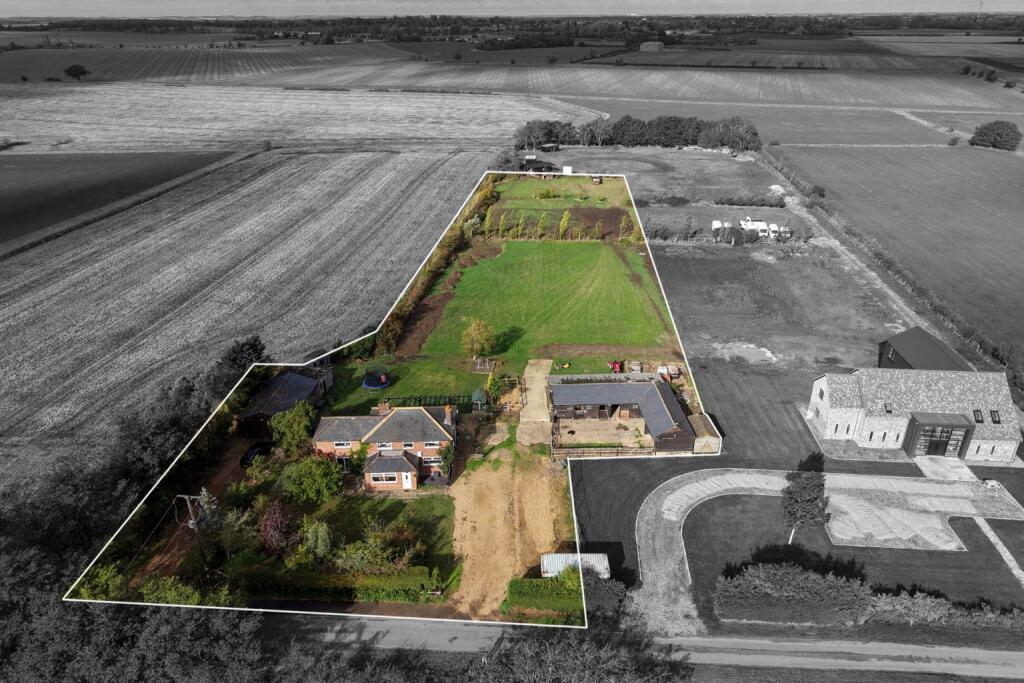
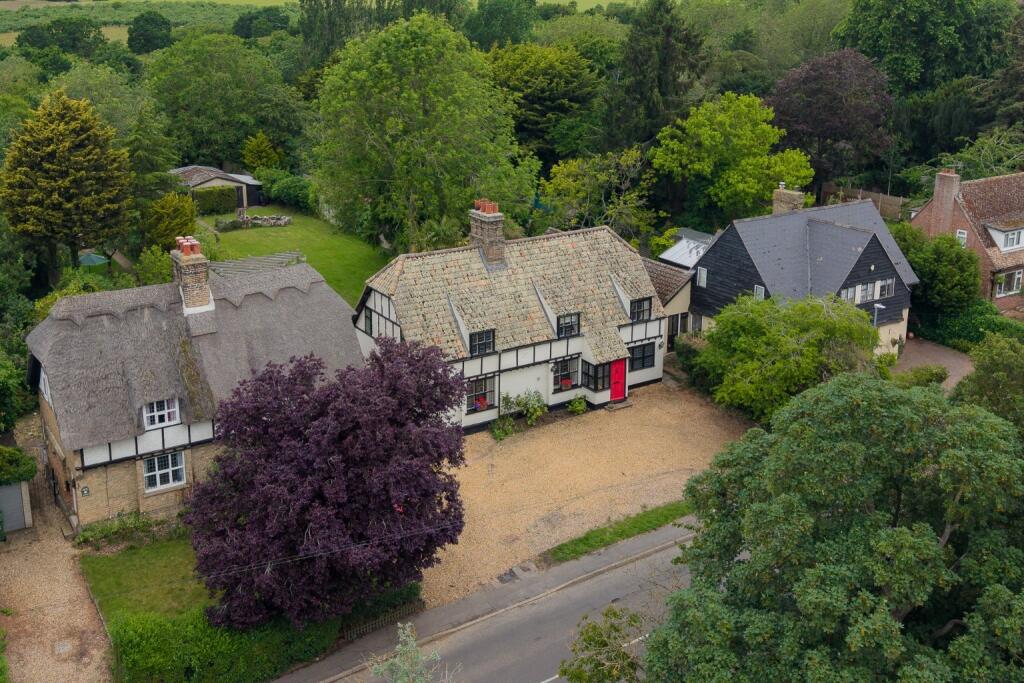
Three Horseshoes Cottage occupies a mature 1/3rd acre plot and is a delightful Grade II listed property dating back to the 18th century, offering an exceptional blend of historic character and modern-day comfort.
Full of charm and individuality, the cottage retains an abundance of original period features, including impressive inglenook fireplaces, exposed timber beams, and traditional architectural details that reflect its rich heritage.
The accommodation is both spacious and versatile, arranged over an extended four-to-five-bedroom layout that lends itself perfectly to family living or those seeking flexible space.
The interiors are warm and welcoming throughout, with each room thoughtfully designed to complement the cottage’s rustic appeal while maintaining practicality for contemporary lifestyles.
The bedrooms, accessed via two separate staircases, are beautifully presented and feature exposed timbers, fitted storage, and attractive windows that allow plenty of natural light to pour in while framing views of the surrounding gardens.
A generous conservatory provides an additional reception area and enjoys a peaceful outlook across the grounds, creating the perfect setting for entertaining or quiet relaxation.
Externally, the property is surrounded by wonderfully maintained cottage gardens that enhance its idyllic countryside setting.
Mature planting, colourful flower beds, an orchard, and an ornamental pond combine to create a tranquil outdoor retreat.
A 27' barn within the grounds offers further potential for conversion, subject to obtaining the appropriate consents, or for working on your favourite classic car.
Particular care has been taken to preserve the property’s historic integrity, including the recent restoration of the thatched roof by respected specialists Clive Dodson and Son.
Works undertaken included re-ridging, re-netting, and combing, ensuring the roof remains both durable and visually authentic.
Enjoying far-reaching countryside views and an abundance of period charm, Three Horseshoes Cottage represents a rare opportunity to acquire a quintessential English country home.
Combining character, flexibility, and beautifully maintained surroundings, this unique property offers an exceptional lifestyle in a truly picturesque setting.
SELLERS INSIGHT "Three Horseshoes Cottage has been my cherished home for 40 years.
What first drew us to this house was the barn space, which my husband lovingly used for antique restoration and as a workshop.
From the moment I walked through the door, the cottage had a special warmth, a unique connection that immediately felt right.
Our children were teenagers here, and it was a wonderful, safe place for them to grow up. The barn, with all its potential, added to the home’s charm and character.
"Over the years, we have carefully restored parts of the house, preserving its rich history. The hallway, once used to store beer when the cottage served as a pub, has been transformed.
We also added a solid oak conservatory, where I love to spend time, especially in spring and summer, gazing out onto our beautiful, south-facing garden. "The garden has been a true delight.
We’ve enjoyed growing vegetables, watching the birds, and taking in the open field views, which offer stunning sunsets. The privacy and seclusion make it a peaceful retreat.
"Entertaining here has been one of life’s greatest pleasures.
My eldest daughter was even married at the cottage, and the house has always felt magical at Christmas, with its oak beams and inglenook fireplace creating a warm and cosy atmosphere.
"We are fortunate to be part of such a close-knit, friendly community. Our neighbours have become dear friends, and the village has always been welcoming.
With nearby amenities in Ramsey just four miles away and lovely dog walks right outside our doorstep, it’s a perfect balance of country living and convenience.
"As I prepare to downsize and move closer to my daughter, I wish I could somehow bring this home with me.
Everyone who visits always comments on the wonderful feeling inside the house, which I believe comes from its history as a pub—it has such a welcoming spirit.
I will miss so much: the ambiance, the peacefulness, the sun streaming into the conservatory, and the warmth of the aga that our beagle loves so much.
"There’s also a special history within these walls.
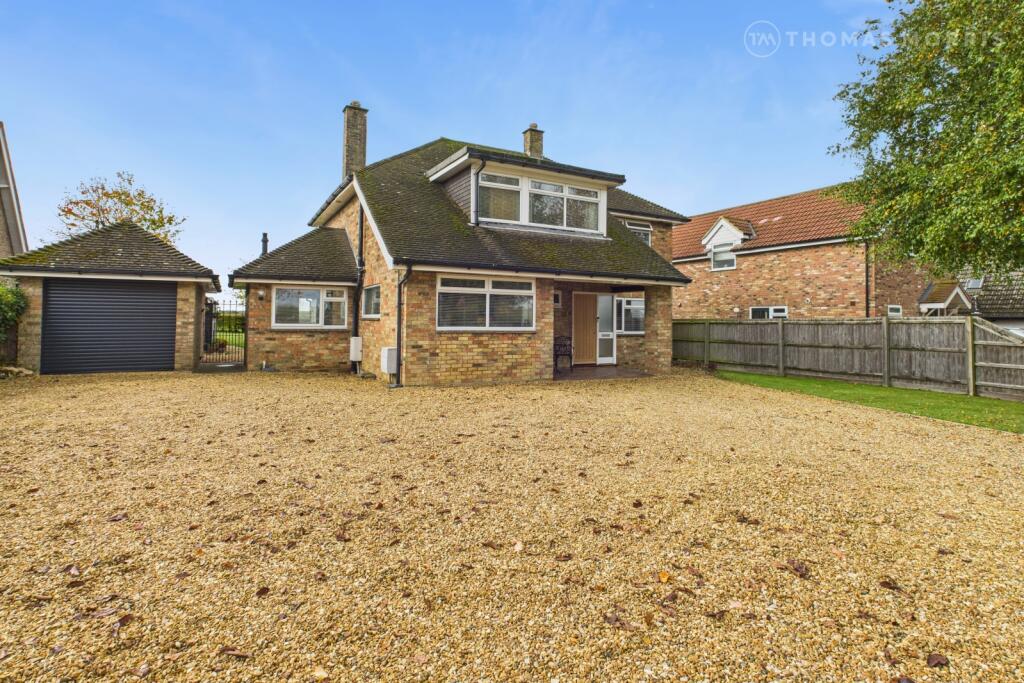
Eric Morecambe’s son lived here before us, and we even found the old deeds in the hall floor space, complete with an old wax seal—just one of the many treasures this house holds." LOCATION ACCOMMODATION ENTRANCE HALL DINING ROOM 15' 8" x 10' 2" SITTING ROOM 23' 3" x 15' 8" GUEST BEDROOM/RECEPTION ROOM 18' 6" x 13' 2" EN-SUITE SHOWER ROOM KITCHEN/BREAKFAST ROOM 16' 11" x 11' 11 UTILITY ROOM FIRST FLOOR LANDING PRINCIPLE BEDROOM 15' 9" x 13' 5" BEDROOM TWO 10' 0" x 9' 10" BEDROOM THREE 12' 7" x 7' 7" BEDROOM FOUR 15' 8" x 10' 2" FAMILY BATHROOM OUTSIDE FRONT The front of the property is open plan with a gravelled 'drive in drive out' driveway with space and parking for several vehicle’s, there is a area of lawn with a mature horse chestnut tree creating privacy to the front.
Well stocked mature beds to the front and side provide plenty of colour provided by a selection of roses.
Timber five bar gate and pedestrian gate provides access to the mature side garden and continuation of the gravelled drive leading to the detached barn, garage and store.
REAR The southerly facing rear garden has a wealth of mature borders, shrubs and trees and is mainly laid to lawn with timber summer house, 2 generous paved patio seating areas, one to the near side and another towards the end of the garden overlooking the beautiful countryside to the rear.
Oil tank found to side of property. This is a gardeners delight and an incredible place to relax at the end of a long day.
BARN/WORKSHOP 27' 5" x 17' 5" Max A brick-built barn with pan tile roof and double barn doors opening to the front. Window and door to side, power and light connected. Eaves Storage.
Ideal for storing and working on classic cars, running your own business or conversion (STP) to a self-contained annexe etc.
GARAGE 14' 4" x 12' 2" Brick built with pan tile roof, double timber barn doors to front, eaves storage. STORE 14' 5" x 7' 3" Brick built with pan tile roof, door to front and window to side.
AGENTS NOTES • Freehold • Built in the 18th Century • EPC exempt - Grade II Listed • Huntingdon District Council • Council Tax Band F Sewerage is via Septic Tank NOTES TO PURCHASERS THESE PARTICULARS ARE ISSUED IN GOOD FAITH BUT DO NOT CONSTITUTE REPRESENTATIONS OF FACT OR FORM PART OF ANY OFFER OR CONTRACT.
THE MATTERS REFERRED TO IN THESE PARTICULARS SHOULD BE INDEPENDENTLY VERIFIED BY PROSPECTIVE BUYERS OR TENANTS.
NEITHER WELLINGTONWISE NOR ANY OF ITS EMPLOYEES OR AGENTS HAS ANY AUTHORITY TO MAKE OR GIVE ANY REPRESENTATION OR WARRANTY WHATEVER IN RELATION TO THIS PROPERTY.
Value & comps
No previous sales on record.
Returns
Set an offer; the calculator follows it.
We're still gathering serviced-accommodation data for this area.
Archie refurb estimate: a Pro feature
0.0% below asking
This is not financial or investment advice. Prop AI Deals is not authorised by the Financial Conduct Authority (FCA) to provide investment advice.
All investment calculators, property analyses, and AI-generated insights are for informational purposes only. Property investment carries risk and may result in financial loss. All calculations should be independently verified and you should consult with FCA-authorised financial advisers before making any investment decisions.
Past performance does not guarantee future results. Tax implications vary by individual circumstances.
Deal
Properties like this can earn 2–3x BTL yields when converted to HMO, with retrofit costs around £10k/room. Sign in to see the full tier, yield projection, and cost breakdown.
Commercial properties like this can earn 30-50% higher yields when converted to residential under Class MA / Q / P / PA, with prior approval costing ~GBP 96/unit. Sign in to see the recommended route, yield uplift, and cost breakdown.
BRRR-suited properties can recycle 80-100% of investor capital on refi, leaving a high-yielding rental with most of the money out. Sign in to see the refurb cost stack, ARV projection, and refinance maths.
Detached + large garden = sub-division play. Pro tier unlocks the tier badge, plot size, uplift estimate, and regional land benchmark.
Short-lease flats trade at deep discount, but extending under the 1993 Act often costs far less than the discount. Pro tier unlocks the tier badge, premium breakdown, long-lease ARV and arbitrage maths.
See projected short-stay revenue vs a vanilla BTL for this property.
See real sub-let margins (HMO room rates & SA nightly rates) vs the landlord rent.
Area
Agent & docs

FAQ
About Great Raveley, Huntingdon, Cambridgeshire, PE28
Explore nearby