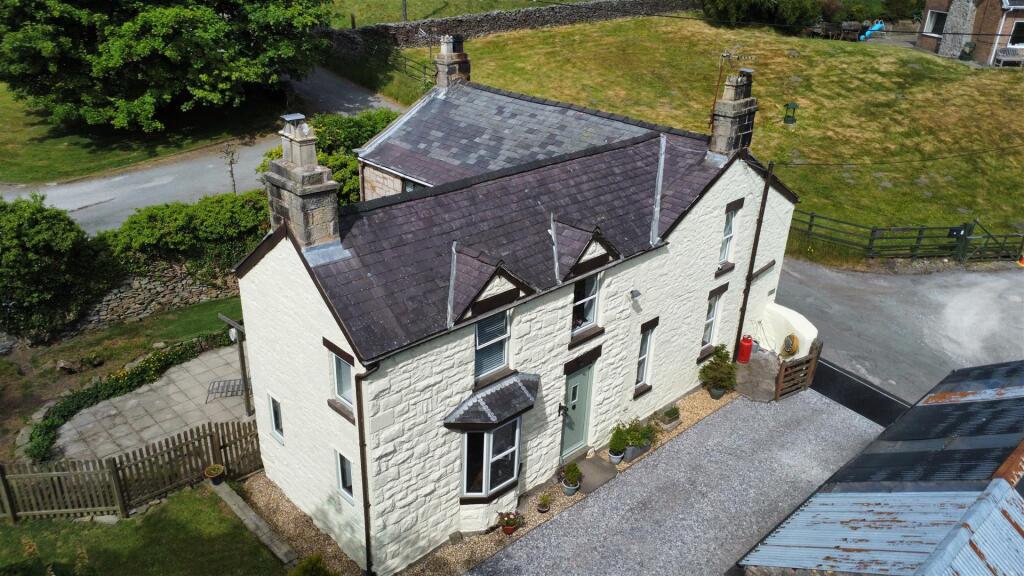
3-bedroom detached house · LL11 5UN
For saleListed 17 days
Opportunity summary
See Archie’s verdict, returns by strategy and what to check before viewing.
About
Reid & Roberts are delighted to offer to the market this BEAUTIFULLY PRESENTED THREE BEDROOM PROPERTY, situated in the popular semi-rural village of Gwynfryn.
Offering spacious and versatile accommodation throughout, the property briefly comprises an Entrance Hall, Downstairs Bedroom with En-Suite, Downstairs Bathroom and an impressive Open-Plan Kitchen, Dining and Living Space to the ground floor.
To the first floor are Two Further Bedrooms and a Family Bathroom.
The property offers a fantastic layout for modern family living, with the open-plan kitchen, dining and living area providing a wonderful sociable space, together with the added benefit of a downstairs bedroom and en-suite.
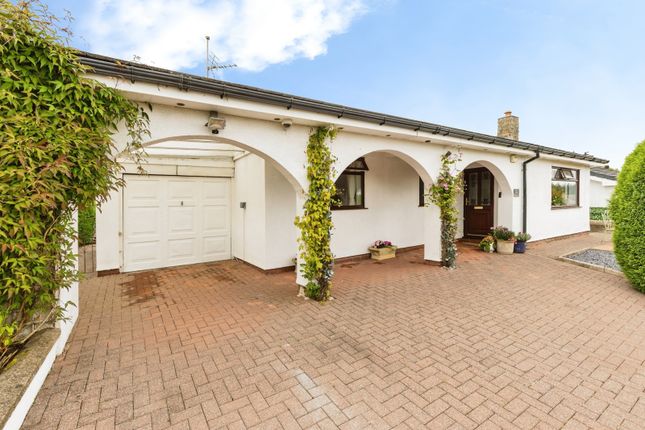
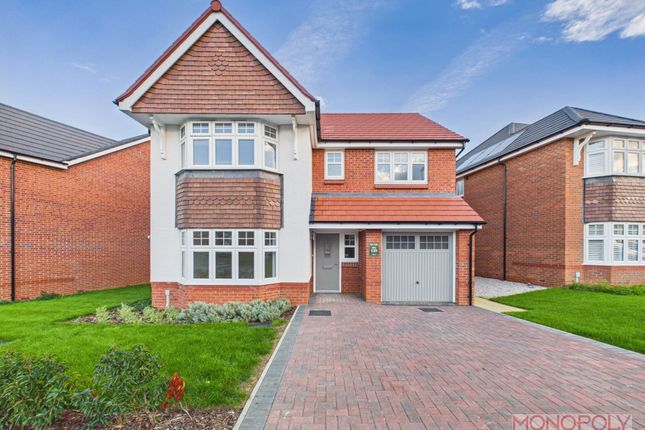
Externally, the property benefits from off-road parking, a garage and a beautifully arranged rear garden with a lawned area and seating space.
The property also enjoys lovely views and is situated along a private lane shared by only a small number of properties.
Gwynfryn is a picturesque hilltop village within the Clywedog Valley, offering a peaceful countryside setting while remaining within easy reach of Coedpoeth and Wrexham.
The surrounding area is well known for its scenic views, countryside walks and semi-rural feel, with good road links providing access towards Wrexham and surrounding areas.
**VIEWINGS ARE HIGHLY RECOMMENDED TO FULLY APPRECIATE THIS LOVELY HOME AND ITS SETTING.** Entrance Hall - Approached via a composite entrance door, the generous Entrance Hall immediately creates a welcoming first impression and features attractive tiled flooring, inset ceiling spotlights and a double-panelled radiator.
A staircase rises to the first-floor accommodation, with doors leading to the downstairs bedroom, family bathroom and impressive open-plan kitchen, dining and living space.
There is also useful understairs storage and a Nest smart heating control.
Principle Bedroom - The downstairs bedroom is a well proportioned and inviting space, featuring carpeted flooring, a ceiling light point, UPVC double-glazed windows to the front elevation and a double panelled radiator.
A door leads directly into the beautifully finished en suite.
En-Suite - The gorgeously finished en suite has been thoughtfully designed and features attractive tiled flooring and partially tiled walls.
It comprises a ceramic wash hand basin set within a stylish vanity unit with mixer tap over, low level flush WC and wall-mounted illuminated mirror.
UPVC double-glazed frosted windows to the side elevation provide natural light, complemented by inset ceiling spotlights and a heated towel rail.
Downstairs Bathroom - The beautifully presented downstairs bathroom features tiled flooring and a stylish suite comprising a panelled bath with mixer tap and separate handheld shower attachment, low level flush WC and wash hand basin set within a vanity unit with useful drawers and mixer tap over.
A wall mounted illuminated mirror, heated towel rail and inset ceiling spotlights complete the space.
Open Plan Living Area/ Kitchen/ Dining Area - One of the standout features of the property is the impressive open-plan kitchen, dining and living space, creating a fantastic versatile area ideal for both everyday family life and entertaining.
The living area is bright and welcoming, with carpeted flooring, UPVC double glazed windows to the front elevation, television point, attractive feature cast iron fireplace and double panelled radiator.
Bi-folding doors open directly onto the rear garden, creating a wonderful connection between the indoor and outdoor spaces and allowing plenty of natural light into the room.
The dining area offers excellent flexibility, providing ample space for a dining table or alternatively creating a relaxed sunroom style seating area.
A charming built in seating area with wooden bench adds a lovely individual feature to the space.
The modern kitchen is fitted with a comprehensive range of wall, drawer and base units with complementary work surfaces over.
There is a one-and-a-half bowl ceramic sink with mixer tap, five ring gas hob with extractor hood over, space for a Range style cooker, integrated fridge freezer, additional integrated freezer and space for a dishwasher.
A useful built-in pantry/storage area provides further practical storage. Inset ceiling spotlights and additional ceiling lighting enhance the space, while a door provides direct access to the garage.
First Floor Landing - The first floor landing is finished with carpeted flooring and features a ceiling light point and Velux skylight window, creating a bright and pleasant landing area.
Doors lead off to Bedrooms Two and Three and the Family Bathroom. Family Bathroom - The beautifully appointed family bathroom is finished with tiled flooring and partially tiled walls.
The suite comprises a panelled bath with shower over and separate handheld shower attachment, low level flush WC and wash hand basin set within a vanity unit with mixer tap over.
A heated towel rail, inset ceiling spotlights and Velux skylight window complete the room.
Bedroom Two - Bedroom Two is a spacious double bedroom featuring carpeted flooring, ceiling light point, UPVC double glazed windows to the side elevation and a double panelled radiator.
Bedroom Three - Bedroom Three is another well presented bedroom featuring carpeted flooring, Velux skylight windows, double panelled radiator, ceiling light point and television point.
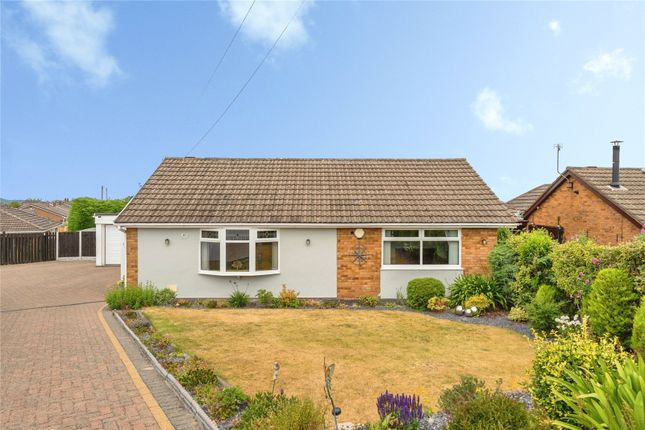
Outside - To the front of the property is a gravelled area providing off road parking, with further parking available to the side and access to the garage.
A gate provides access through to the rear garden.
The rear garden is beautifully designed and thoughtfully arranged, featuring a low maintenance lawn, outdoor seating area with a built-in wooden bench and attractive fencing and hedging to the boundaries.
There are lovely views from the rear, while the property is also positioned along a private lane shared by only a small number of properties. Misrepresentation Act.
- These particulars, whilst believed to be accurate, are for guidance only and do not constitute any part of an offer or contract - Intending purchasers or tenants should not rely on them as statements or representations of fact, but must satisfy themselves by inspection or otherwise as to their accuracy.
No person in the employment of Reid and Roberts has the authority to make or give any representations or warranty in relation to the property. Money Laundering Regulations.
- Both vendors and purchasers are asked to produce identification documentation and we would ask for your co-operation in order that there will be no delay in agreeing the sale. Mortgage Advice.
- Reid & Roberts Estate Agents can offer you a full range of Mortgage Products and save you the time and inconvenience of trying to get the most competitive deal yourself.
We deal with all major Banks and Building Societies and can look for the most competitive rates around. For more information call . Services.
- The agents have not tested the appliances listed in the particulars. To Make An Offer. - Once you are interested in buying this property, contact this office to make an appointment.
The appointment is part of our guarantee to the seller and should be made before contacting a Building Society, Bank or Solicitor.
Any delay may result in the property being sold to someone else, and survey and legal fees being unnecessarily incurred. Viewing Arrangements.
- Strictly by prior appointment through Reid & Roberts Estate Agents. Telephone Wrexham . Do you have a house to sell? Ask a member of staff for a FREE VALUATION without obligation. Loans.
- YOUR HOME IS AT RISK IF YOU DO NOT KEEP UP REPAYMENTS ON A MORTGAGE OR OTHER LOANS SECURED ON IT. Hours Of Business.
- Monday - Friday 9.15am - 5.00pm Saturday 9.15am - 4.00pm Tenure - We have been informed the tenure is freehold and the vendor’s solicitors should confirm title. Disclaimer.
- These particulars are provided as a general guide only.
While we endeavour to ensure accuracy, they do not constitute or form part of any offer or contract, and no reliance should be placed on them as statements of fact.
All descriptions, dimensions, references to condition and necessary permissions for use and occupation, and other details are given in good faith but should be independently verified.
Services, systems and appliances have not been tested and no guarantee as to their operability or efficiency is given.
Value & comps
No previous sales on record.
Returns
Set an offer; the calculator follows it.
We're still gathering serviced-accommodation data for this area.
Archie refurb estimate: a Pro feature
0.0% below asking
This is not financial or investment advice. Prop AI Deals is not authorised by the Financial Conduct Authority (FCA) to provide investment advice.
All investment calculators, property analyses, and AI-generated insights are for informational purposes only. Property investment carries risk and may result in financial loss. All calculations should be independently verified and you should consult with FCA-authorised financial advisers before making any investment decisions.
Past performance does not guarantee future results. Tax implications vary by individual circumstances.
Deal
Properties like this can earn 2–3x BTL yields when converted to HMO, with retrofit costs around £10k/room. Sign in to see the full tier, yield projection, and cost breakdown.
Commercial properties like this can earn 30-50% higher yields when converted to residential under Class MA / Q / P / PA, with prior approval costing ~GBP 96/unit. Sign in to see the recommended route, yield uplift, and cost breakdown.
BRRR-suited properties can recycle 80-100% of investor capital on refi, leaving a high-yielding rental with most of the money out. Sign in to see the refurb cost stack, ARV projection, and refinance maths.
Detached + large garden = sub-division play. Pro tier unlocks the tier badge, plot size, uplift estimate, and regional land benchmark.
Short-lease flats trade at deep discount, but extending under the 1993 Act often costs far less than the discount. Pro tier unlocks the tier badge, premium breakdown, long-lease ARV and arbitrage maths.
See projected short-stay revenue vs a vanilla BTL for this property.
See real sub-let margins (HMO room rates & SA nightly rates) vs the landlord rent.
Area
Agent & docs
FAQ
About Ffordd Uchaf, Gwynfryn, Wrexham
Explore nearby