3-bedroom terraced house · CV6 2GP
Listing removedListed 58 days
Opportunity summary
See Archie’s verdict, returns by strategy and what to check before viewing.
About
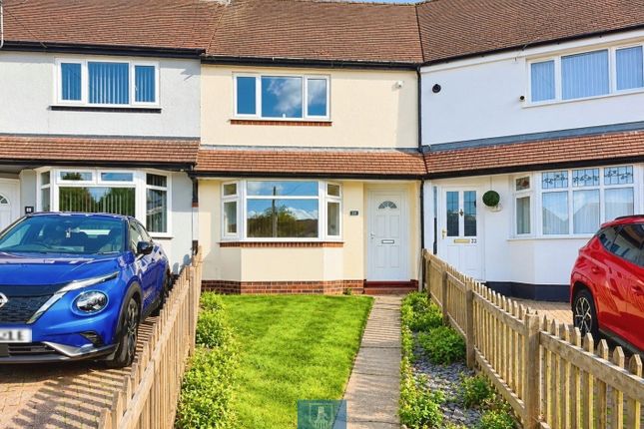
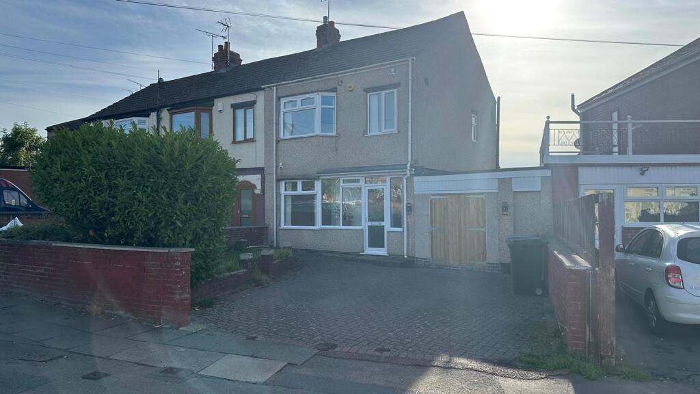
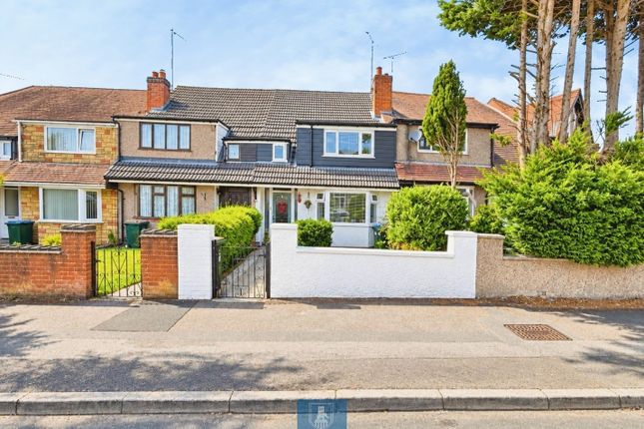
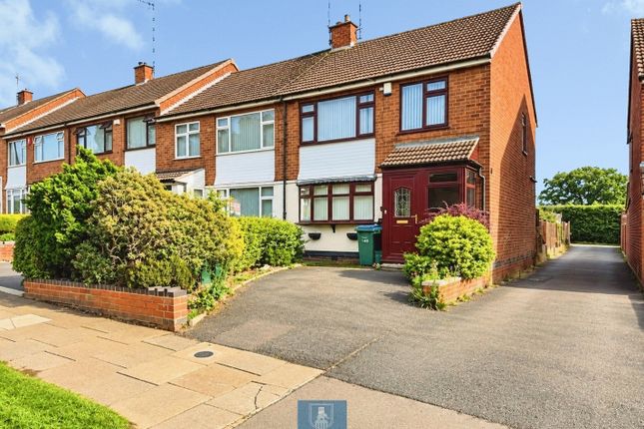
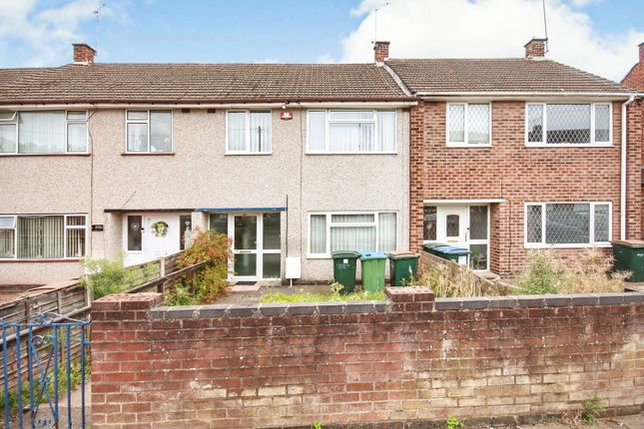
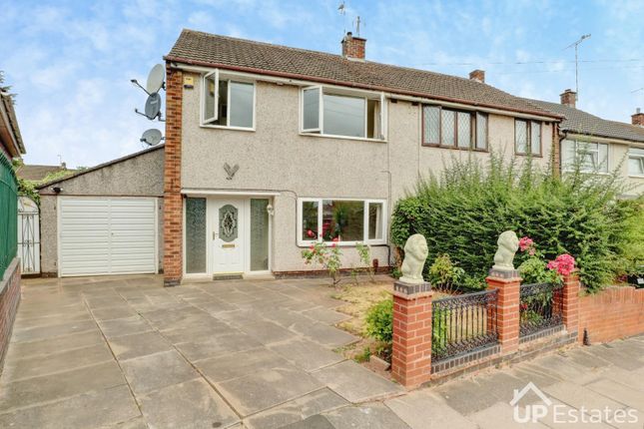
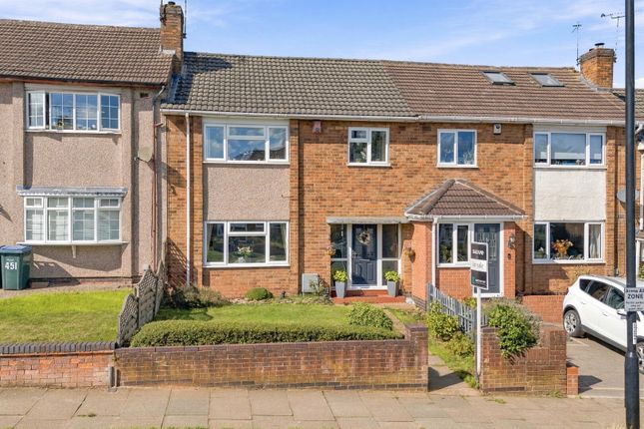
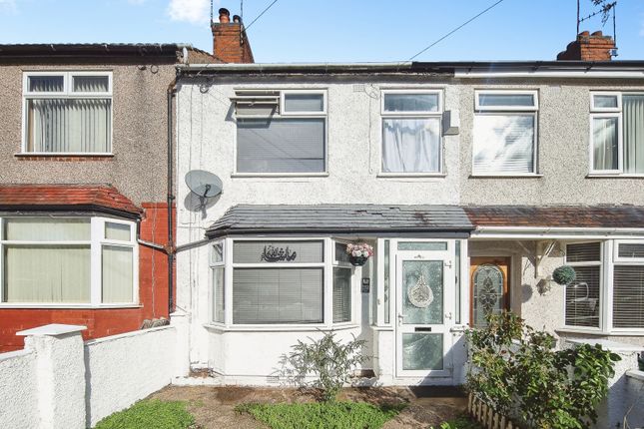
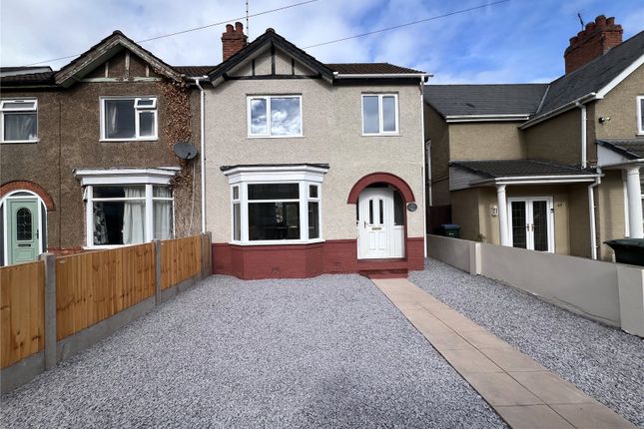
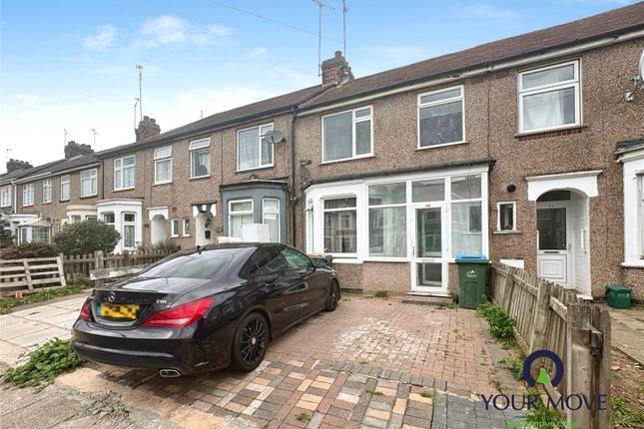
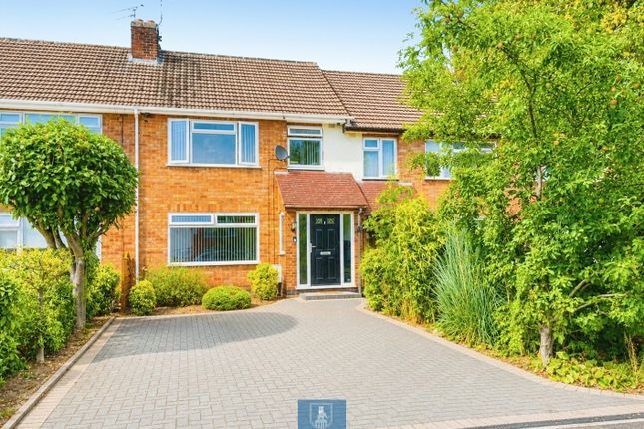
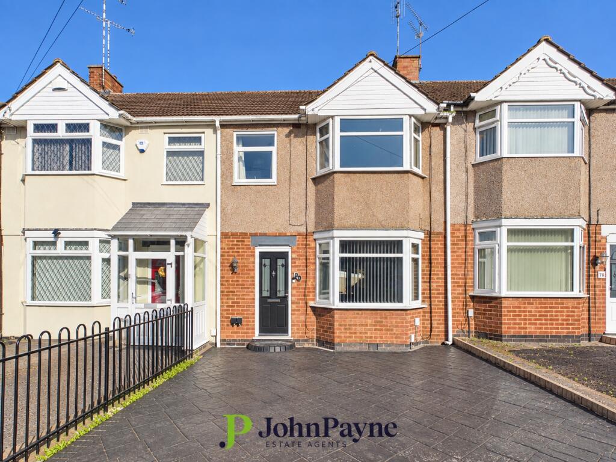
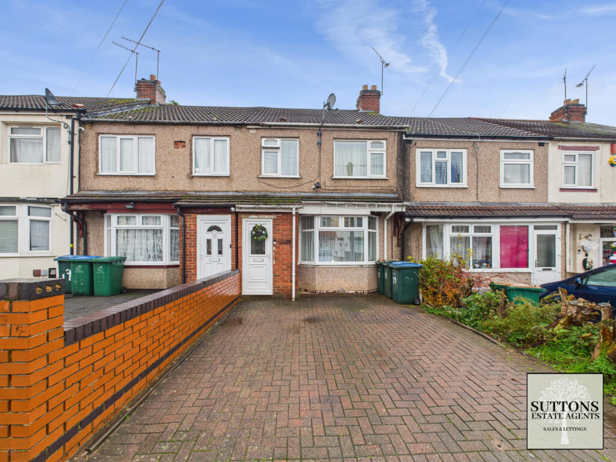
(DM01) Well presented three bedroom family home. Refitted kitchen and bathroom. No upward chain.
Stunning lounge with log burner fire and beam mantle, open plan to the rear dining room where patio doors lead through to the conservatory.
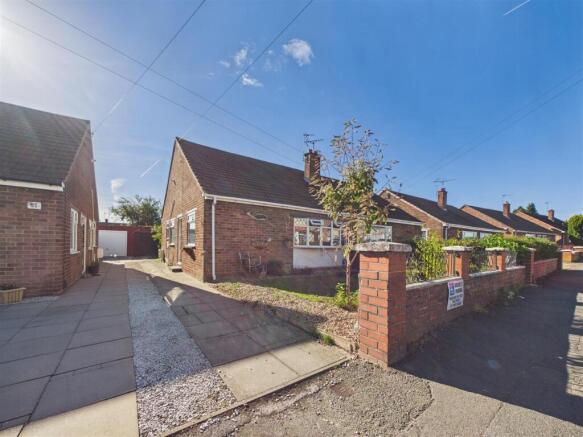
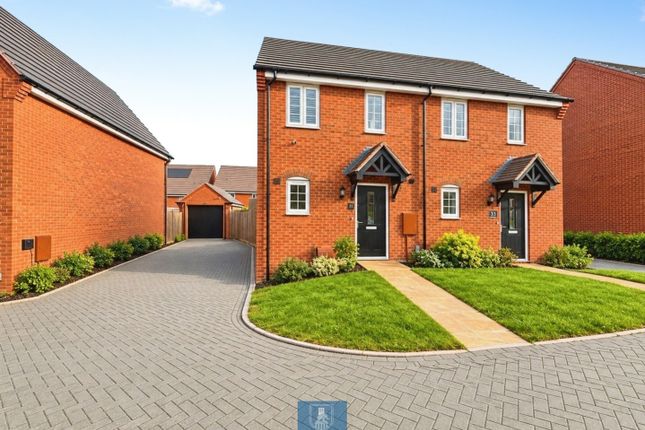
Front driveway parking, single rear garage, and large workshop with access and further parking * neighbour has shared access to his garage. Landscaped rear garden, patio and lawn.
Early viewing advised Location One of the strongest lifestyle advantages is the choice of schools within the surrounding area.
**Holy Family Catholic Primary School is around 400 metres away**, while **President Kennedy School Academy is approximately 500 metres away** *President Kennedy School's facilities include athletics tracks, grass pitches, a fitness suite, swimming pool and tennis courts, while the John Reay Golf Centre is also nearby.
Parkgate Primary and Cardinal Newman Catholic School are also within the wider neighbourhood.
For day-to-day shopping, **Morrisons on Parkgate Road is approximately one mile away**, with additional supermarkets and local shops available across the wider CV6 area.
There are a number of local food and drink options around Beake Avenue, Roland Avenue and the surrounding residential streets, including cafés, takeaways and pubs.
Coventry Arena station is approximately 2 km away, with Coventry railway station around 5.2 km away.
Brookford Avenue offers convenient family living in an established residential neighbourhood, with schools, shopping, sports facilities and everyday amenities close at hand, whilst Coventry city centre and wider transport links remain readily accessible.
Good to know EPC- Pending Council Tax Band B Refitted new kitchen No upward chain Replastered and redecorated Large rear workshop ( Right of way over the rear of the property to the neighbours double garage via shared drive) Driveway Paved front driveway parking and path way Entrance Porch And Hall Entrance porch, idea for coats, shoes etc before stepping through a decorative UPVC front door with glazed side screens, into the welcoming hallway with laminate flooring that flows throughout the ground floor.
Central heating radiator and useful under stairs storage for household essentials, meters, alarm, fuse board etc Open Plan Lounge / Dining Room (7.31m x 3.62m ( 24" x 11'11")) Well presented, bright and welcoming lounge with log burner and mantle beam over, tiled hearth.
A lovely feature. Front glazed window with fitted blinds. Central heating radiators, laminate flooring throughout. Recessed spot lights and decorative cornice. Open plan to the rear dining area.
Glazed internal door to the hall way Conservatory (3.50m x 2.43m ( 11'6" x 8")) To the rear of the open dining room are patio doors that open into a spacious conservatory, with tiled floor, power supply and patio doors to the rear garden.
Further door to the kitchen Bedroom One (3.93m x 3.14m ( 12'11" x 10'4")) Spacious double bedroom situated at the front with fitted double and single wardrobe.
Well presented with laminate floor and central heating radiator and window blinds Bedroom Two (3.50m x 3.14m ( 11'6" x 10'4")) Double bedroom situated at the rear with fitted double wardrobe.
Well presented with laminate floor and central heating radiator Bedroom Three (2.12m x 1.97m * ( 7" x 6'5")) Single front bedroom.
Well presented with laminate floor and central heating radiator and fitted window blinds Bathroom Refitted modern bathroom with L shaped panelled bath with shower screen and shower.
Obscure glazed windows. Vanity sink and WC unit, modern with useful storage. Shower panel modern wall coverings Rear Garden Paved patio, with steps to a fully fenced mostly lawned garden.
Outside tap and light and path to the rear access, garage and workshop Garage (5.02m x 2.43m ( 16'6" x 8")) Double gated rear access to a single garage and right of way to the neighbouring property's drive Workshop (3.54m x 4.04m ( 11'8" x 13'3")) Double gated rear access to large workshop (in addition to the single garage) Right of way to the neighbouring property's drive.
Scope for a home office, gym or further double garage ( subject to planning) with additional parking Kitchen Refitted modern shaker style kitchen with plenty of base and wall units.
Electric oven and gas hob with extractor over. Lovely window overlooking the garden and space to sit and admire the garden over a morning coffee with breakfast bar seating.
Space for tall fridge freezer, washing machine. Laminate flooring, recessed spot lights and laminate worktops and splash backs.
Glazed door to the conservatory and window above the sink looking into the conservatory. Central heating radiator
Value & comps
No previous sales on record.
Returns
Set an offer; the calculator follows it.
We're still gathering serviced-accommodation data for this area.
Archie refurb estimate: a Pro feature
0.0% below asking
This is not financial or investment advice. Prop AI Deals is not authorised by the Financial Conduct Authority (FCA) to provide investment advice.
All investment calculators, property analyses, and AI-generated insights are for informational purposes only. Property investment carries risk and may result in financial loss. All calculations should be independently verified and you should consult with FCA-authorised financial advisors before making any investment decisions.
Past performance does not guarantee future results. Tax implications vary by individual circumstances.
Deal
Properties like this can earn 2–3x BTL yields when converted to HMO, with retrofit costs around £10k/room. Sign in to see the full tier, yield projection, and cost breakdown.
Commercial properties like this can earn 30-50% higher yields when converted to residential under Class MA / Q / P / PA, with prior approval costing ~GBP 96/unit. Sign in to see the recommended route, yield uplift, and cost breakdown.
BRRR-suited properties can recycle 80-100% of investor capital on refi, leaving a high-yielding rental with most of the money out. Sign in to see the refurb cost stack, ARV projection, and refinance maths.
Detached + large garden = sub-division play. Pro tier unlocks the tier badge, plot size, uplift estimate, and regional land benchmark.
Short-lease flats trade at deep discount, but extending under the 1993 Act often costs far less than the discount. Pro tier unlocks the tier badge, premium breakdown, long-lease ARV and arbitrage maths.
See projected short-stay revenue vs a vanilla BTL for this property.
See real sub-let margins (HMO room rates & SA nightly rates) vs the landlord rent.
Area
Agent & docs
FAQ
About 47, Brookford Avenue, Coventry
Explore nearby