We've tightened what earns a Pursue. A home now needs a published valuation, a strategy that still makes money after real running costs and lender stress tests, and no listing problems that would stop a mortgage. You'll see fewer Pursues, and each one has been checked harder.
See how verdicts work5-bedroom detached house · HG5 0FS
For saleListed 21 days
Opportunity summary
See Archie’s verdict, returns by strategy and what to check before viewing.
About
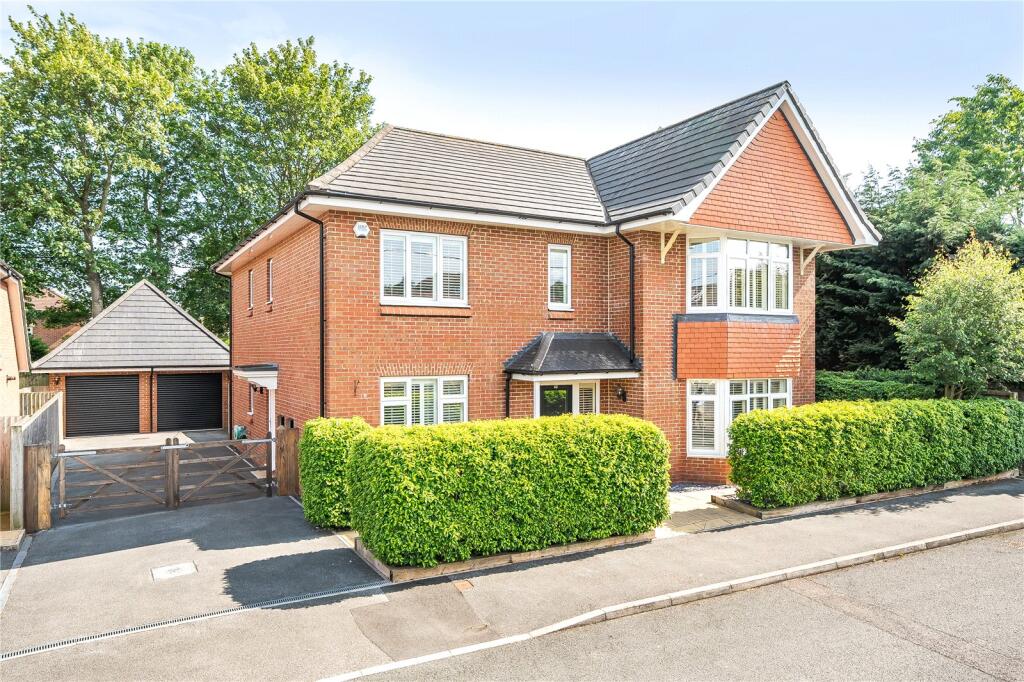
An impressive double fronted five bedroom detached family home with feature enclosed landscaped rear garden and ample off street parking, situated within this highly sought after development on the fringe of Knaresborough's historic market town.
Viewing is highly recommended to fully appreciate the size and space of this family home which is situated on a corner plot, within this highly regarded residential development.
With gas central heating and uPVC double glazing the property briefly comprises, central reception hall with staircase to the first floor, useful cloaks cupboard and guest WC.
There is a well-proportioned bay fronted lounge and a separate study. A stunning full width family living kitchen has a dining area with double opening French doors onto the rear garden.
The kitchen is fitted with a contemporary range of wall and base units with working surfaces and splashbacks over.
There are twin Siemens ovens, a five ring Siemens gas hob with contemporary extractor over, larder fridge and integrated dishwasher.
A staircase leads to the first floor landing where there is a staircase to the second floor and airing cupboard.
The principal bedroom has a walk-in wardrobe with fitted open hanging rails, drawers and shelves, and there is a luxury fully tiled en-suite shower room.
There are two further double bedrooms and a fully tiled house bathroom which comprises a matching white three piece bath suite with shower over the bath.
A staircase rises to the second floor where there are two further double bedrooms and a fully tiled shower room.
Outside there is a lawned garden and a tarmac driveway provides ample off street parking. The garage has been converted to create a home office / gymnasium and features air conditioning.
A further feature of the property is the landscaped rear garden which will no doubt appeal to both those entertaining and for those with family requirements.
There is a large raised deck linking to the home office / gym and a lawned garden with shaped flowerbed border.
The property is situated within this exclusive modern development which combines the advantages of a pleasant setting with ease of access to the town centre shopping, recreational and schooling facilities.
Knaresborough also has a railway station with mainline links. The southern bypass is convenient and the A1(M) provides easy access to the commercial centres of North and West Yorkshire.
Local Authority & Council Tax Band • North Yorkshire Council, • Council Tax Band is currently F Tenure, Services & Parking • Freehold – Estate Management Charge to be advised • Mains electricity, water, drainage and gas are installed.
Domestic heating and hot water are from a gas fired boiler.
• Ample off street parking Internet & Mobile Coverage For information on Internet and Mobile coverage access the Ofcom website from this link Flooding For information on flood risks please use this link Check for flooding in England - Proceed out of Knaresborough on the A59 towards York, turning left at the first roundabout by Aldi.
Proceed to the mini roundabout, turning left onto Cardinal Way, turn second right into Red Admiral Way and proceed along where the property can be found immediately after Marsh Avenue on the left hand side.
Value & comps
No previous sales on record.
Returns
Set an offer; the calculator follows it.
We're still gathering serviced-accommodation data for this area.
Archie refurb estimate: a Pro feature
0.0% below asking
This is not financial or investment advice. Prop AI Deals is not authorised by the Financial Conduct Authority (FCA) to provide investment advice.
All investment calculators, property analyses, and AI-generated insights are for informational purposes only. Property investment carries risk and may result in financial loss. All calculations should be independently verified and you should consult with FCA-authorised financial advisers before making any investment decisions.
Past performance does not guarantee future results. Tax implications vary by individual circumstances.
Deal
Properties like this can earn 2–3x BTL yields when converted to HMO, with retrofit costs around £10k/room. Sign in to see the full tier, yield projection, and cost breakdown.
Commercial properties like this can earn 30-50% higher yields when converted to residential under Class MA / Q / P / PA, with prior approval costing ~GBP 96/unit. Sign in to see the recommended route, yield uplift, and cost breakdown.
BRRR-suited properties can recycle 80-100% of investor capital on refi, leaving a high-yielding rental with most of the money out. Sign in to see the refurb cost stack, ARV projection, and refinance maths.
Detached + large garden = sub-division play. Pro tier unlocks the tier badge, plot size, uplift estimate, and regional land benchmark.
Short-lease flats trade at deep discount, but extending under the 1993 Act often costs far less than the discount. Pro tier unlocks the tier badge, premium breakdown, long-lease ARV and arbitrage maths.
See projected short-stay revenue vs a vanilla BTL for this property.
See real sub-let margins (HMO room rates & SA nightly rates) vs the landlord rent.
Area
Agent & docs

FAQ
About 31, Red Admiral Way, North Yorkshire
Explore nearby