4-bedroom detached house · EX39 5RB
For saleListed 433 days
Opportunity summary
See Archie’s verdict, returns by strategy and what to check before viewing.
About
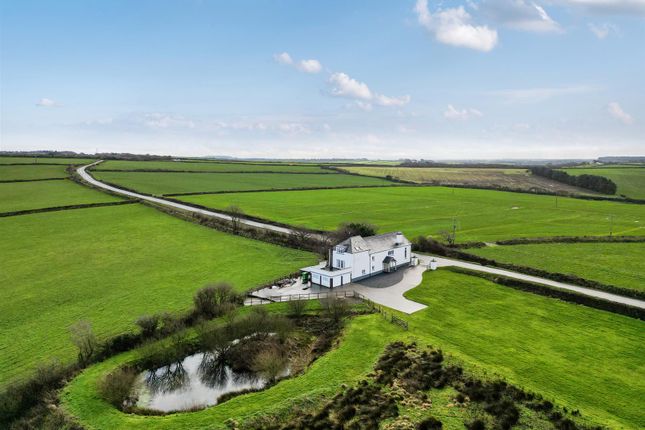
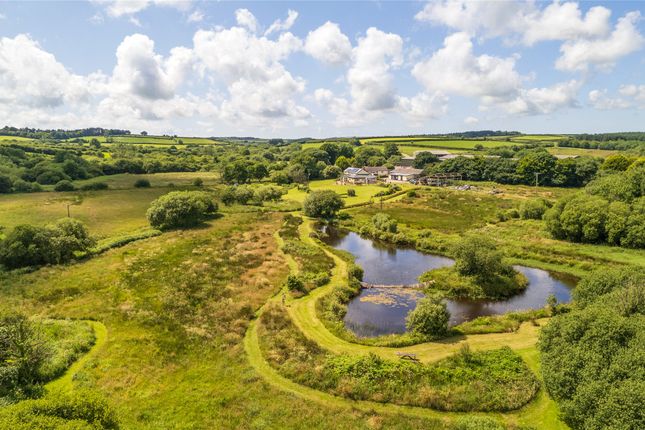
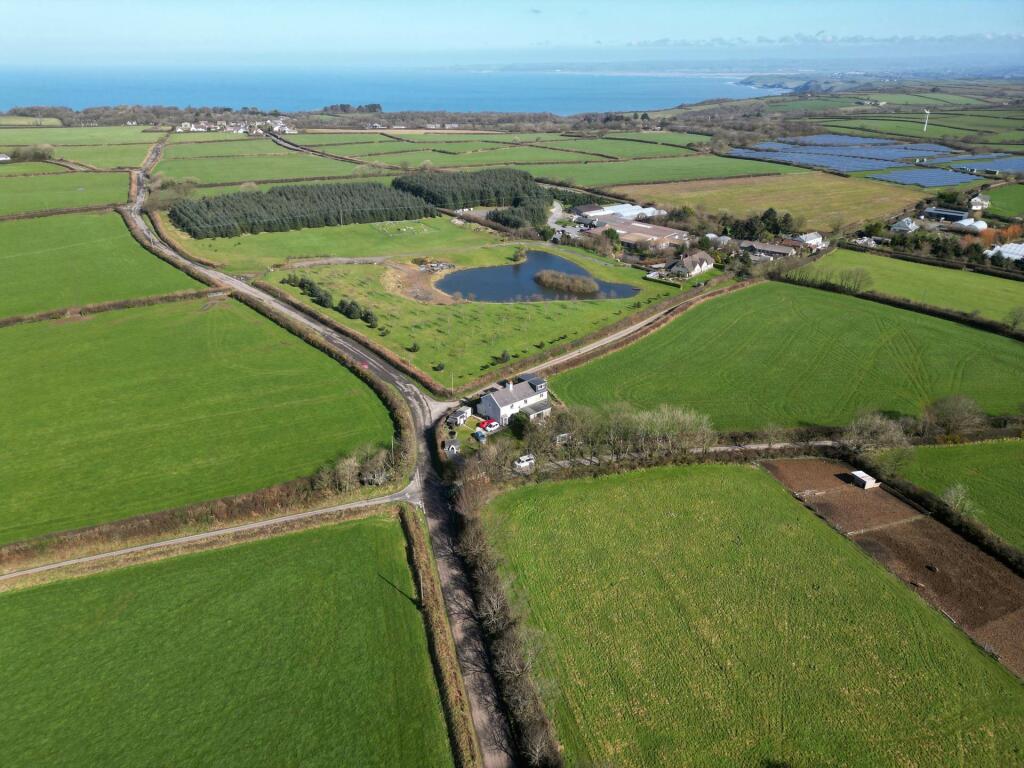
A beautifully renovated farmhouse occupying a picturesque setting, complemented by pretty gardens an approx. 10.41 acres of land.
Hall, sitting room, dining room, inner hall, kitchen, boot room, cloakroom, garden room, utility, 4 bedrooms (master ensuite), family bathroom, barn, parking, gardens, land. EPC Band 'G'.
Situation - Clifford Farmhouse is nestled within the picturesque beauty of the North Devon Countryside, only a short distance from the desirable and increasingly popular village of Woolsery (Woolfardisworthy).
The village offers an excellent range of amenities including; primary school, farm shop/Post Office, garage, church, sports and community hall, gastro pub/restaurant and fish and chip shop.
In 2015, the village made headlines after a Californian based entrepreneur with family links to the village, purchased the derelict village pub (The Farmers Arms) which is now known for its exceptional food and hospitality.
The Manor House is currently undergoing complete renovation and its to become a 'boutique hotel'.
The village of Bradworthy also offers fantastic variety of shops, all focused around a large village square, including; Post Office, traditional ironmonger, butchers, convenience store.
The port town of Bideford extends a wider range of facilities; including independent/artisan shops, banks, pubs/restaurants/cafes and schooling for all ages (public and private).
There are 5 supermarkets and a retail complex with a range of popular brands. The A39 is a short distance away and provides brisk passage in/out of the area.
The M5 and Tiverton Parkway train station (London Paddington 1h 57m) are approx. 57 miles by car.
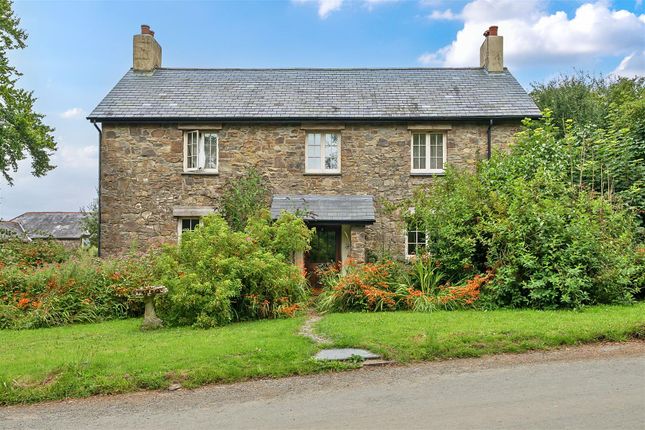
Description - Clifford Farmhouse has been painstakingly renovated and remodelled by the current owners and fluently combines the traditional with the modern.
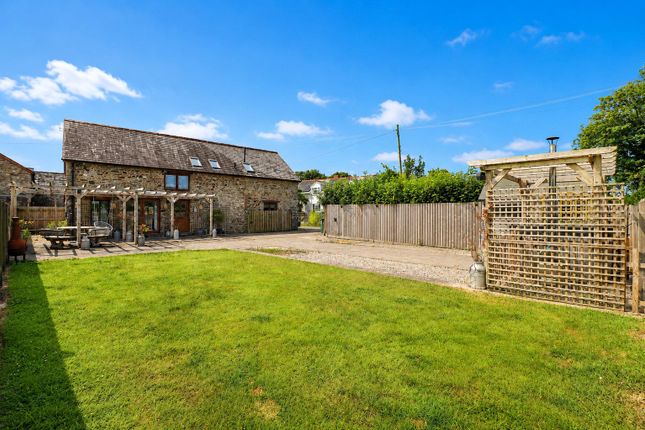
Of stone construction beneath a slate roof, the property enjoys a southerly aspect, the farmhouse offers enviable, well-considered and spacious, family accommodation, including large farmhouse kitchen, 2 reception rooms and 4 bedrooms.
The attached barn offers an opportunity to extend or create ancillary accommodation (stp). The house is complemented by pretty gardens and approx. 10.41 acres of land.
Accommodation - The front door is set within a stone porch with slate roof, opening into the ENTRANCE HALL with door to the spacious, double-aspect SITTING ROOM with a woodburning fire as its focal point, door out to terrace/rear garden, door to inner hall and further door to the DINING ROOM also with a double aspect, impressive inglenook fireplace, door to kitchen.
The central INNER HALL with fitted storage and stairs leading-up, opens to the large FARMHOUSE KITCHEN with space for dining table and fitted with a comprehensive range of cream units with contrasting wooden worktop over and matching wall/display units, Belfast sink, dishwasher, electric Rangemaster cooker with twin-oven & grill, extractor hood over, space for white goods, door to the garden room and door to the BOOT ROOM offering space for boots/coats, door leading out to the western courtyard and door to CLOAKROOM with WC, basin.
The GARDEN ROOM has the benefit of a triple aspect, with door out to the terrace/gardens, door out to the western courtyard and door to UTILTY ROOM with wall mounted Worcester boiler, space/plumbing for white goods, fitted storage and door leading out.
Stairs lead up to the spacious landing with window seat, 4 bedrooms and family bathroom.
The MASTER BEDROOM enjoys a double aspect with ensuite shower room, comprising a white suite and linen cupboard. BEDROOM 2 is a double room with Victorian fireplace. BEDROOM 3 is a double room.
BEDROOM 4 is a single room, currently a study, with fitted storage and staircase to the attic.
Attached and accessible from the farmhouse is a large BARN (24'8"x14'10"), currently used as storage the barn could provide; ancillary accommodation, an office/studio, gym, games room or an extension to the main farmhouse (stp).
Outside - The house is set back from the lane behind the front lawn and a large border, planted with an extensive variety of mature, flowing plants, bushes and trees with a gravelled parking area to the side.
The western courtyard is laid to gravel and perfect to enjoy the evening sun.
The main garden is to the eastern side of the house, predominantly laid to lawn, with large paved terrace, tall hedge boundaries and dotted with a mixture trees, offering a haven for wildlife.
A gate and track lead to the land, currently divided into three fields of pasture, predominantly level and gently sloping. All the boundaries have tall hedge boundaries and stock fencing.
Services & Additional Information - Mains water & electricity / LPG central heating via radiators (boiler installed 2024) / Underfloor heating in: Hall/Sitting Room/Dining Room/ Kitchen/Inner Hall.
Drainage via shared treatment plant. £200 per annum costs for maintenance/emptying of septic tank and maintenance of the 'pump house' suppling mains water.
Broadband: 'Standard' is available (Ofcom) Mobile phone coverage from the major providers is 'Good' to 'Limited' (Ofcom) Viewings - Strictly by confirmed prior appointment please, through the sole selling agents, Stags on .
Directions - What3words///trains.garlic.wand Postcode: EX39 5RB (Not to be relied upon).
Value & comps
No previous sales on record.
Returns
Set an offer; the calculator follows it.
We're still gathering serviced-accommodation data for this area.
Archie refurb estimate: a Pro feature
0.0% below asking
This is not financial or investment advice. Prop AI Deals is not authorised by the Financial Conduct Authority (FCA) to provide investment advice.
All investment calculators, property analyses, and AI-generated insights are for informational purposes only. Property investment carries risk and may result in financial loss. All calculations should be independently verified and you should consult with FCA-authorised financial advisors before making any investment decisions.
Past performance does not guarantee future results. Tax implications vary by individual circumstances.
Deal
Properties like this can earn 2–3x BTL yields when converted to HMO, with retrofit costs around £10k/room. Sign in to see the full tier, yield projection, and cost breakdown.
Commercial properties like this can earn 30-50% higher yields when converted to residential under Class MA / Q / P / PA, with prior approval costing ~GBP 96/unit. Sign in to see the recommended route, yield uplift, and cost breakdown.
BRRR-suited properties can recycle 80-100% of investor capital on refi, leaving a high-yielding rental with most of the money out. Sign in to see the refurb cost stack, ARV projection, and refinance maths.
Detached + large garden = sub-division play. Pro tier unlocks the tier badge, plot size, uplift estimate, and regional land benchmark.
Short-lease flats trade at deep discount, but extending under the 1993 Act often costs far less than the discount. Pro tier unlocks the tier badge, premium breakdown, long-lease ARV and arbitrage maths.
See projected short-stay revenue vs a vanilla BTL for this property.
See real sub-let margins (HMO room rates & SA nightly rates) vs the landlord rent.
Area
Agent & docs
FAQ
About Woolsery
Explore nearby