3-bedroom detached house · IP12 2QW
Listing removedListed 93 days
Opportunity summary
See Archie’s verdict, returns by strategy and what to check before viewing.
About
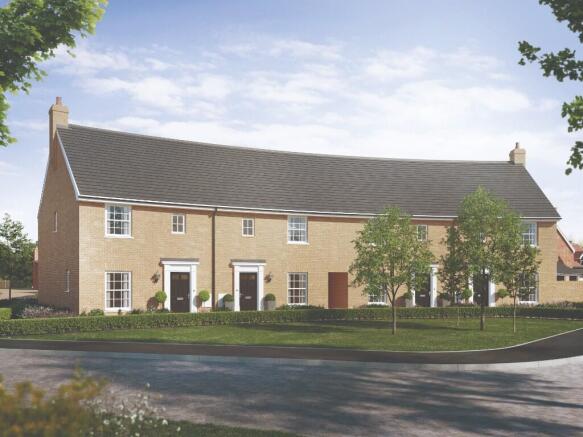
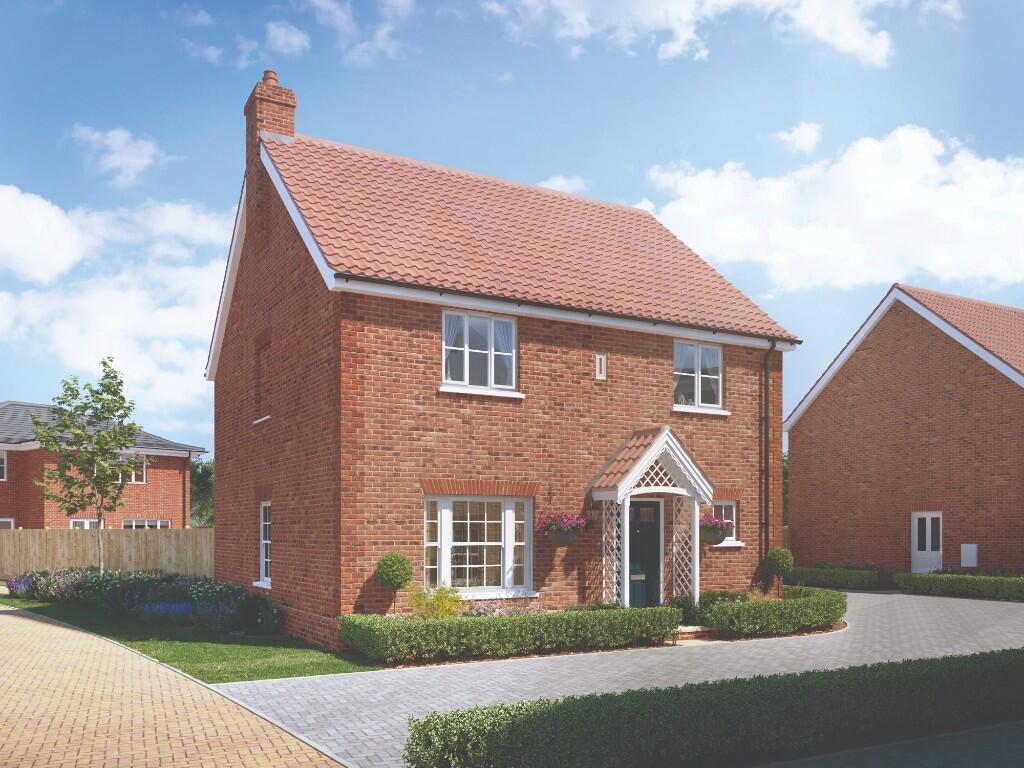
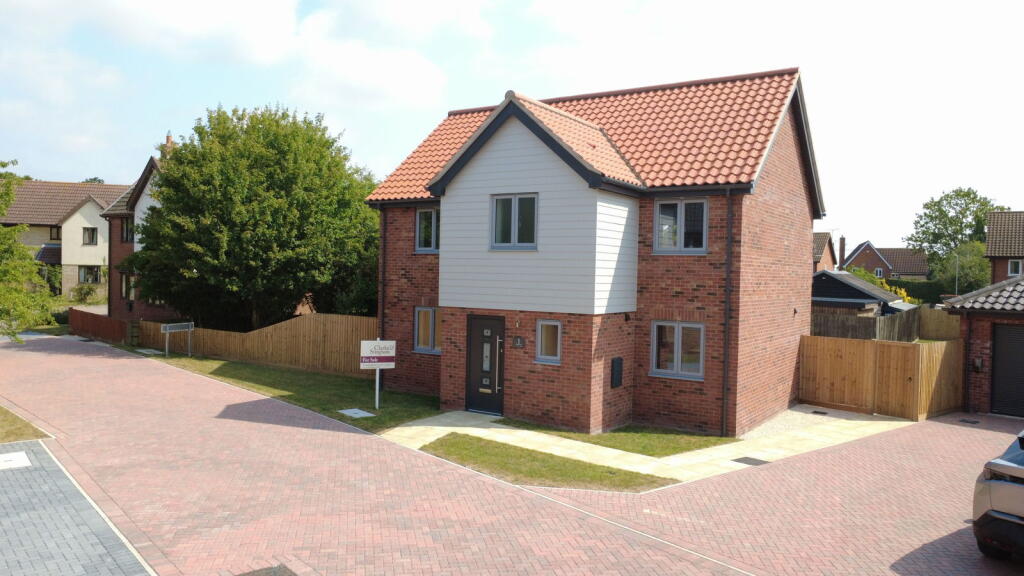
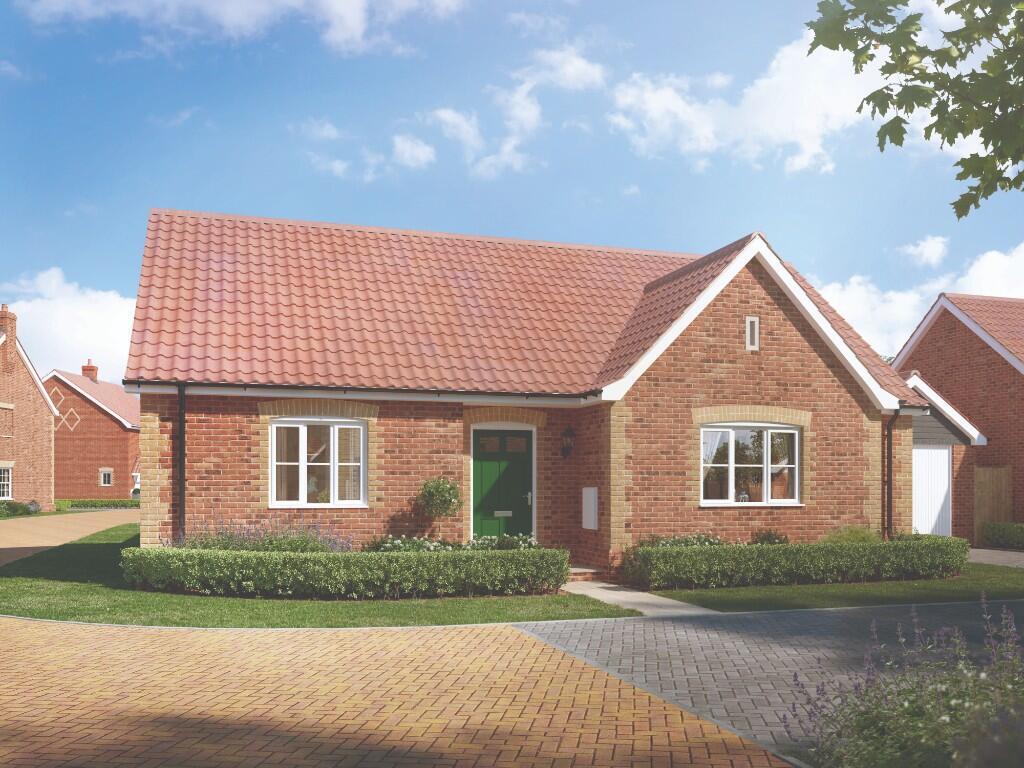
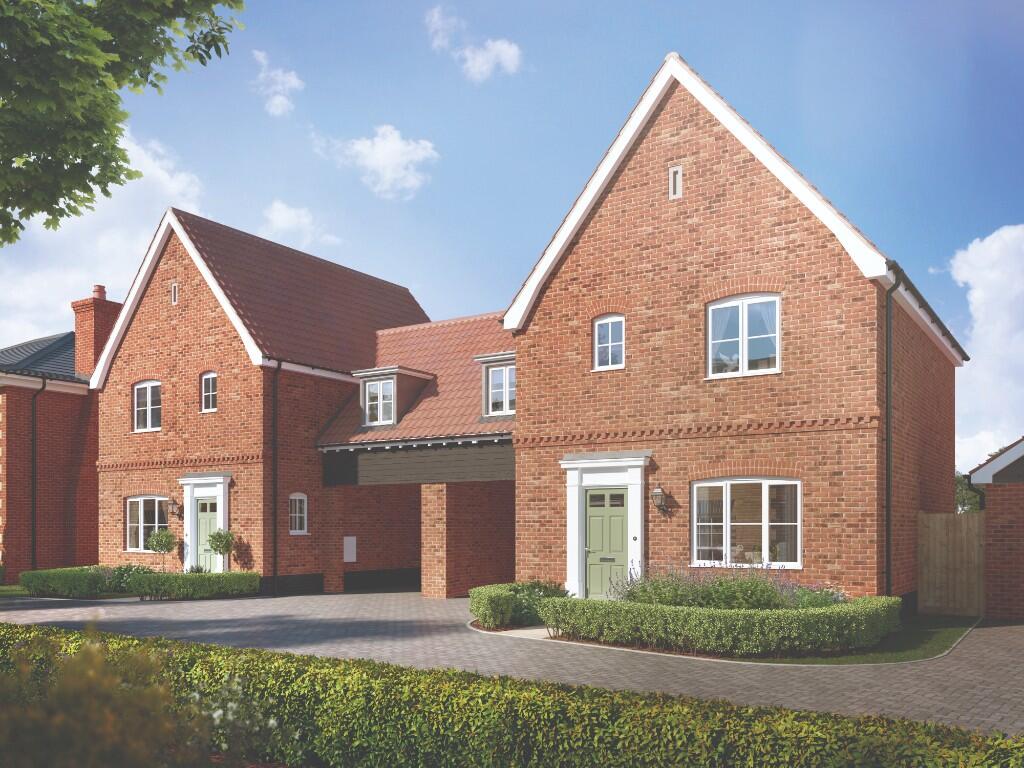
Plot 49 - The Brambling Entrance hall, living room, kitchen/dining area and cloakroom. Principal bedroom with en-suite and fitted wardrobe, two further bedrooms, airing cupboard and bathroom.
Garage, garden and two parking spaces.
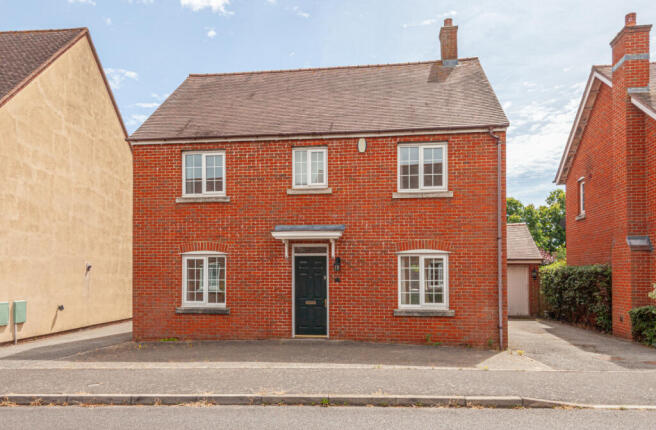
*Integrated appliances including dishwasher, fridge/freezer, washing machine and induction hob!* Estimated build completion Spring 2027 Description : Plot 49, The Brambling, is a generous 3-bedroom link-attached house with two car parking spaces and a garage, but also benefitting from stunning field views.
Upon entering the property, the hallway gives access to the WC, Living Room and Kitchen/Dining Room with a cupboard under the stairs.
The kitchen is fitted with integrated appliances and a range of base and wall units. There are also double French doors leading out into the rear garden.
Double internal doors link the dining area into the living room. Upstairs boasts three double bedrooms, an en-suite to the prinicipal bedroom and a further family bathroom.
Outside the garden gives access to the garage via a personnel door. For full details on the specification, please refer to the development brochure.
Location Located in an Area of Outstanding Natural Beauty, Oak Grove is situated within the heart of the charming family friendly village of Eyke which benefits from a primary school, community hub and historic church.
Eyke is just half an hour from Ipswich by car and from here you can travel by train to London Liverpool Street station in around an hour.
The neighbouring villages and towns of Rendlesham, Melton and Woodbridge (4 miles) have additional amenities, including convenience stores, shops, cafes, stations and restaurants.
Suffolk's Heritage Coast, with the popular centres of Aldeburgh, Thorpeness and Orford, is just a short drive away.
What3words: ///absent.jetting.blown Travel Times & Distances By Road: Ufford - 2 miles Woodbridge - 4 miles Aldeburgh - 12 miles Ipswich - 13 miles By Rail (from Ipswich Station): Colchester - 18 mins Norwich - 38 mins Stratford - 58 mins London Liverpool Street - 66 mins All travel times and distances are approximate.
Approximate Dimensions: Ground Floor Kitchen/Dining Area - 5.395m x 2.818m - 17’8’’ x 9’3’’ Living Room - 4.679m x 3.248m - 15’4’’ x 10’8’’ First Floor Principal Bedroom - 3.976m x 3.328m - 13’0’’ x 10’11’’ Bedroom 2 - 4.042m x 3.110m - 13’3’’ x 10’2’’ Bedroom 3 - 2.927m x 2.821m - 9’7’’ x 9’3’’ All dimensions are approximate only and subject to change during the build process.
Dimensions taken from 1.5m headroom. ---- Indicates reduced head height. Reservation - A reservation deposit will be required.
For further conditions on the reservation agreement please speak to the selling agent. Services - Mains electricity, water and drainage. Valliant air source heat pump serving the heating system.
Management Company - The developer has put in place a Management Company to deal with the maintenance and repair of the communal roadway and any landscaped areas.
Consequently each property will be obliged to pay an annual service charge to the Management Company for the upkeep of these areas. The estimated Estate Charge is £286.72 per annum.
Please refer to the selling agent for further information. Predicted EPC - Rating = B (83) Council Tax - To be assessed by Local Authority post completion.
Local Authority - East Suffolk Council; East Suffolk House, Station Road, Melton, Woodbridge, Suffolk IP12 1RT; Tel: Viewing - Strictly by appointment.
Specification - Please refer to the brochure for further information regarding the specification. Please also note that the specification is subject to change depending on materials and suppliers.
Denbury Homes' Sales Consultant will be happy to advise further. NOTES 1. Every care has been taken with the preparation of these particulars, but complete accuracy cannot be guaranteed.
If there is any point, which is of particular importance to you, please obtain professional confirmation. Alternatively, we will be pleased to check the information for you.
These Particulars do not constitute a contract or part of a contract. All measurements quoted are approximate.
The Fixtures, Fittings & Appliances have not been tested and therefore no guarantee can be given that they are in working order.
Photographs are reproduced for general information and it cannot be inferred that any item shown is included.
No guarantee can be given that any planning permission or listed building consent or building regulations have been applied for or approved.
The agents have not been made aware of any covenants or restrictions that may impact the property, unless stated otherwise.
Any site plans used in the particulars are indicative only and buyers should rely on the Land Registry/transfer plan. 2.
The Money Laundering, Terrorist Financing and Transfer of Funds (Information on the Payer) Regulations 2017 require all Estate Agents to obtain sellers’ and buyers’ identity. 3.
Please note all measurements and build completion timeframes are approximate. 4. Please note that interior photographs are illustrative only and depict similar developments by the developer. 5.
All homes on the development are subject to some restrictive covenants. These covenants are designed to protect the integrity of the development.
A full list of covenants will be provided in the contract of sale. For more information, speak to a sales consultant. 6.
Please note we are marketing and introducing this property on behalf of Denbury Homes.
Should you contact Clarke & Simpson regarding this property please note that it will be assumed that you will be content for Clarke & Simpson to pass your details onto Denbury Homes so that they can respond to your enquiry in detail.
July 2026
Value & comps
No previous sales on record.
Returns
Set an offer; the calculator follows it.
We're still gathering serviced-accommodation data for this area.
Archie refurb estimate: a Pro feature
0.0% below asking
This is not financial or investment advice. Prop AI Deals is not authorised by the Financial Conduct Authority (FCA) to provide investment advice.
All investment calculators, property analyses, and AI-generated insights are for informational purposes only. Property investment carries risk and may result in financial loss. All calculations should be independently verified and you should consult with FCA-authorised financial advisers before making any investment decisions.
Past performance does not guarantee future results. Tax implications vary by individual circumstances.
Deal
Properties like this can earn 2–3x BTL yields when converted to HMO, with retrofit costs around £10k/room. Sign in to see the full tier, yield projection, and cost breakdown.
Commercial properties like this can earn 30-50% higher yields when converted to residential under Class MA / Q / P / PA, with prior approval costing ~GBP 96/unit. Sign in to see the recommended route, yield uplift, and cost breakdown.
BRRR-suited properties can recycle 80-100% of investor capital on refi, leaving a high-yielding rental with most of the money out. Sign in to see the refurb cost stack, ARV projection, and refinance maths.
Detached + large garden = sub-division play. Pro tier unlocks the tier badge, plot size, uplift estimate, and regional land benchmark.
Short-lease flats trade at deep discount, but extending under the 1993 Act often costs far less than the discount. Pro tier unlocks the tier badge, premium breakdown, long-lease ARV and arbitrage maths.
See projected short-stay revenue vs a vanilla BTL for this property.
See real sub-let margins (HMO room rates & SA nightly rates) vs the landlord rent.
Area
Agent & docs
FAQ
About Plot 49 - The Brambling, Oak Grove, Eyke, Nr Woodbridge, Suffolk
Explore nearby