We've tightened what earns a Pursue. A home now needs a published valuation, a strategy that still makes money after real running costs and lender stress tests, and no listing problems that would stop a mortgage. You'll see fewer Pursues, and each one has been checked harder.
See how verdicts work3-bedroom house · CF32 8DW
Listing removedListed 97 days
Opportunity summary
See Archie’s verdict, returns by strategy and what to check before viewing.
About
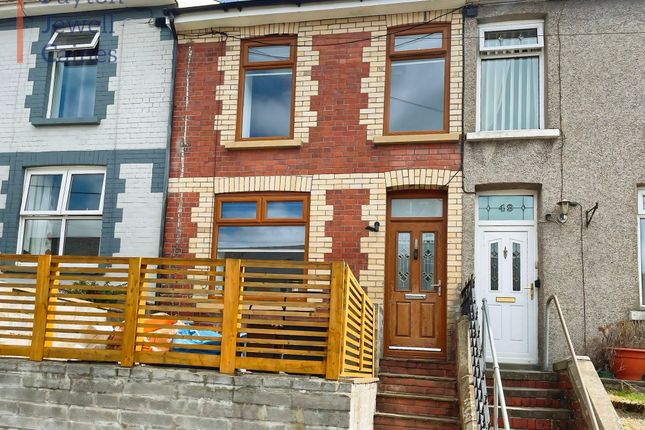
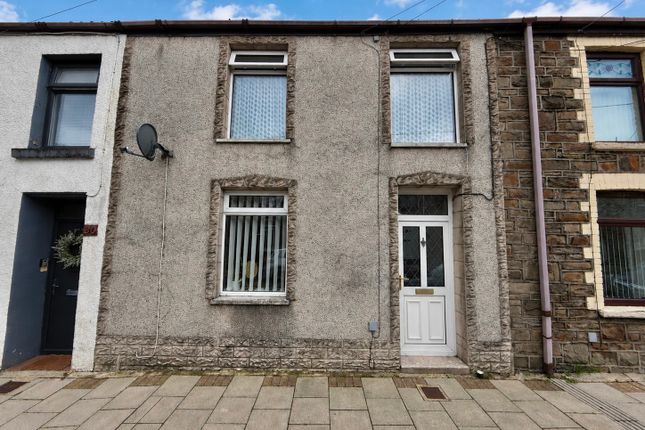
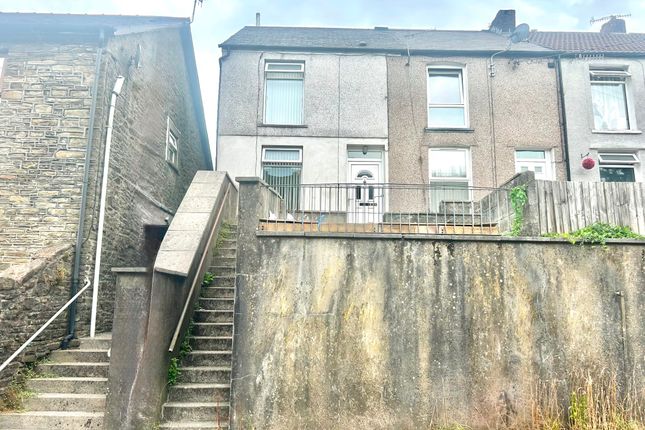
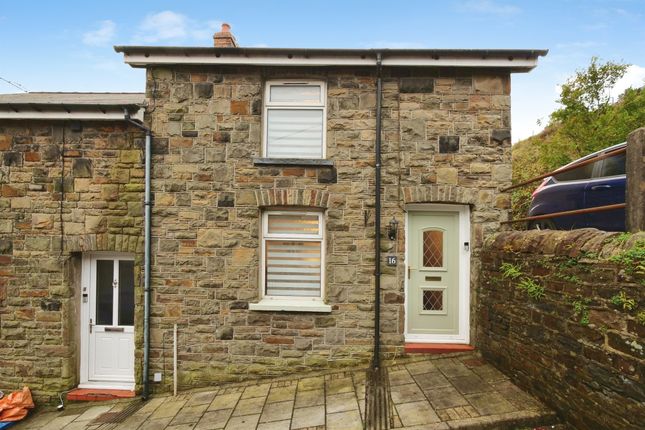
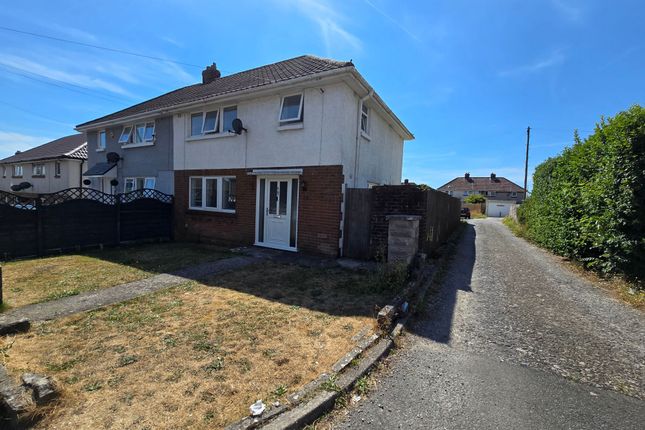
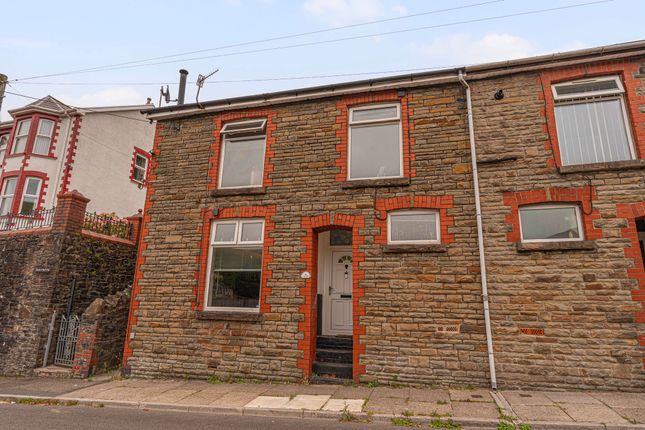
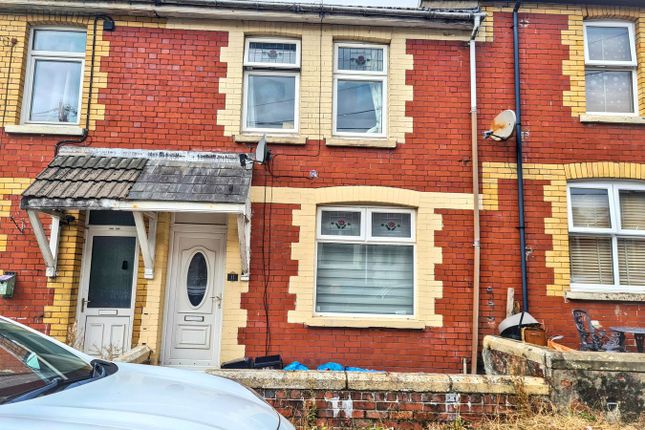
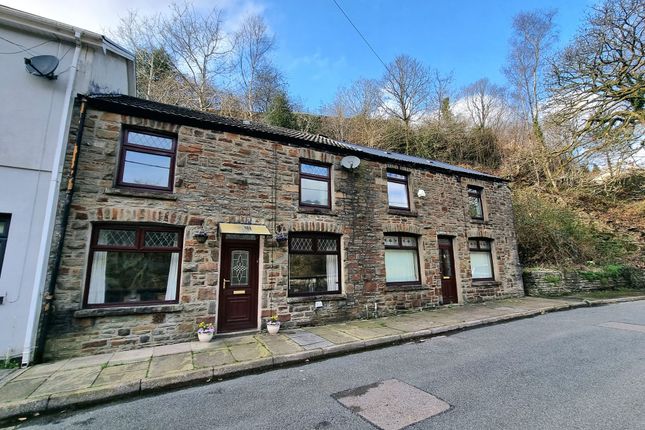
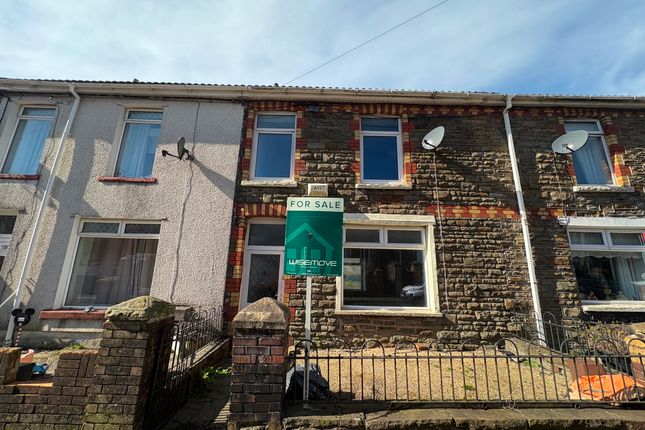
Description Situated in the popular village of Pantygog, this beautifully presented three-bedroom, three-storey semi-detached home offers spacious and versatile accommodation throughout, combining character features with modern finishes.
Boasting stunning valley views, generous living space and a chain-free sale, this property is ideal for first-time buyers, growing families or investors alike.
The ground floor welcomes you through an inviting entrance hall leading to two spacious reception rooms, both benefiting from dual-aspect windows that fill the home with natural light.
Stylish oak herringbone flooring flows throughout, while the front reception room features a charming traditional fireplace with an ornate white surround, creating a cosy focal point.
The lower ground floor is home to a spacious fitted kitchen, complete with ample cupboard and worktop space, a breakfast bar perfect for casual dining and entertaining, and a separate utility room providing additional storage and practicality.
The impressive conservatory offers a fantastic additional reception room, ideal as a dining area or relaxing family space, with wraparound windows and double doors opening onto the rear garden, allowing you to enjoy the beautiful surrounding valley views throughout the year.
To the first floor are three well-proportioned bedrooms, including a generous principal bedroom benefiting from built-in mirrored wardrobes.
The remaining bedrooms offer comfortable accommodation, with one enjoying picturesque mountain and valley views to the rear.
Completing the accommodation is a stylish family bathroom, featuring a walk-in glass shower, panelled bath, vanity storage and contemporary fittings.
Externally, the property enjoys a generous rear garden that benefits from sunshine for the majority of the day, creating the perfect setting for outdoor dining, entertaining family and friends or simply relaxing while taking in the surrounding scenery.
Convenient side access makes the garden easily accessible and ideal for hosting.
A standout feature of the property is the detached garage, complete with electricity and heating, offering endless possibilities.
Whether you're looking for a workshop, home gym, garden bar, games room, hobby space or home office, this versatile space can easily be adapted to suit your lifestyle.
Located in the heart of the Garw Valley, the property is surrounded by beautiful countryside, scenic walking and cycling routes, while remaining within easy reach of local amenities, schools and transport links.
The M4 motorway is also easily accessible, providing excellent links to Bridgend, Cardiff, Swansea and beyond.
Offered to the market chain free, this spacious and well-maintained home presents a fantastic opportunity to purchase a move-in-ready property with flexible living space, stunning valley views and exceptional outdoor features in a sought-after valley location.
Council Tax Band: A Tenure: Freehold 3 bed 3 storey conservatory Entrance Hall (1.84m x 0.92m) Entrance Via front door through to entrance hall. Grey wood vinyl flooring.
Access to two reception rooms. Stairs to first floor, striped carpet, grey walls. Reception (4.83m x 3.46m) Large window to front and rear. Oak herringbone flooring. Three cream walls one taupe.
Traditional fireplace with a black finish, framed by an ornate white surround and matching hearth. Reception (4.83m x 2.77m) Large window to front and rear. Oak herringbone flooring.
Finished with half cream half taupe walls. Door to rear gives access to stairs to lower level. Landing (2.29m x 1.64m) Split stair case giving access to all three bedrooms.
Black/white/grey stripe carpet. White gloss banister. Bedroom 1 (4.74m x 2.60m) White panel door. Built in storage with white sliding doors and mirrors. Grey carpet, white walls. Window to front.
Cleaning fan with integrated light. Bedroom 2 (4.65m x 2.17m) White panel door. Wooden oak vinyl flooring. White walls. Window to front. Ceiling fan with integrated light.
Bedroom 3 (2.88m x 2.30m) Grey carpet. Three light grey walls one sage green wall. Window to rear giving lots of light and mountain valley views. One centre flat light.
Utility (2.78m x 0.82m) Bathroom (3.30m x 2.81m) Grey wooden vinyl flooring. White marble cladding walls. Walk in enclosed glass shower. White bath with decorative panelling.
White pedestal skin basin with black curve tap. Built in white vanity cabinets. Frosted glass window to rear. Kitchen (4.22m x 4.11m) L- shape kitchen unit. Light grey gloss cabinets.
Dark grey worktops. Light grey wood vinyl flooring. Mosaic style grey mix splashback tiles. Window to rear. Door to conservatory. Conservatory (3.87m x 3.81m) White framework, Victorian style roof.
Large windows wrap around three sides providing lots of light and valley views. Tan ceramic floor tiles. Double doors to right giving access to garden.
Disclaimer Your attention is drawn to the fact that we have been unable to confirm whether certain items included with the property are in full working order.
Any prospective purchaser must accept that the property is offered for sale on this basis. All dimensions are approximate and for guidance purposes only.
Value & comps
No previous sales on record.
Returns
Set an offer; the calculator follows it.
Short-let licence or registration needed
We're still gathering serviced-accommodation data for this area.
Archie refurb estimate: a Pro feature
0.0% below asking
This is not financial or investment advice. Prop AI Deals is not authorised by the Financial Conduct Authority (FCA) to provide investment advice.
All investment calculators, property analyses, and AI-generated insights are for informational purposes only. Property investment carries risk and may result in financial loss. All calculations should be independently verified and you should consult with FCA-authorised financial advisers before making any investment decisions.
Past performance does not guarantee future results. Tax implications vary by individual circumstances.
Deal
Properties like this can earn 2–3x BTL yields when converted to HMO, with retrofit costs around £10k/room. Sign in to see the full tier, yield projection, and cost breakdown.
Commercial properties like this can earn 30-50% higher yields when converted to residential under Class MA / Q / P / PA, with prior approval costing ~GBP 96/unit. Sign in to see the recommended route, yield uplift, and cost breakdown.
BRRR-suited properties can recycle 80-100% of investor capital on refi, leaving a high-yielding rental with most of the money out. Sign in to see the refurb cost stack, ARV projection, and refinance maths.
Detached + large garden = sub-division play. Pro tier unlocks the tier badge, plot size, uplift estimate, and regional land benchmark.
Short-lease flats trade at deep discount, but extending under the 1993 Act often costs far less than the discount. Pro tier unlocks the tier badge, premium breakdown, long-lease ARV and arbitrage maths.
See projected short-stay revenue vs a vanilla BTL for this property.
See real sub-let margins (HMO room rates & SA nightly rates) vs the landlord rent.
Area
Agent & docs

FAQ
About 13 Gloucester Buildings, Bridgend
Explore nearby