5-bedroom detached house · GU21 7QL
Listing removedReduced £75k (−3.9%) on 28 JunListed 255 days
Opportunity summary
See Archie’s verdict, returns by strategy and what to check before viewing.
About
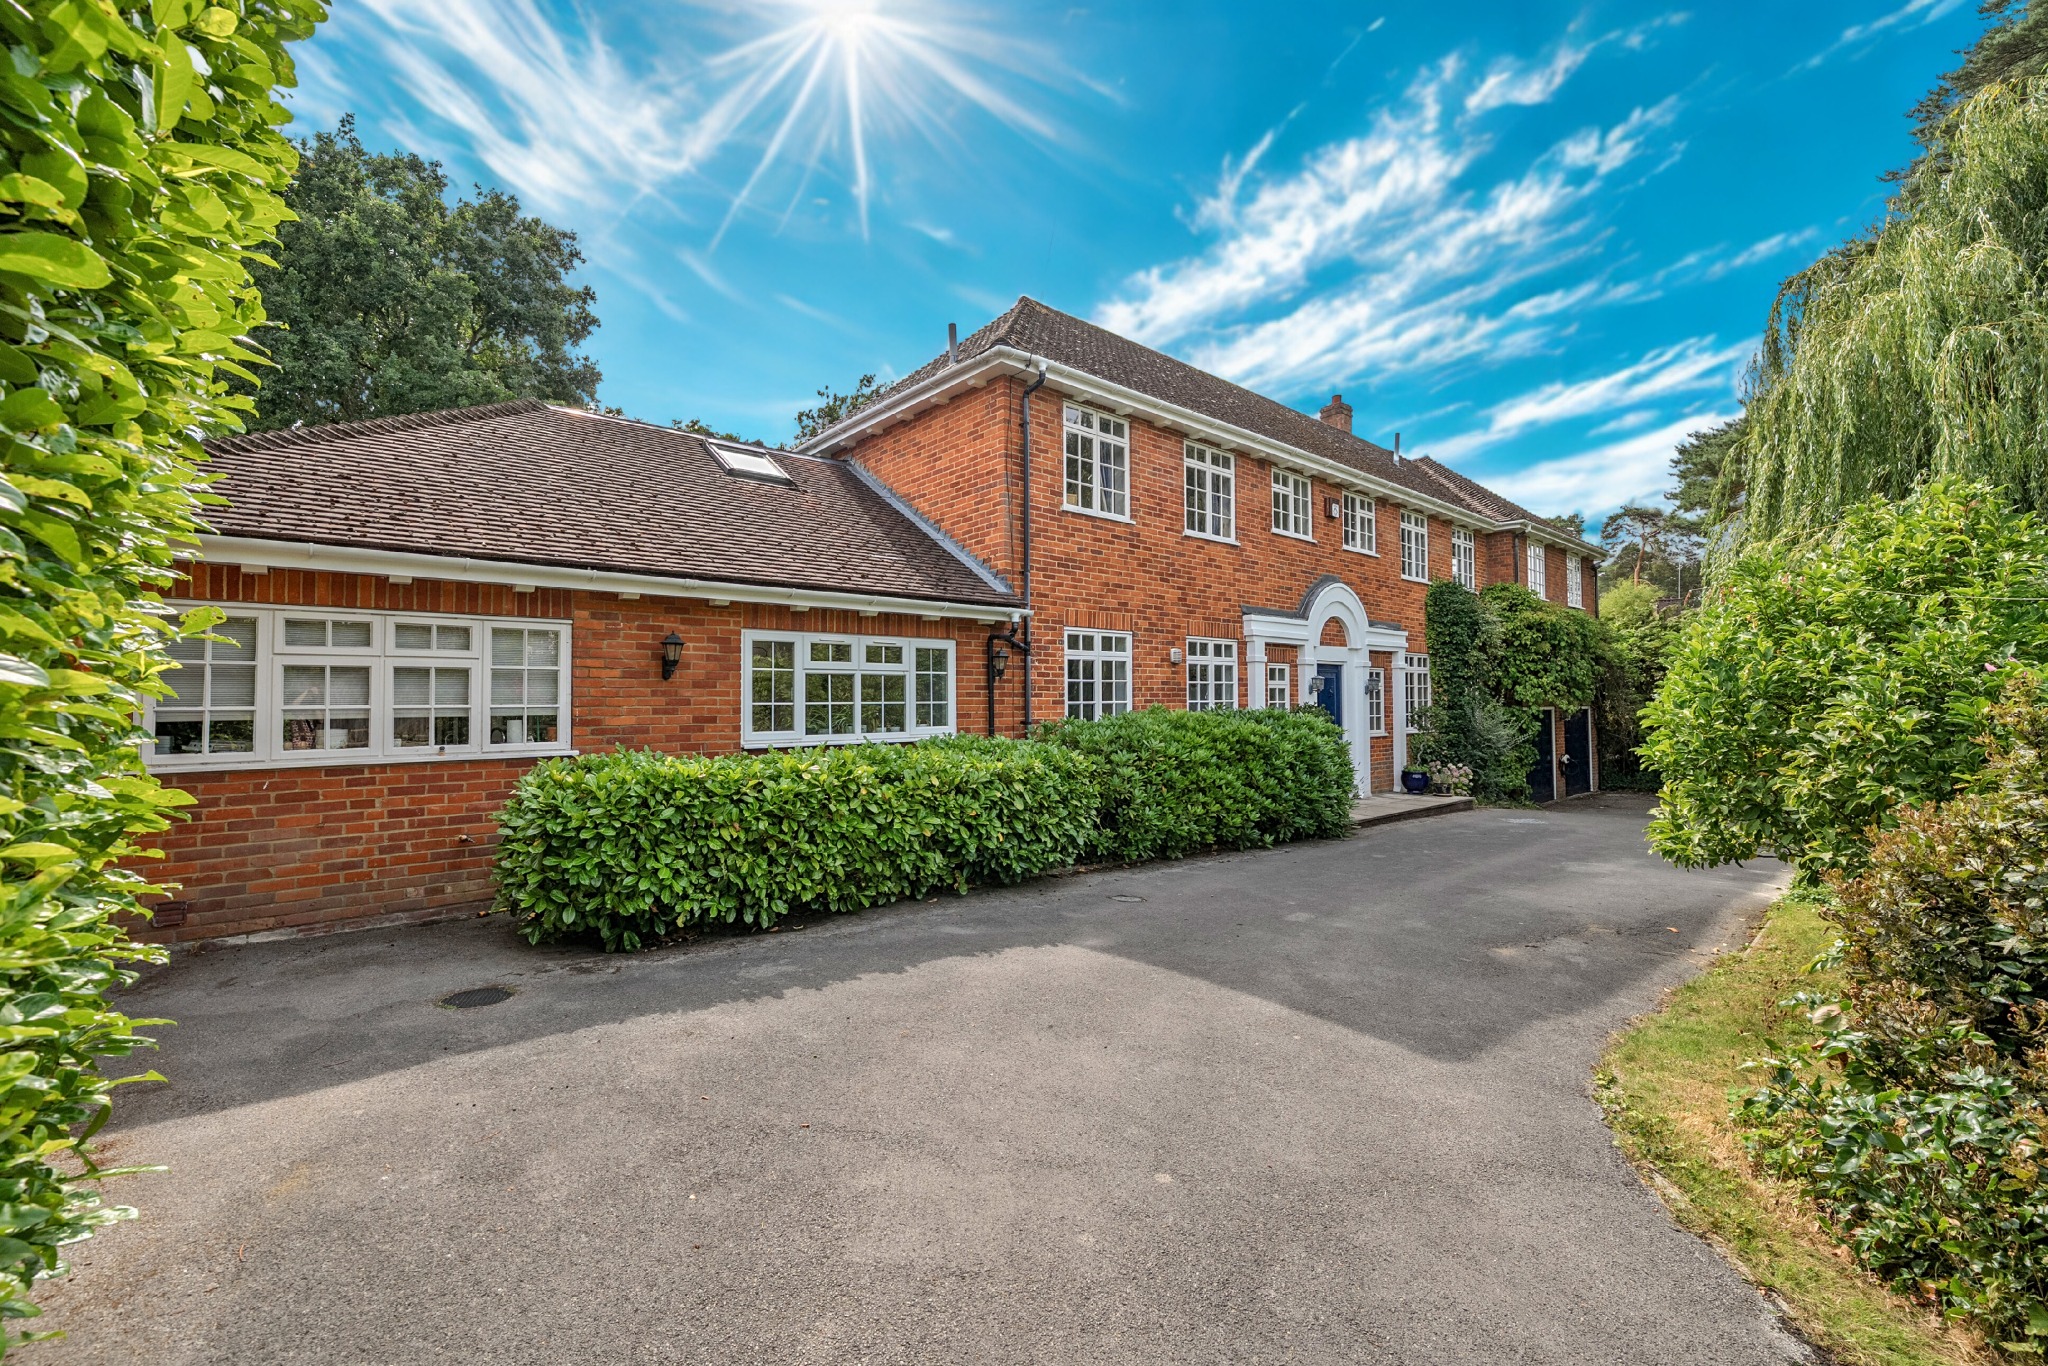
Viewings advised. Hill View is a bright, spacious and well appointed five bedroom house set on 1/3 acre, just 15 minutes walk to Woking train station.
A rare combination or privacy, tranquillity and convenience in a sought after neighbourhood.
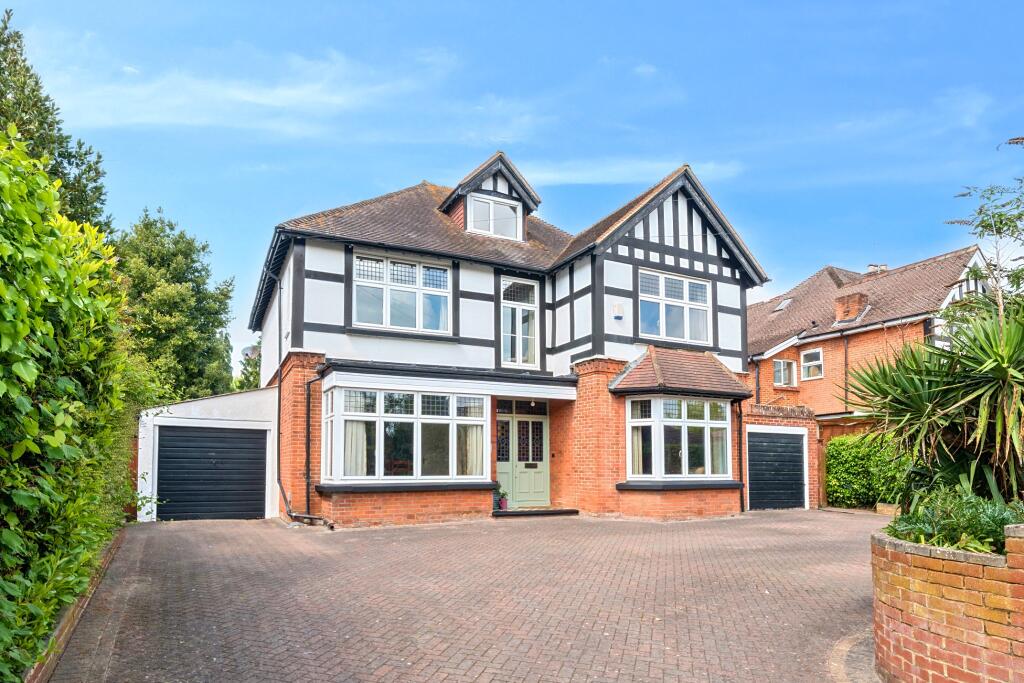
The Setting Set on a third of an acre, Hill View is framed by mature trees and surrounded by enchanting natural scenery, creating a welcoming and attractive first impression.
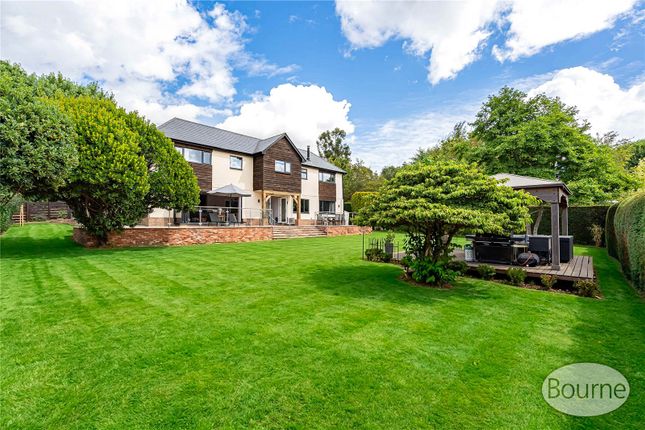
A long block-paved driveway provides ample parking, and the imaginatively landscaped wrap-around garden features ponds, an abundance of flowering shrubs, and a small vineyard.
The property is ideally located less than 1 mile from Woking town centre and just a 15-minute walk to the mainline train station, with regular fast services reaching London Waterloo in as little as 24 minutes.
The area benefits from an excellent selection of state and independent primary and secondary schools within easy reach.
A footpath leads to Hook Heath, with a popular tennis club and golf club, as well as a scenic woodland walk through to St John’s Village, which offers an excellent selection of restaurants, a café, florist, butcher, bakery and GP surgery.
Woking Leisure Centre and David Lloyd are within walking distance, offering a wide range of sporting activities, classes and children’s clubs.
Accommodation and Specification Hill View is entered through an oak front door into an impressive two-storey entrance hall with a vaulted ceiling and striking oak-and-glass staircase.
From the first-floor gallery landing, a large arched dormer window fills the entrance hall with morning sunlight and offers far-reaching views across treetops.
The ground floor has been thoughtfully designed to create a natural flow and comfortable family living. A tiled entranceway and natural oak flooring run throughout, with underfloor heating.
Contemporary custom-made sash windows provide light-filled living space.
To the right of the entrance hall, double sliding doors open into a spacious reception room with 3-metre ceilings and a stone fireplace featuring a wood-burning stove.
To the left, double sliding doors lead to a dining room, with ceilings soaring over 3 metres high and a bespoke wine store.
Oak steps ascend to the open-plan kitchen, breakfast room and family sitting area with 2.7 metre ceilings, large windows and three skylights providing an abundance of light.
Adjacent to this space is a study lined with bookshelves, along with an elegantly styled cloakroom.
The modern kitchen is well equipped, featuring a built-in microwave/oven, two fan-assisted ovens and a steam oven.
Three-panel bifold doors open onto the glorious south-facing rear garden, where a spacious paved patio leads up to a large flat lawn area, surrounded by majestic trees, offering a peaceful nature-filled setting.
A further door from the kitchen provides access to a utility/boot room and a flexible-use double garage.
Not to be overlooked, the patio has a 3m x 4.5m above ground pool with an attractive wooden surround and powerful swim jet, heated by an air-source heat pump!
Perfect for cooling off on glorious sunny summer days under a bright blue sky, surrounded by trees!
The first floor offers five generous bedrooms, including two with en-suite bathrooms, as well as a large family bathroom.
All bathrooms feature walk-in rainfall showers, with the principal en-suite and family bathroom also benefiting from double basins, eye-catching matching natural stone counters and windowsills, luxurious freestanding stone baths, underfloor heating, heated mirrors, motion-activated night lighting and separately heated towel rails.
The grand principal bedroom features a vaulted ceiling reaching over 3 metres with a sky-light dormer window, full-width built-in wardrobes and a well-appointed en-suite bathroom.
Three further large double bedrooms also include spacious built-in wardrobes and enjoy beautiful views over the rear garden.
A fifth bedroom benefits from a walk-in wardrobe, en-suite bathroom and private balcony.
A large 12m x 3.5m loft space with clearance of 2.3m, accessed via a pull-down ladder, is fully insulated, boarded and wired with lights, plug sockets and smoke detector.
A stairwell opening has been constructed and is currently concealed in the loft floor. Planning permission has been granted for the installation of a staircase and Velux windows.
FURTHER SPECIFICATION DETAIL Broadband, satellite and USB charging points are installed throughout the property, along with hard-wired smoke detectors, a pet-friendly alarm system and solar panels on the roof.
Outdoor lighting, 3 outdoor power points and two outdoor taps.
STORAGE SPACE ESSENTIALS Hill View offers ample storage including a large coat cupboard, two floor-to-ceiling shoe cupboards and under-stair storage in the entrance hall, two pantry cupboards, built-in wardrobes in all bedrooms, a generous linen cupboard on the first floor, and built-in storage within the family bathroom.
Further storage is available in the double garage and the large loft space. LOCATION Hill View is located in St.
John's, a highly regarded residential area located less than 1 mile from Woking town centre and train stataion, half a mile from Hook Heath, half a mile from Horsell, less than a mile from Old Woking and 7 miles from Guildford town centre.
The A320 connects with the A3 for central London and Portsmouth, the M25 and M3 are in easy reach.
LOCAL AMENITIES Less than 1 mile to Woking town centre with theatre, cinema, art gallery, hotels, shops and restaurants.
Excellent selection of state and independent schools including Halstead, Hoebridge, Sir William Perkins, St. Georges, Royal Grammar, Guildford High.
In the catchment for Goldsworth, Sir Winston Churchill and Woking High as of February 2026.
Sporting and leisure activities are in abundance with numerous golf courses, tennis clubs, swimming pools at Pool-in-the-Park and David Lloyds, cricket clubs, football stadium and clubs, sailing at Ripley, rowing in Weybridge, shooting at Bisley, flying at Fairoaks.
For nature enthusiasts and dog walking, nearby Chobham Common boasts over 1,400 acres and Horsel Common over 900 acres. Popular nearby villages include St Johns, Horsell, Old Woking and Chobham.
Value & comps
No previous sales on record.
Returns
Set an offer; the calculator follows it.
We're still gathering serviced-accommodation data for this area.
Archie refurb estimate: a Pro feature
0.0% below asking
This is not financial or investment advice. Prop AI Deals is not authorised by the Financial Conduct Authority (FCA) to provide investment advice.
All investment calculators, property analyses, and AI-generated insights are for informational purposes only. Property investment carries risk and may result in financial loss. All calculations should be independently verified and you should consult with FCA-authorised financial advisers before making any investment decisions.
Past performance does not guarantee future results. Tax implications vary by individual circumstances.
Deal
Properties like this can earn 2–3x BTL yields when converted to HMO, with retrofit costs around £10k/room. Sign in to see the full tier, yield projection, and cost breakdown.
Commercial properties like this can earn 30-50% higher yields when converted to residential under Class MA / Q / P / PA, with prior approval costing ~GBP 96/unit. Sign in to see the recommended route, yield uplift, and cost breakdown.
BRRR-suited properties can recycle 80-100% of investor capital on refi, leaving a high-yielding rental with most of the money out. Sign in to see the refurb cost stack, ARV projection, and refinance maths.
Detached + large garden = sub-division play. Pro tier unlocks the tier badge, plot size, uplift estimate, and regional land benchmark.
Short-lease flats trade at deep discount, but extending under the 1993 Act often costs far less than the discount. Pro tier unlocks the tier badge, premium breakdown, long-lease ARV and arbitrage maths.
See projected short-stay revenue vs a vanilla BTL for this property.
See real sub-let margins (HMO room rates & SA nightly rates) vs the landlord rent.
Area
Agent & docs

FAQ
About Janoway Hill Lane, Woking, Surrey, GU21
Explore nearby