5-bedroom detached house · GU21 6NX
Sold STCListed 42 days
Opportunity summary
See Archie’s verdict, returns by strategy and what to check before viewing.
About
From the beautifully crafted Neptune kitchen to the Villeroy & Boch en suites, every aspect of this breath-taking residence has been exquisitely designed with a superb attention to detail.
Sumptuous and sophisticated with the added benefit of a south-west facing garden, this is a home that commands your attention.
Effortlessly balancing luxurious décor with the subtle additions of underfloor heating and state of the art Arlo HD technology, an exemplary three storey layout includes a refined sitting room and study, along with a magnificent open plan kitchen and dining room that perfectly reflects today’s modern family lifestyles.
Offering an undeniable sense of refinement and attention to detail throughout, Anglebury engenders a superior feeling from the moment you step inside.
Sophisticated yet family friendly, the bespoke design themes flow cohesively lending a subtle backdrop to each room whilst also demonstrating a wonderful understanding of light and space.
From the HD Arlo system and the underfloor heating of the ground floor to the cut glass door furniture and modern sash windows, every aspect has been incorporated seamlessly with creativity and imagination.
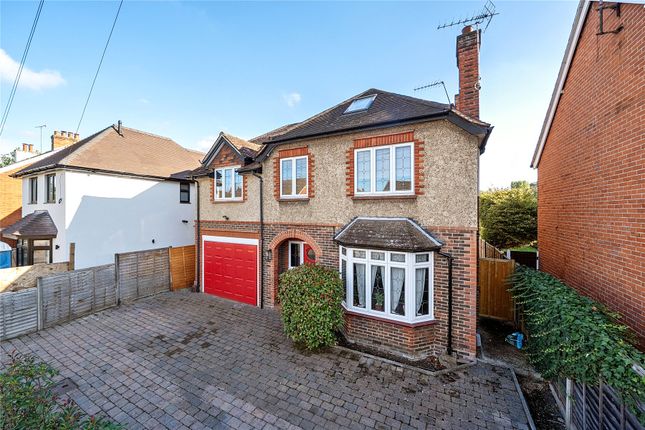
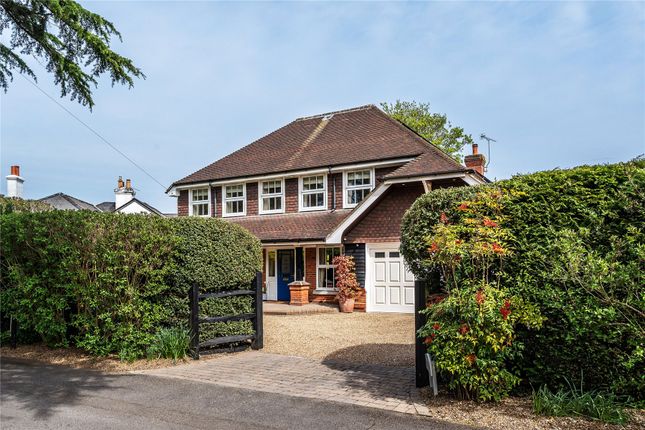
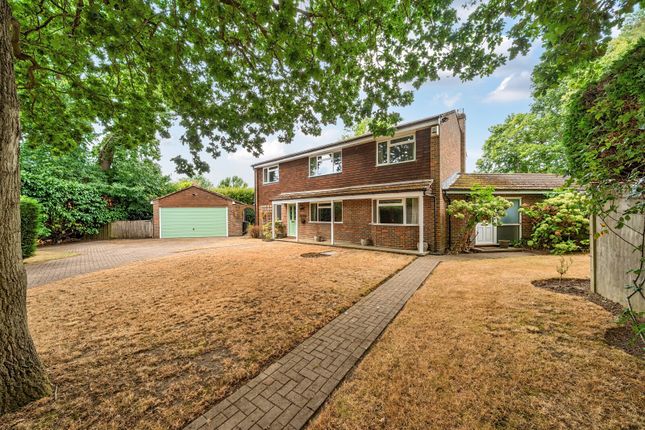
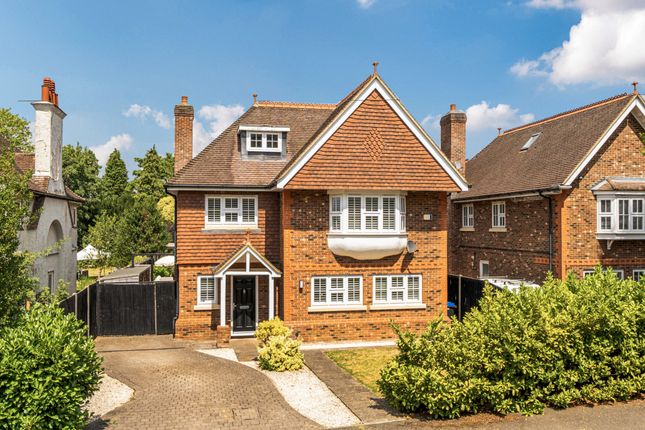
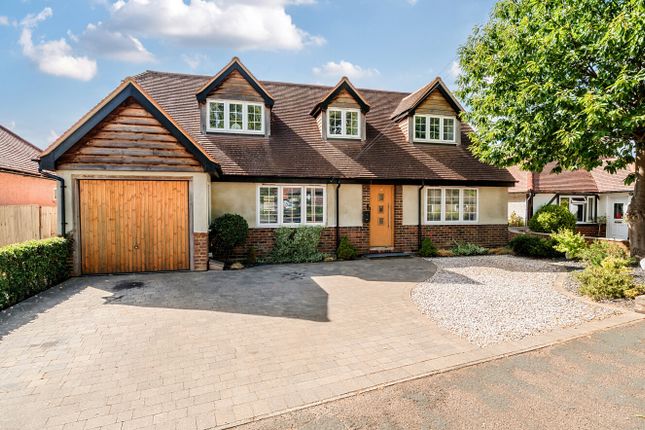
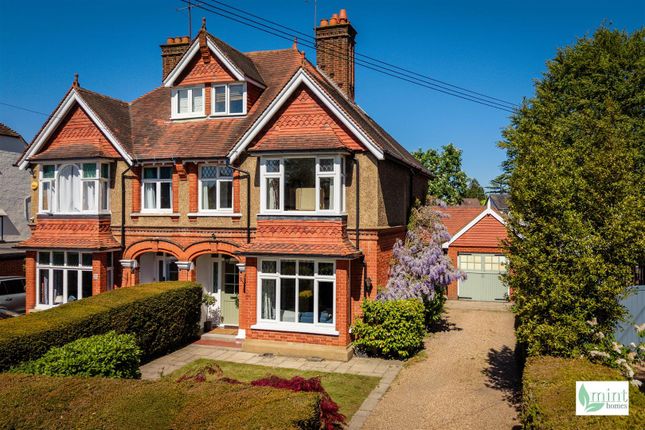
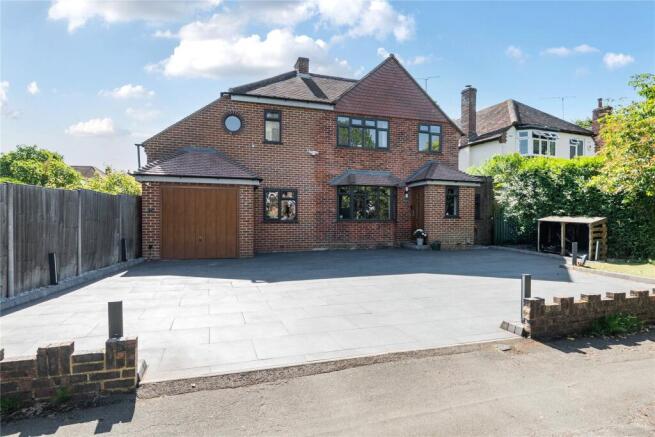
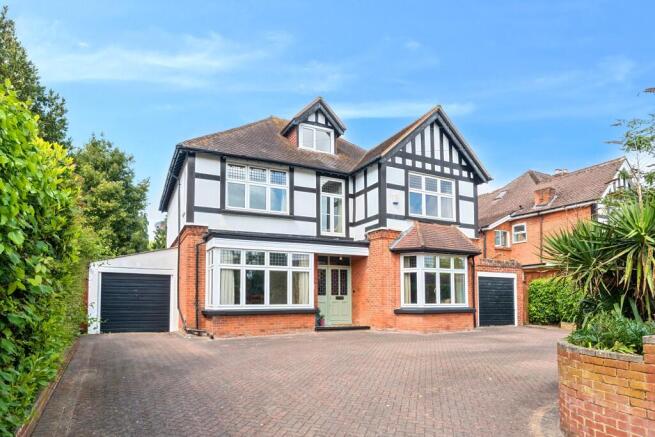
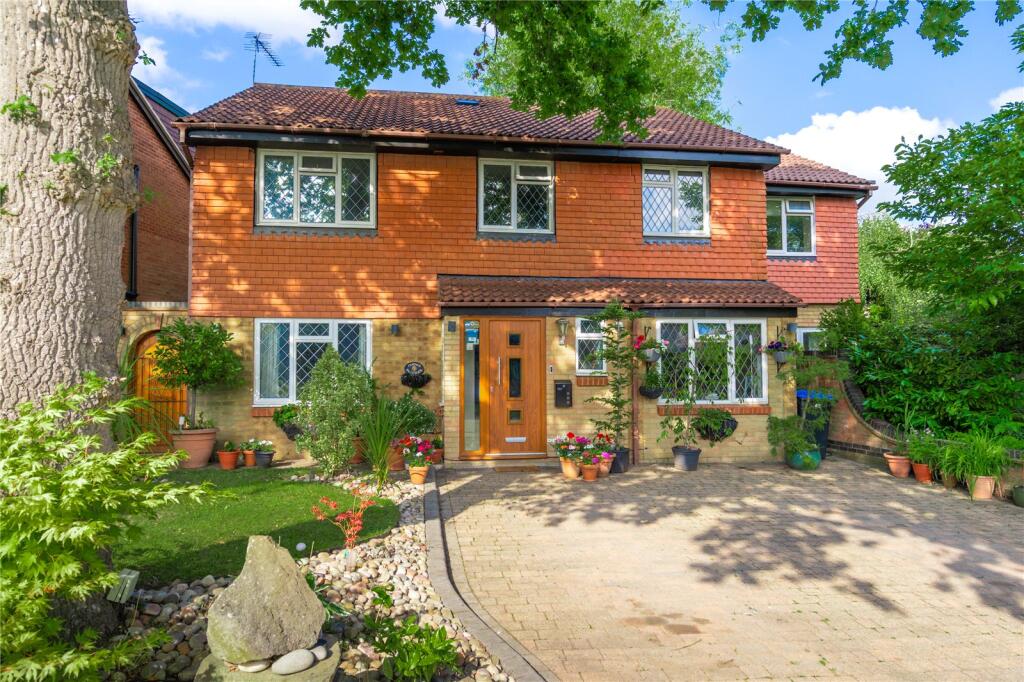
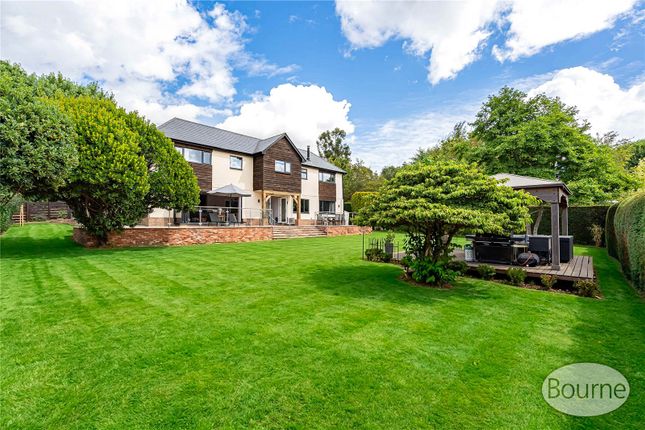
Enviably situated towards the rear of a prime private road that’s merely a short stroll from the hubbub of central Woking, this detached home draws your attention with its brick paved driveway and the feature patterning of its tile hung and red brick facade.
A canopied entrance opens onto a spacious central hallway that gives an immediate insight into the fluidity of the accommodation.
The rich tones of its first class herringbone floor supply the perfect contrast to the soft grey colour scheme and together they flow into a simply stunning triple aspect open plan living space.
An incredibly special place to both relax and entertain, its considered design is filled with light and offers a tremendous quality of life.
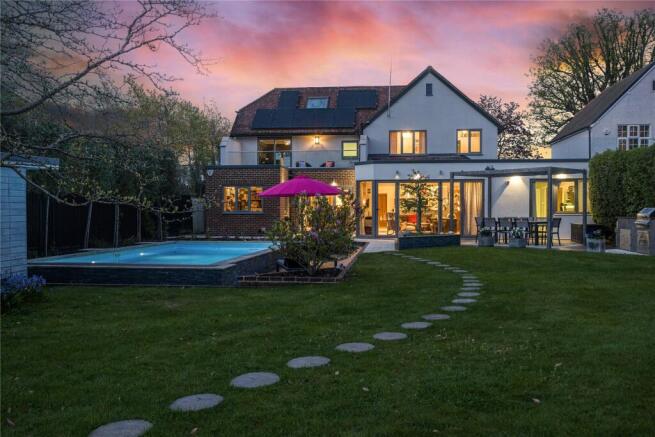
A spacious dining and living family area effortlessly extends out into the south-west facing garden via a wall of bi-fold doors, whilst a distinguished fireplace unites with the elegant high skirting and simple cornicing to add notable finishing touches.
Beautifully crafted, the hand built Neptune kitchen is everything you could hope for and more.
Painted cabinets are complemented by tastefully chosen marble countertops and incorporate space for both a Stoves range cooker and Bosch American-style fridge freezer.
A butler sink echoes the aesthetics, while a brilliantly broad central island with copious bar stool seating adds to the sociable feel.
Delineating the room, it sits beneath a trio of perfectly placed pendants and has the added advantage of a fitted usb hub.
Discreetly positioned, a separate utility room allows laundry appliances to stay hidden from view.
Currently configured as an excellent TV/cinema room with sultry heritage blue walls, the outstanding sitting room supplies further space to relax and spend time together, while a study is a peaceful retreat when working from home.
A cloakroom with a high spec floating suite completes the ground floor and the hallway has easy access to the integral garaging.
The attention to detail continues upstairs where the principal suite is beautifully lit by French doors to a Juliet balcony overlooking the gardens.
Its walk-through wardrobe and dressing area provides ample storage without encroaching on the main bedroom, while a vaulted ceiling adds a marvellous feeling of space.
However, it is undoubtedly the Villeroy & Boch en suite that generates that all important wow factor.
Arranged in a sublime marble setting, it proffers the height of luxury with its inset bathtub, floating suite and glass framed rainfall shower.
Three additional first floor double bedrooms are equally exemplary, and whilst a large second bedroom shares a stunning Villeroy & Boch en suite shower room with one, another sits adjacent to the exceptional family bathroom.
Ideal perhaps for teenagers in search of their one sense of privacy and space, a final bedroom suite sits exclusively on the top floor encompassed by a wealth of eaves cupboards giving handy hidden storage.
Step out from the bi-fold doors into an enclosed south-west facing level garden that makes it irresistibly tempting to take time out from a busy day and relax in the summer sun.
A wide paved patio is a blissful place to sit and enjoy al fresco meals while children play on an established lawn.
Fully stocked timber framed flowerbeds inject a rich array of colour and together with neighbouring tall trees lend a tranquil backdrop.
The colour and greenery is echoed at the front of the property where mature roses and shrubs combine to give a welcoming first impression and hint at exceptional presentation that awaits you inside.
Contemporary timber fencing frames a broad brick paved driveway that combines with the integral garaging to produce off-road parking for numerous vehicles.
It’s good to note that the garage has convenient side access to the patio of the rear garden, making it easy to transfer barbeque supplies from your car straight to the grill.
The property is situated in a highly regarded area on the south side of Woking. Kingsway Avenue is 0.4 of a mile from Woking Town Centre and station which makes it ideal for commuting.
Woking Town Centre can be reached on foot and offers an array of high street stores and restaurants, as well as a cinema and theatre which regularly hosts popular West End Shows.
Trains from Woking's main station line are just over 1⁄2 a mile away and leave every few minutes, reaching London Waterloo in around 26 mins.
Value & comps
No previous sales on record.
Returns
Set an offer; the calculator follows it.
We're still gathering serviced-accommodation data for this area.
Archie refurb estimate: a Pro feature
0.0% below asking
This is not financial or investment advice. Prop AI Deals is not authorised by the Financial Conduct Authority (FCA) to provide investment advice.
All investment calculators, property analyses, and AI-generated insights are for informational purposes only. Property investment carries risk and may result in financial loss. All calculations should be independently verified and you should consult with FCA-authorised financial advisors before making any investment decisions.
Past performance does not guarantee future results. Tax implications vary by individual circumstances.
Deal
Properties like this can earn 2–3x BTL yields when converted to HMO, with retrofit costs around £10k/room. Sign in to see the full tier, yield projection, and cost breakdown.
Commercial properties like this can earn 30-50% higher yields when converted to residential under Class MA / Q / P / PA, with prior approval costing ~GBP 96/unit. Sign in to see the recommended route, yield uplift, and cost breakdown.
BRRR-suited properties can recycle 80-100% of investor capital on refi, leaving a high-yielding rental with most of the money out. Sign in to see the refurb cost stack, ARV projection, and refinance maths.
Detached + large garden = sub-division play. Pro tier unlocks the tier badge, plot size, uplift estimate, and regional land benchmark.
Short-lease flats trade at deep discount, but extending under the 1993 Act often costs far less than the discount. Pro tier unlocks the tier badge, premium breakdown, long-lease ARV and arbitrage maths.
See projected short-stay revenue vs a vanilla BTL for this property.
See real sub-let margins (HMO room rates & SA nightly rates) vs the landlord rent.
Area
Agent & docs
FAQ
About Anglebury,, Kingsway Avenue, Surrey
Explore nearby