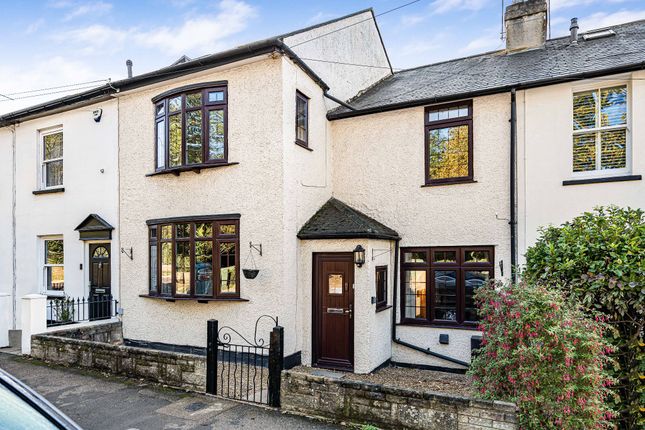
4-bedroom terraced house · EN6 1NQ
For saleListed 9 days
Opportunity summary
See Archie’s verdict, returns by strategy and what to check before viewing.
About
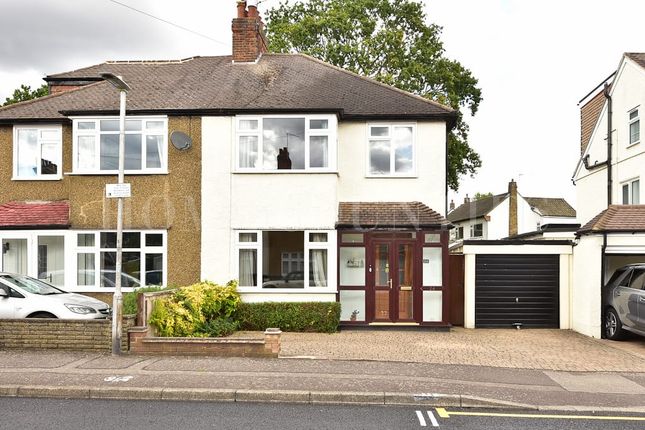
Swanley Crescent, Potters Bar, En6 This four bedroom semi detached house is located in a small cul-de-sac in Little Heath and is within reach to Little Heath Primary & Chancellors Secondary.
The property has been extended to the rear and into the loft, but benefits further scope to extend to the side (stpp).
Currently comprising two reception areas, open plan kitchen/diner, cloakroom/utility, plus three double bedrooms, one single bedroom, a family shower room and a large en-suite to the main bedroom.
Internal viewing is highly recommended. Porch & hallway Composite entrance door with full height side windows leading into entrance hall.
Wood flooring with underfloor heating, understairs storage housing electricity meter and consumer unit and controls for underfloor heating. Stairs to first floor landing, door to sitting room.
Downstairs W.C/utility room 7' 10'' narrowing to 4' 5" x 6' 4'' (2.39m x 1.93m) approx L-shaped room, low level w.c, vanity unit with mixer tap, part tiled walls, space & plumbing for washing machine and tumble dryer, jab pressurised hot water cylinder, water softner, tiled floor, extractor fan.
Front lounge 12' 0'' x 11' 1'' (3.65m x 3.38m) approx Double glazed window to front, recessed spotlighting, built in media wall, wood flooring with underfloor heating, open to sitting room.
Sitting room 10' 5'' x 7' 10'' (3.17m x 2.39m) approx Recessed spotlighting, wood flooring with underfloor heating, door to cloakroom/utility, open access to kitchen/diner.
Kitchen/dining room 32' 10'' x 6' 3'' (10m x 1.90m) approx Double glazed window to rear, double glazed bi-folding doors to rear leading out to patio, three velux roof windows and roof lantern, recessed spotlighting, quartz worksurfaces with a range of matching wall, matching upstands, base & drawer units, glass fronted wall mounted display units, single bowl inset sink unit with mixer/filter tap, two matching built in ovens with grill, full height larder fridge & freezer, integrated dishwasher, central island with combination induction hob with integrated steam extraction, storage cupboards below, wine cooler and pendent lighting above, pull out refuse bins, wall mounted Vaillant boiler, tile effect flooring with underfloor heating, breakfast bar.
1st floor landing Double glazed window to side, recessed spotlighting, wood flooring, doors to bedrooms 2,3 & 4, door to shower room, stairs leading to 2nd floor landing.
Bedroom 2 10' 11'' x 10' 3'' (3.32m x 3.12m) approx Double glazed window to front, recessed spotlighting, radiator, built in wardrobe, wood flooring.
Bedroom 3 10' 9'' x 8' 2'' (3.27m x 2.49m) approx Double glazed window to rear, recessed spotlighting, built in wardrobe, radiator, wood flooring.
Bedroom 4 8' 8'' x 8' 2'' (2.64m x 2.49m) approx Double glazed window to rear, recessed spotlighting, radiator, built in wardrobe, wood flooring.
Wet room 6' 6'' x 3' 6'' (1.98m x 1.07m) approx Double glazed window to front with privacy glass, low level w.c, floating vanity unit with mixer tap and mirrored cabinet above, walk in shower cubicle with rainwater shower fitting and separate handheld attachment, floor drain, tiled walls, tiled flooring, heated towel rail, extractor fan.
2nd floor landing Velux roof window to front, recessed spotlighting, door to bedroom 1.
Bedroom 1 17' 11'' x 10' 1'' (5.46m x 3.07m) approx Juliet balcony to rear with double glazed french doors and glass balustrade, two velux roof windows to front, recessed spotlighting, vertical radiator, wood flooring, door to en-suite.
En-suite 7' 9'' x 6' 3'' (2.36m x 1.90m) approx Double glazed window to rear with privacy glass, roof lantern, vanity unit with mixer taps and mirrored cabinet above, low level w.c, free standing back to wall double ended bath with mixer taps and sprayhead, walk in shower cubicle with rainwater shower fitting and separate handheld attachment, floor drain, tiled floor, tiled walls, heated towel rail, extractor fan.
Rear garden Raised patio area to rear of property, mainly laid to lawn with a range of fruit trees, grape vine & fig tree. Covered storage area to rear.
Front Small front garden with hedge boundary, own driveway to side providing off street parking in tandem, electric car charger.
Material information Council Tax Band: (Welwyn Hatfield) Parking arrangements: Off street parking/Driveway Mains Gas: Yes Mains Electric: Yes Mains Water/drainage: Yes Heating Type: Gas central heating Surface Water Flood Risk: Very Low Risk Rivers & The Seas Flood Risk: Very Low Risk (source: ) Broadband Availability: (FTTP is available and a new ont may be ordered), Standard, Ultrafast (Source: Ofcom & BT Broadband Availability Checker) Mobile Availability: EE: Good outdoor O2: Good outdoor variable in-home 3: Good outdoor Vodaphone: Good outdoor variable in-home (Source: Ofcom) The information provided in these particulars is intended as a general guide only and does not constitute part of any offer or contract.
While every effort has been made to ensure that the information contained within these particulars is accurate, it is the responsibility of the purchaser and their appointed solicitor or conveyancer to verify all information and satisfy themselves as to its accuracy.
Any intending purchasers must satisfy themselves by inspection or otherwise as to the correctness of each of the statements contained within these descriptions.
Any information relating to local amenities, distances or surrounding facilities is provided for guidance only and should be independently verified by the purchaser.
Purchasers are strongly advised to instruct a suitably qualified solicitor or conveyancer to carry out all appropriate legal enquiries and searches and to verify the legal and factual information relating to the property.
The selling agent accepts no responsibility for any inaccuracies, omissions or information that has not been independently verified by the purchaser or their legal representative.
All photographs, floor plans, dimensions and descriptions are provided for guidance purposes only and may not be to scale.
Value & comps
No previous sales on record.
Returns
Set an offer; the calculator follows it.
We're still gathering serviced-accommodation data for this area.
Archie refurb estimate: a Pro feature
0.0% below asking
This is not financial or investment advice. Prop AI Deals is not authorised by the Financial Conduct Authority (FCA) to provide investment advice.
All investment calculators, property analyses, and AI-generated insights are for informational purposes only. Property investment carries risk and may result in financial loss. All calculations should be independently verified and you should consult with FCA-authorised financial advisers before making any investment decisions.
Past performance does not guarantee future results. Tax implications vary by individual circumstances.
Deal
Properties like this can earn 2–3x BTL yields when converted to HMO, with retrofit costs around £10k/room. Sign in to see the full tier, yield projection, and cost breakdown.
Commercial properties like this can earn 30-50% higher yields when converted to residential under Class MA / Q / P / PA, with prior approval costing ~GBP 96/unit. Sign in to see the recommended route, yield uplift, and cost breakdown.
BRRR-suited properties can recycle 80-100% of investor capital on refi, leaving a high-yielding rental with most of the money out. Sign in to see the refurb cost stack, ARV projection, and refinance maths.
Detached + large garden = sub-division play. Pro tier unlocks the tier badge, plot size, uplift estimate, and regional land benchmark.
Short-lease flats trade at deep discount, but extending under the 1993 Act often costs far less than the discount. Pro tier unlocks the tier badge, premium breakdown, long-lease ARV and arbitrage maths.
See projected short-stay revenue vs a vanilla BTL for this property.
See real sub-let margins (HMO room rates & SA nightly rates) vs the landlord rent.
Area
Agent & docs
FAQ
About 25 Swanley Crescent, Potters Bar, Hertfordshire
Explore nearby