We've tightened what earns a Pursue. A home now needs a published valuation, a strategy that still makes money after real running costs and lender stress tests, and no listing problems that would stop a mortgage. You'll see fewer Pursues, and each one has been checked harder.
See how verdicts work3-bedroom detached house · DL14 0HZ
Listing removedListed 257 days
Opportunity summary
See Archie’s verdict, returns by strategy and what to check before viewing.
About
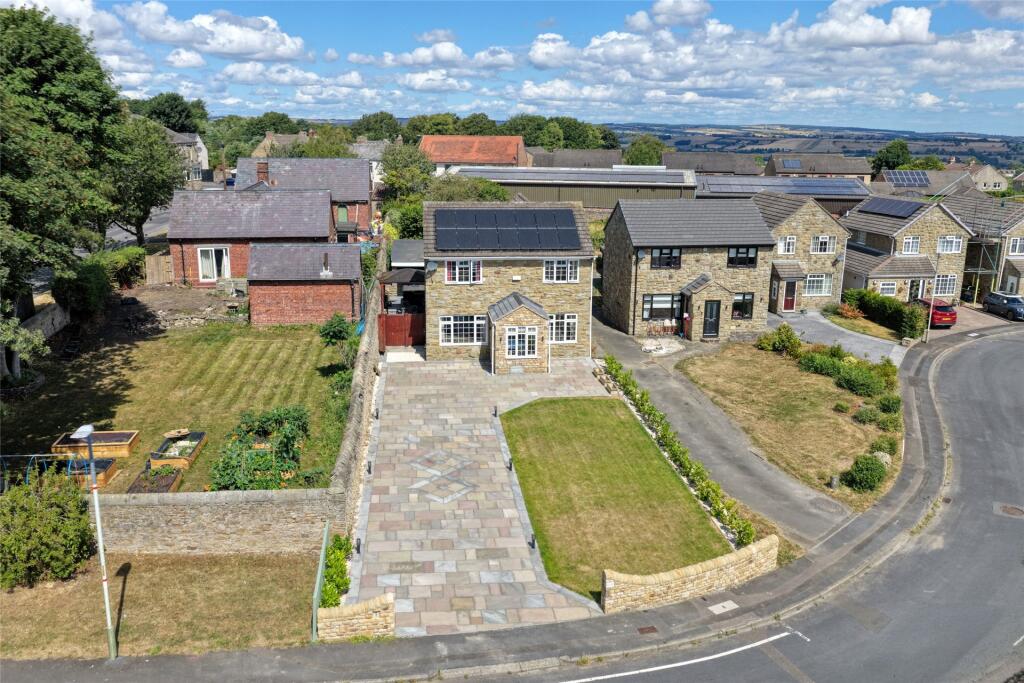
Dating from 1862, Street House is a distinguished and substantial stone-built, double-fronted village residence of notable heritage and character, combining architectural integrity with warm, well-balanced accommodation.
The property offers approximately 1,726 sq ft of principal living space, complemented by a detached stone barn extending to a further c.
599 sq ft, an integral garage, private gardens, driveway parking, and an EV charging point.
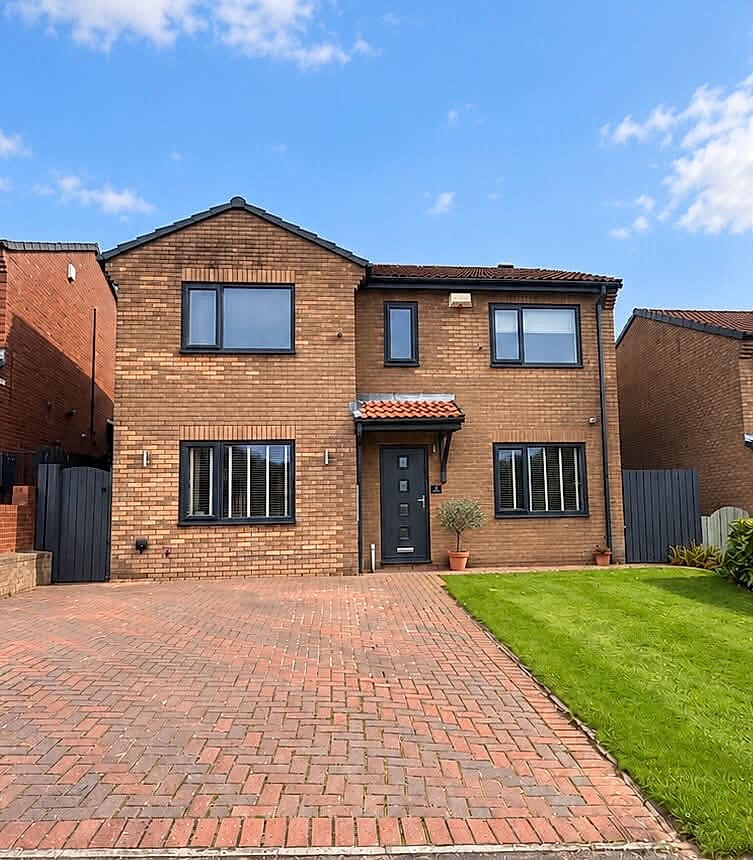
Occupying a prominent yet private position within the village, the house presents an immediately appealing façade of traditional stonework, sash-style windows, and strong vertical proportions beneath a slate roofline that reflects its mid-19th-century origins.
A low stone boundary wall and wrought iron detailing provide both definition and privacy, while the attached garage offers a practical and discreet addition rarely found in period village homes.
The entrance hallway, accessed via a composite front door, immediately establishes the character of the home.
Original-style Victorian tiled flooring, a painted staircase with traditional balustrade, and solid timber doors create a strong first impression.
This space speaks quietly of craftsmanship and permanence while providing a natural and logical flow through the house.
The living room is a warm and inviting reception space, centred around a multi-fuel stove set within a brick fireplace and substantial timber mantel.
Soft natural light and generous proportions make this an ideal room for everyday living and relaxation.
Opposite, the formal dining room is an elegant and well-proportioned space, perfectly suited to entertaining.
Bespoke fitted cabinetry provides both display and storage, framing the room beautifully and reinforcing the home’s period character, while a feature Victorian slate fireplace creates a refined focal point.
To the rear, the kitchen forms the heart of the home a characterful and highly functional space blending traditional charm with modern convenience.
Solid wood cabinetry, dark work surfaces, and a tiled floor are complemented by contemporary appliances and a feature gas-fired Rayburn cooker set within a stone surround.
Additional features include a kickboard fan heater and a Quooker boiling hot and cold tap.
There is space for informal dining, while garden-facing windows and glazed doors create a strong connection with the outdoor spaces.
A separate pantry provides excellent additional storage and enhances the traditional nature of the accommodation.
A secondary hallway improves circulation and provides access to the courtyard, a valuable and rarely found feature in period village homes.
The staircase rises to a central landing, maintaining privacy and symmetry.
The principal bedroom is a generous double room offering a calm and restful retreat, with ample space for freestanding furniture and a range of period features including a Victorian fireplace (capped) and a cast iron Victorian radiator.
A second double bedroom mirrors this sense of proportion and comfort, again featuring a Victorian fireplace with an open chimney and two Victorian cast iron radiators.
The third bedroom offers excellent flexibility, lending itself equally well to use as a nursery, dressing room, or home office.
The family bathroom is a standout feature notably spacious and rich in character featuring a freestanding Victorian roll-top bath, traditional sanitary ware, a double-width step-in shower cubicle, and carefully chosen finishes that create a sense of understated luxury.
A double-glazed tilt-and-turn frosted window provides both light and privacy.
Detached Stone Barn & Ancillary Accommodation To the rear garden stands a substantial detached stone barn, offering approximately 599 sq ft of additional accommodation arranged over two floors.
The ground floor comprises a utility room and a large store room, ideal for practical use, workshop space, garden storage, or future adaptation (subject to any necessary consents).
The first floor, accessed via a metal staircase, provides a generously proportioned room with WC, a sink with drainer set within fitted units, and a multi-fuel burning stove.
This space offers excellent potential for use as a home office, studio, guest suite, or independent ancillary accommodation.
This versatile building significantly enhances the appeal of the property, offering flexibility rarely found in village homes of this era.
Gardens, Parking & Sustainability The property enjoys a private and enclosed rear garden, bounded by stone walls and laid predominantly to lawn with gravelled and paved seating areas.
Mature planting and established boundaries provide a sense of privacy and seclusion, while a garden room-style structure adds further flexibility as a seating area or retreat.
A charming courtyard area enhances the outdoor offering further, providing a sheltered and characterful space.
To the front, the driveway provides parking and access to the integral garage, and importantly, the property benefits from an installed EV charging point, discreetly positioned to the front of the garage a thoughtful and forward-looking addition that complements the home’s modern practicality.
Street House is a home of genuine substance and quiet confidence, offering the rare combination of historic provenance, generous and well-balanced accommodation, integral garaging, detached ancillary space, private gardens, and modern sustainability features, all within a sought-after village setting.
This is a property that appeals equally to those seeking character, flexibility, and longevity a refined yet comfortable residence that has evolved gracefully while retaining its authentic soul.
Street House is a home of rare balance rich in history, generous in scale, and thoughtfully equipped for modern life.
Opportunities to acquire a property of this calibre, with such versatility and village presence, are seldom available.
Early viewing is strongly recommended to fully appreciate the depth, character, and flexibility on offer.
Value & comps
No previous sales on record.
Returns
Set an offer; the calculator follows it.
We're still gathering serviced-accommodation data for this area.
Archie refurb estimate: a Pro feature
0.0% below asking
This is not financial or investment advice. Prop AI Deals is not authorised by the Financial Conduct Authority (FCA) to provide investment advice.
All investment calculators, property analyses, and AI-generated insights are for informational purposes only. Property investment carries risk and may result in financial loss. All calculations should be independently verified and you should consult with FCA-authorised financial advisers before making any investment decisions.
Past performance does not guarantee future results. Tax implications vary by individual circumstances.
Deal
Properties like this can earn 2–3x BTL yields when converted to HMO, with retrofit costs around £10k/room. Sign in to see the full tier, yield projection, and cost breakdown.
Commercial properties like this can earn 30-50% higher yields when converted to residential under Class MA / Q / P / PA, with prior approval costing ~GBP 96/unit. Sign in to see the recommended route, yield uplift, and cost breakdown.
BRRR-suited properties can recycle 80-100% of investor capital on refi, leaving a high-yielding rental with most of the money out. Sign in to see the refurb cost stack, ARV projection, and refinance maths.
Detached + large garden = sub-division play. Pro tier unlocks the tier badge, plot size, uplift estimate, and regional land benchmark.
Short-lease flats trade at deep discount, but extending under the 1993 Act often costs far less than the discount. Pro tier unlocks the tier badge, premium breakdown, long-lease ARV and arbitrage maths.
See projected short-stay revenue vs a vanilla BTL for this property.
See real sub-let margins (HMO room rates & SA nightly rates) vs the landlord rent.
Area
Agent & docs

FAQ
About South Road, High Etherley, Bishop Auckland, Co Durham, DL14
Explore nearby