We've tightened what earns a Pursue. A home now needs a published valuation, a strategy that still makes money after real running costs and lender stress tests, and no listing problems that would stop a mortgage. You'll see fewer Pursues, and each one has been checked harder.
See how verdicts work10-bedroom detached house · SY16 3PG
For saleListed 179 days
Opportunity summary
See Archie’s verdict, returns by strategy and what to check before viewing.
About
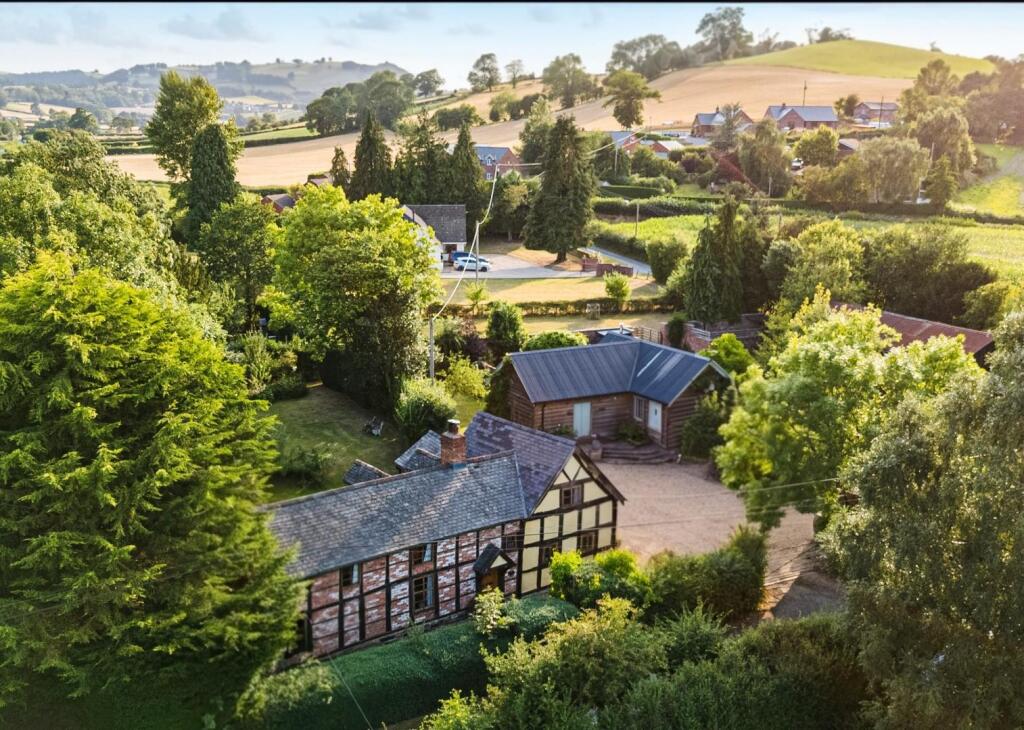
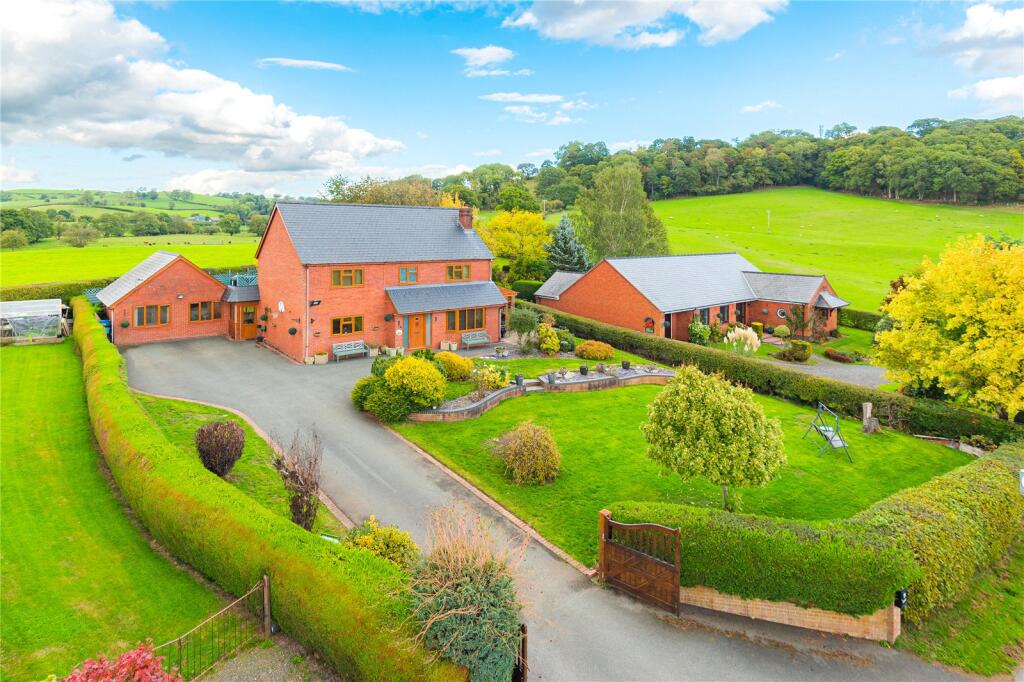
Tregynon Hall is a majestic and remarkably versatile country residence commandingly positioned within approximately 8 acres of private grounds, offering elevated, panoramic views across the rolling Mid Wales countryside.
This significant estate features an expansive eleven-bedroom mansion and a substantial complex of traditional outbuildings with immense potential for conversion into a luxury holiday complex, wedding venue, or business suite.
With a clever architectural layout comprising a grand main hall, two self-contained annexes, and a private second-floor apartment, the property offers a rare synergy of historic grandeur and vast income-generating potential.
This exquisite countryside sanctuary masterfully balances the dignity of a stately family seat with high-yield commercial possibilities.
The arrival sets a tone of immediate grandeur as a stone arch porch with classic quarry tile flooring leads to a substantial timber door, opening into an impressive welcome hall where a wide, sweeping staircase rises to the upper floors.
The ground floor is characterised by a beautifully flowing layout where formal entertaining meets relaxed family life, anchored by a grand sitting room and an expansive conservatory.
This light-filled space features exposed wooden floors and elegant wood panelling, with double doors leading out to a patio area that invites seamless indoor-outdoor living and alfresco dining.
The residence continues to impress with a living room bathed in natural light from a large bay window, centred around a charming open fireplace with a decorative surround.
For quieter moments, a dedicated reading room serves as a perfect snug or home office, while the practical needs of a large estate are met by a downstairs cloakroom, a formal dining room for sophisticated gatherings, and a functional wing containing an office, second utility space, and boot room.
The heart of the home is the recently updated kitchen, thoughtfully designed around a striking central island and featuring a traditional Rayburn multi-fuel range alongside modern integrated appliances.
A window overlooking the rear courtyard provides a picturesque backdrop for everyday family meals, while a secondary utility room further enhances the home's practicality.
The first floor, accessed by dual staircases to enhance privacy, houses six substantial bedrooms and five bathrooms.
The master suite is a private haven enjoying far-reaching views through an elegant bay window, complete with a walk-in dressing room and a spacious en suite shower room.
Four additional double bedrooms, each featuring its own fireplace, share four further bathrooms, with one bedroom large enough to serve as a second principal suite.
The second floor has been intelligently designed as a self-contained two-bedroom apartment with its own kitchen and living room, benefiting from a private external spiral staircase that makes it ideal for guests or as a premium holiday let.
Further versatility is found in the annexe, which can be accessed through a private external entrance or via an internal door to function as part of the main house.
This space includes a welcoming entrance hall leading to a spacious living/dining room and a ground-floor bedroom with patio doors opening directly to the garden.
A second ground-floor bedroom and a Jack and Jill style shower room complement a well-equipped kitchen.
The first floor of the annexe offers even more flexibility with a second kitchen and four additional rooms that can be adapted into bedrooms or offices, supported by a family bathroom, a separate shower room, and an additional WC.
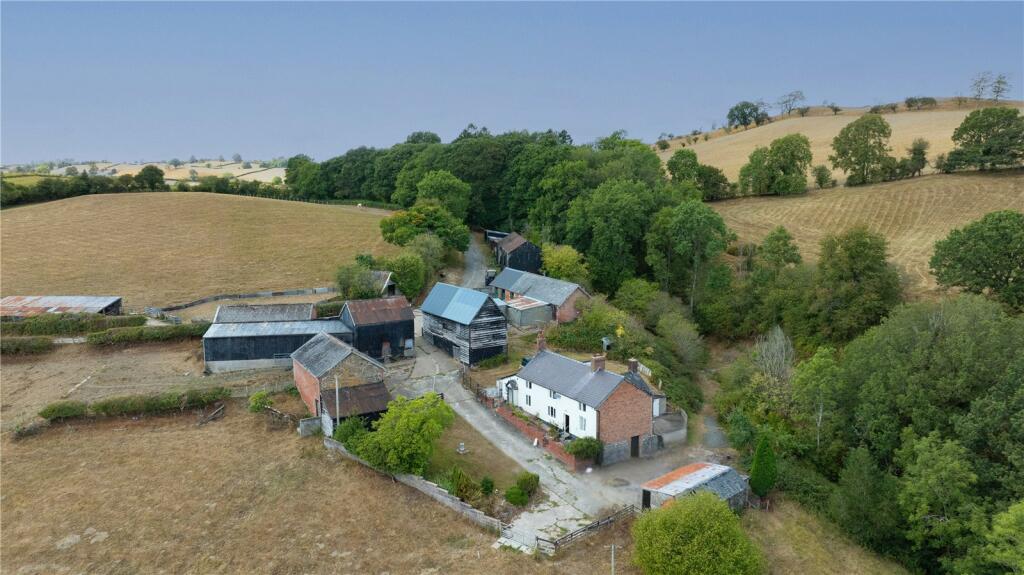
The estate is further enhanced by significant outbuildings located just a short walk from the Hall, presenting an outstanding opportunity for development into a boutique retreat or yoga sanctuary.
These include an impressive L-shaped barn currently housing a garage, toilet block, and numerous rooms with shower facilities, alongside a secondary cluster of buildings featuring two timber chalets and an additional barn.
The grounds themselves are a masterclass in landscape design, featuring a gently curving drive, tiered gardens with manicured lawns, and a full-size tennis court.
Occupying approximately 8 acres, the elevated terraces provide a sublime vantage point over the paddocks and the rolling Welsh hills beyond.
Council Tax Band: I (Powys County Council) Tenure: Freehold Rural Serenity with Regional Reach Tregynon Hall occupies a private, peaceful setting on the fringes of the picturesque village of Tregynon, offering a secluded retreat that remains effortlessly connected to the region's vibrant hubs.
Located just six miles from the market town of Newtown, residents enjoy easy access to essential amenities, from independent boutiques and supermarkets to reputable schools and artisan cafés.
The estate serves as a premier gateway to the outdoors; the unspoilt Welsh coastline is just over an hour to the west, while the peaks of Snowdonia National Park provide an endless playground for exploration.
Connectivity is a hallmark of the estate, with the historic town of Shrewsbury reachable in approximately 50 minutes.
The major centres of Chester and Birmingham are within a comfortable 90-minute and two-hour drive, respectively.
Whether seeking the quietude of a mountain hike or efficient links to the city, Tregynon Hall delivers an uncompromising country lifestyle with superb accessibility.
Important Notice Our particulars have been prepared with care and are checked where possible by the vendor. They are however, intended as a guide.
Measurements, areas and distances are approximate. Appliances, plumbing, heating and electrical fittings are noted, but not tested.
Legal matters including Rights of Way, Covenants, Easements, Wayleaves and Planning matters have not been verified and you should take advice from your legal representatives and Surveyor.
Referral Fee Disclaimer Grantham’s Estates refers clients to carefully selected local service companies.
You are under no obligation to use the services of any of the recommended companies, though if you accept our recommendation the provider is expected to pay us a referral fee.
Money Laundering As required by the 2007 Money Laundering Regulations, Grantham’s Estates is legally obligated to verify the identity of all clients, including prospective property buyers.
This verification is conducted electronically and will not impact your credit history. While the information you provide may be checked against various databases, this is not a credit check.
Should your offer on a property be accepted (subject to contract), you agree to Grantham’s Estates, acting as the seller's agent, completing this verification.
A non-refundable fee of £50 + VAT (£60 total) per property transaction will be payable for this service. Grantham’s Estates will retain a record of the search.
Value & comps
No previous sales on record.
Returns
Set an offer; the calculator follows it.
Short-let licence or registration needed
We're still gathering serviced-accommodation data for this area.
Archie refurb estimate: a Pro feature
0.0% below asking
This is not financial or investment advice. Prop AI Deals is not authorised by the Financial Conduct Authority (FCA) to provide investment advice.
All investment calculators, property analyses, and AI-generated insights are for informational purposes only. Property investment carries risk and may result in financial loss. All calculations should be independently verified and you should consult with FCA-authorised financial advisers before making any investment decisions.
Past performance does not guarantee future results. Tax implications vary by individual circumstances.
Deal
Properties like this can earn 2–3x BTL yields when converted to HMO, with retrofit costs around £10k/room. Sign in to see the full tier, yield projection, and cost breakdown.
Commercial properties like this can earn 30-50% higher yields when converted to residential under Class MA / Q / P / PA, with prior approval costing ~GBP 96/unit. Sign in to see the recommended route, yield uplift, and cost breakdown.
BRRR-suited properties can recycle 80-100% of investor capital on refi, leaving a high-yielding rental with most of the money out. Sign in to see the refurb cost stack, ARV projection, and refinance maths.
Detached + large garden = sub-division play. Pro tier unlocks the tier badge, plot size, uplift estimate, and regional land benchmark.
Short-lease flats trade at deep discount, but extending under the 1993 Act often costs far less than the discount. Pro tier unlocks the tier badge, premium breakdown, long-lease ARV and arbitrage maths.
See projected short-stay revenue vs a vanilla BTL for this property.
See real sub-let margins (HMO room rates & SA nightly rates) vs the landlord rent.
Area
Agent & docs

FAQ
About Tregynon Hall, Tregynon, Newtown
Explore nearby