1-bedroom flat · B50 4NN
Sold STCListed 179 days
Opportunity summary
See Archie’s verdict, returns by strategy and what to check before viewing.
About
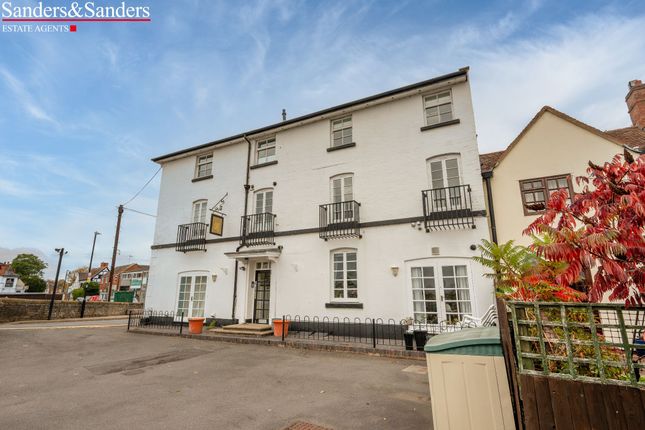
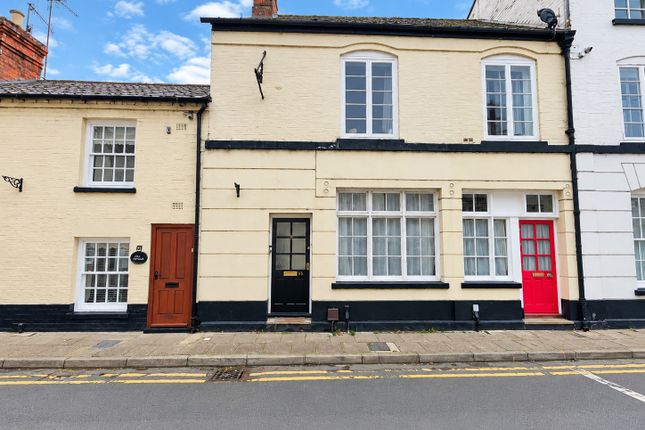
A STUNNING GROUND FLOOR APARTMENT SET WITHIN A GRADE TWO LISTED BUILDING!!!
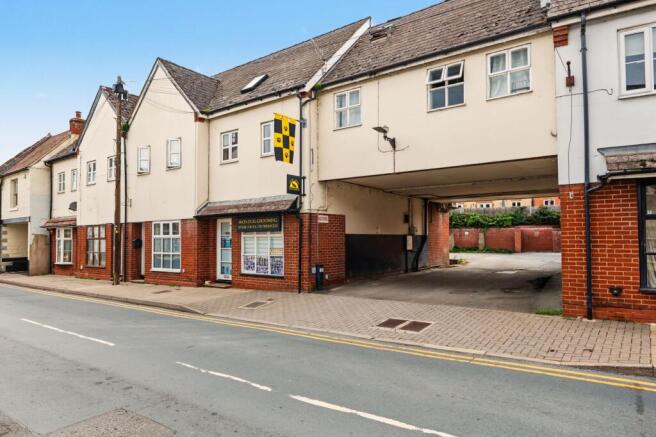
This beautiful, characterful apartment is located just off the High Street, in the center of the village of Bidford-Upon-Avon.
This stunning property benefits from its own garden at the rear, as well as its own driveway at the side and use of a shared cellar.
The property offers; an enclosed entrance porch at the front, a lovely living room with exposed stonework and beams in-parts, a very generous kitchen/diner with many integrated appliances and useful pantry/storage cupboard, bedroom with doors leading out to a covered rear porch and out to its own enclosed rear garden, and bathroom.
Viewing is strongly advised!! EPC -C. Council Tax Band - A. Tenure - Leasehold - but each owner owns a share of the freehold. (Full details to be confirmed by solicitors).
Agents note- The seller of this property is a relative of a Director of Vizors Estate Agents. For transparency, and in accordance with Estate Agents regulations, full disclosure is hereby made.
Please read the following. The information supplied is for guidance purposes only, and is supplied primarily based upon information provided to the agent by the sellers.
The agent makes clear that this information cannot be relied upon as a statement of facts, and that any interested parties must make their own enquiries and satisfy themselves before any financial commitment, or legal commitment to purchase.
Measurements supplied are all approximates and supplied for illustrative purposes only.
Photographs and imagery, and items included therein does not mean such items are included within the sale, nor have they been tested by the agent, meaning their working order cannot be verified.
Information supplied visually or verbally via the agent does not form any part of a legally binding contract. The agent is not liable for any losses arising from the use of these.
Approach - At the side of the property is its own block paved driveway. To the other side is a stone chipped area and gate leading through to the rear garden.
Main entrance at the front is via an enclosed entrance porch, with inner door into; Living Room - 4.54m max x 3.81m max (14'10" max x 12'5" max) - With doors off to the kitchen/diner and to the bedroom.
Kitchen/Diner - 4.67m max x 3.84m max (15'3" max x 12'7" max ) - With integrated double oven, hob and extractor, fridge & dishwasher. Door to a built-in pantry/storage cupboard.
Bedroom - 3.83m max x 3.21m max (12'6" max x 10'6" max ) - With doorway into an inner hall/lobby area. Double doors lead out to the rear garden via a canopied rear porch.
Inner Hall/Lobby - Has door to a cuboard housing the boiler & door to the bathroom.
Bathroom - 2.67m max x 1.42m max (8'9" max x 4'7" max ) - Fitted with a low level WC, pedestal wash basin, bath with shower over.
Outside - There is a block paved driveway owner by Flat 1 up the side of the front porch.
Rear Garden - With side gate entrance, a covered porch area at the rear, mainly paved and stone chipped area with a raised section of Faux grass.
Agents Note - Agents note- The seller of this property is a relative of a Director of Vizors Estate Agents.
For transparency, and in accordance with Estate Agents regulations, full disclosure is hereby made.
Value & comps
No previous sales on record.
Returns
Set an offer; the calculator follows it.
We're still gathering serviced-accommodation data for this area.
Archie refurb estimate: a Pro feature
0.0% below asking
This is not financial or investment advice. Prop AI Deals is not authorised by the Financial Conduct Authority (FCA) to provide investment advice.
All investment calculators, property analyses, and AI-generated insights are for informational purposes only. Property investment carries risk and may result in financial loss. All calculations should be independently verified and you should consult with FCA-authorised financial advisers before making any investment decisions.
Past performance does not guarantee future results. Tax implications vary by individual circumstances.
Deal
Properties like this can earn 2–3x BTL yields when converted to HMO, with retrofit costs around £10k/room. Sign in to see the full tier, yield projection, and cost breakdown.
Commercial properties like this can earn 30-50% higher yields when converted to residential under Class MA / Q / P / PA, with prior approval costing ~GBP 96/unit. Sign in to see the recommended route, yield uplift, and cost breakdown.
BRRR-suited properties can recycle 80-100% of investor capital on refi, leaving a high-yielding rental with most of the money out. Sign in to see the refurb cost stack, ARV projection, and refinance maths.
Detached + large garden = sub-division play. Pro tier unlocks the tier badge, plot size, uplift estimate, and regional land benchmark.
Short-lease flats trade at deep discount, but extending under the 1993 Act often costs far less than the discount. Pro tier unlocks the tier badge, premium breakdown, long-lease ARV and arbitrage maths.
See projected short-stay revenue vs a vanilla BTL for this property.
See real sub-let margins (HMO room rates & SA nightly rates) vs the landlord rent.
Area
Agent & docs
FAQ
About High Street, Bidford-Upon-Avon, Warwickshire
Explore nearby