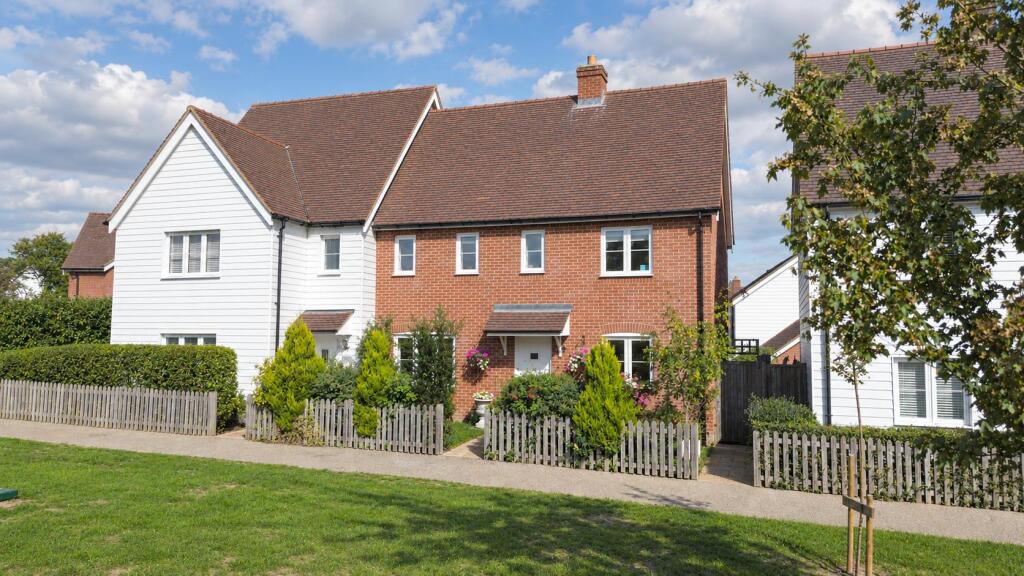
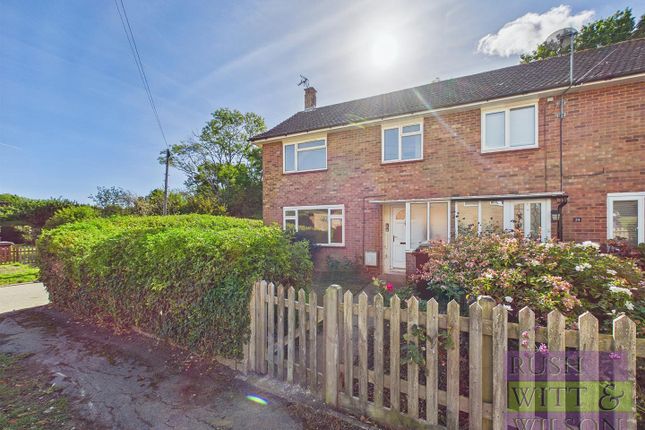
3-bedroom semi-detached house · TN31 6NP
Listing removedListed 159 days
Opportunity summary
See Archie’s verdict, returns by strategy and what to check before viewing.
About
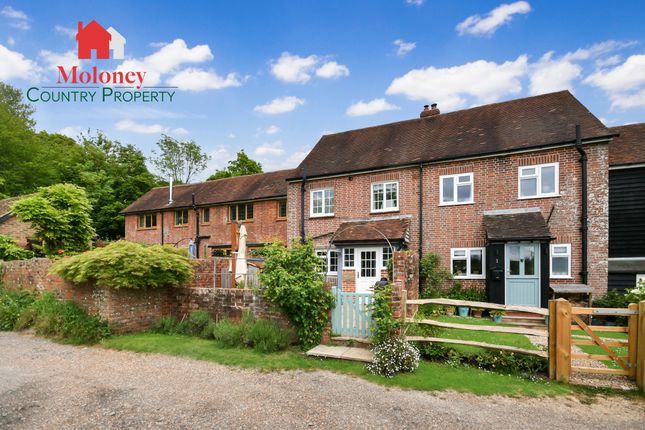
An attractive three bedroom Grade II listed attached cottage occupying a private sought after mews position located in the heart of Northiam village.
Accommodation comprises an entrance hall with cloakroom/wc, generous main living room with herringbone oak flooring, spacious kitchen/breakfast room with steps leading to a large basement cellar.
First floor accommodation comprises three principal bedrooms to include a well-lit master bedroom with far reaching rural views, further double and single bedrooms in addition a well appointed main bathroom suite.
Externally the property enjoys a private rear garden, laid to lawn complete with summer house and garden shed enjoying a variety of pleasant seating areas and allocated parking.
The immediate area offers an abundance of excellent walking routes into Northiam village itself which benefits from two convenience stores, award winning doctor's surgery, opticians, dentist surgery, popular bakery and hardware store.
Further high street shopping is available and Tenterden and Rye just a short drive away.
Front Door - Painted hardwood front door with viewing pane leading into: Entrance Hallway - Oak herringbone flooring, turned carpeted staircase with painted balustrade extending to the first floor landing.
Cloakroom/Wc - Laminate flooring, window to side, low level flush, corner wall mounted hand basin.
Living Room - 4.70m x 3.99m (15'5 x 13'1 ) - Oak herringbone flooring, window with secondary glazing to rear aspect, ceiling rose, radiator with decorative cover, stone fireplace housing a coal effect gas fire, Kitchen/Breakfast Room - 3.66m x 5.28m (12' x 17'4 ) - Ceramic tiled flooring, two windows to the side elevations, space for dining table and chairs, painted exposed brick fireplace, exposed timbers, wall mounted gas boiler, fitted base and wall units with painted shaker style doors, laminated countertops, inset one and a half composite bowl with drainer and tap, undercounter space for washing machine, inset four ring electric hob with undermounted oven, space for slimline dishwasher, space for free standing fridge/freezer, door with steps leading down into the basement level with power supply, lighting, consumer unit.
First Floor - Split Level Landing - Access panel to loft, large built-in cupboard complete with hanging rail and shelving.
Bedroom Three - 2.36m x 2.13m (7'9 x 7' ) - Laminate flooring, window to rear, radiator, exposed joinery.
Bedroom Two - 2.29m x 4.14m (7'6 x 13'7 ) - Window to rear, exposed joinery, radiator, feature fireplace.
Bathroom - 1.98m x 1.91m (6'6 x 6'3 ) - Tile flooring, window to rear, low level flush, vanity unit with basin and cupboards below, heated towel radiator, panelled bath with shower screen, taps and rinser attachment, metro wall tiling, Master Bedroom - 3.99m x 3.73m (13'1 x 12'3 ) - Window to front elevation, radiator, vaulted ceiling, beautiful views to the rear over open countryside.
Outside - Front & Side Gardens - Accessed via a private road with parking to the front, allocated parking space, high level gate which leads into the rear garden, path leading from driveway, high level gate leading directly into the side garden with is a shingle garden enclosed by high level fencing, space for table and chairs, shingle path to side which leads to the open lawn at the rear of the property with specimen conifers, cherry laurel, garden is enclosed by close-board fencing and mature hedgerow, planted shrub borders, summerhouse via double doors, garden shed, external lighting and tap.
Rear Garden - Open lawn at the rear of the property with specimen conifers, cherry laurel, garden is enclosed by close-board fencing and mature hedgerow, planted shrub borders, summerhouse via double doors, garden shed, external lighting and tap.
Agents Note - Council Tax Band - C Fixtures and fittings: A list of the fitted carpets, curtains, light fittings and other items fixed to the property which are included in the sale (or may be available by separate negotiation) will be provided by the Seller's Solicitors.
Important Notice: 1. Particulars: These particulars are not an offer or contract, nor part of one.
You should not rely on statements by Rush, Witt & Wilson in the particulars or by word of mouth or in writing ("information") as being factually accurate about the property, its condition or its value.
Neither Rush, Witt & Wilson nor any joint agent has any authority to make any representations about the property, and accordingly any information given is entirely without responsibility on the part of the agents, seller(s) or lessor(s).
2. Photos, Videos etc: The photographs, property videos and virtual viewings etc. show only certain parts of the property as they appeared at the time they were taken.
Areas, measurements and distances given are approximate only. 3.
Regulations etc: Any reference to alterations to, or use of, any part of the property does not mean that any necessary planning, building regulations or other consent has been obtained.
A buyer or lessee must find out by inspection or in other ways that these matters have been properly dealt with and that all information is correct. 4.
VAT: The VAT position relating to the property may change without notice. 5. To find out how we process Personal Data, please refer to our Group Privacy Statement and other notices at
Value & comps
No previous sales on record.
Returns
Set an offer; the calculator follows it.
We're still gathering serviced-accommodation data for this area.
Archie refurb estimate: a Pro feature
0.0% below asking
This is not financial or investment advice. Prop AI Deals is not authorised by the Financial Conduct Authority (FCA) to provide investment advice.
All investment calculators, property analyses, and AI-generated insights are for informational purposes only. Property investment carries risk and may result in financial loss. All calculations should be independently verified and you should consult with FCA-authorised financial advisers before making any investment decisions.
Past performance does not guarantee future results. Tax implications vary by individual circumstances.
Deal
Properties like this can earn 2–3x BTL yields when converted to HMO, with retrofit costs around £10k/room. Sign in to see the full tier, yield projection, and cost breakdown.
Commercial properties like this can earn 30-50% higher yields when converted to residential under Class MA / Q / P / PA, with prior approval costing ~GBP 96/unit. Sign in to see the recommended route, yield uplift, and cost breakdown.
BRRR-suited properties can recycle 80-100% of investor capital on refi, leaving a high-yielding rental with most of the money out. Sign in to see the refurb cost stack, ARV projection, and refinance maths.
Detached + large garden = sub-division play. Pro tier unlocks the tier badge, plot size, uplift estimate, and regional land benchmark.
Short-lease flats trade at deep discount, but extending under the 1993 Act often costs far less than the discount. Pro tier unlocks the tier badge, premium breakdown, long-lease ARV and arbitrage maths.
See projected short-stay revenue vs a vanilla BTL for this property.
See real sub-let margins (HMO room rates & SA nightly rates) vs the landlord rent.
Area
Agent & docs
FAQ
About Six Bells Mews, Northiam
Explore nearby