3-bedroom house · AL9 7BW
Listing removedReduced £100 (−3.3%) on 8 JulListed 153 days · slow let
Opportunity summary
See Archie’s verdict, returns by strategy and what to check before viewing.
About
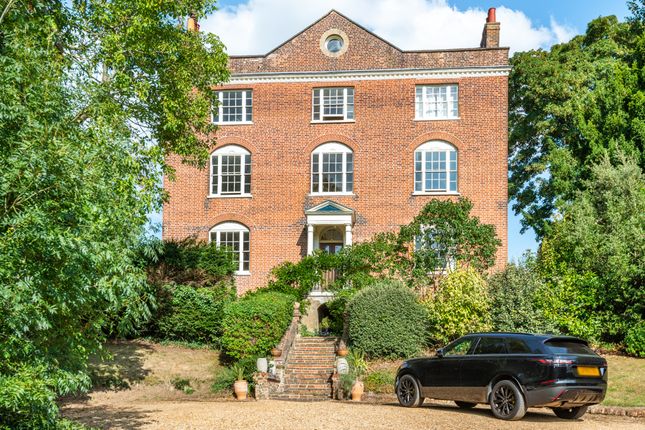
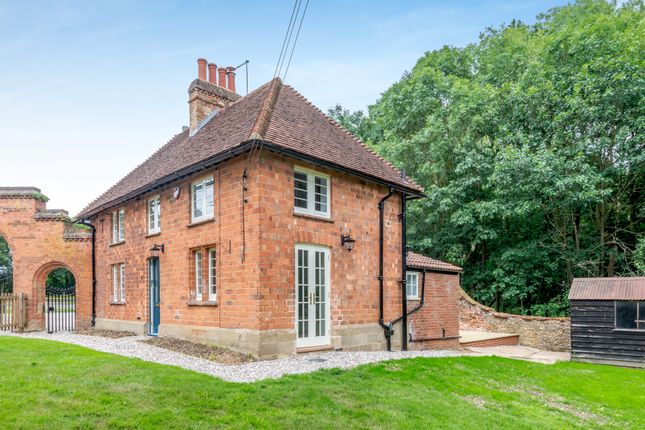
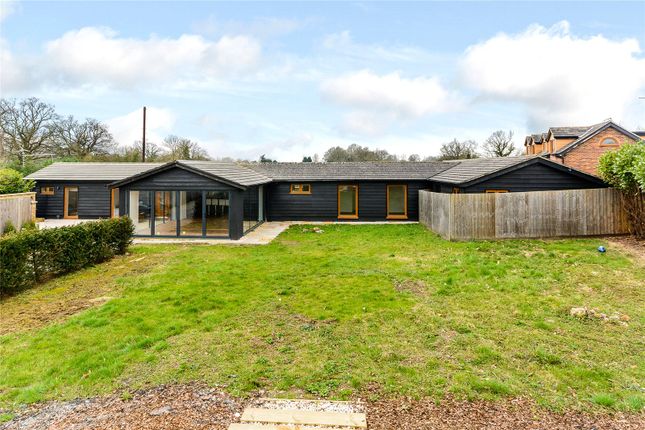
Charming three-bedroom detached house located in the scenic village of Brookmans Park. This delightful detached house offers a perfect blend of comfort and style.
With three bedrooms, this property is ideal for families or those seeking extra space.
The house features a welcoming reception room, perfect for entertaining guests or enjoying quiet evenings at home.
One of the standout features of this property is its two modern bathrooms, providing convenience and privacy for all residents.
The large garden is a true gem, offering ample outdoor space for children to play, gardening enthusiasts to indulge their passion, or simply for enjoying the fresh air in a tranquil setting.
The property boasts a large driveway, providing ample parking, ensuring ease of access and security.
Living in this village location means you can enjoy a peaceful lifestyle while still being within reach of local amenities and community spirit.
This detached house in Pine Grove is a wonderful opportunity for anyone looking to settle in a picturesque area, combining the comforts of modern living with the charm of village life.
Don't miss the chance to make this lovely home your own.
Ground Floor Entrance Hall Tiled porch area, double glazed obscure window to side, radiator, inset ceiling spot lights, under stairs cupboard housing electric and gas meters and consumer unit, open archway leading to: Lounge (6.93m x 4.62m) Two radiators, inset ceiling spot lights, fibre internet point, double glazed window to front, obscure double glazed window to side, double glazed window and doors to rear.
Kitchen (3.35m x 3.33m) Range of wall and base units with work surfaces, single drainer one and a half bowl stainless steel sink with mixer tap, breakfast bar, Beko dishwasher, Lamona electric oven, Baumatic electric hob with extractor hood above, wall mounted Honeywell heating control, part tiled walls, tiled floor, radiator, inset ceiling spot lights, obscure double glazed window to side, double glazed window to rear and door to rear garden, open plan to utility area.
Downstairs Shower Room (1.42m x 1.32m) White suite comprising toilet with top flush, pedestal basin with mixer tap, enclosed shower cubicle with wall mounted shower, tiled floor and walls, inset ceiling spot light, extractor fan, obscure double glazed window to side.
Utility Room (2.26m x 2.24m) Tiled floor, low level cupboard with worksurface, single drainer single bowl stainless steel sink with mixer tap, Hoover tumble dryer, Hoover washing machine, radiator, inset ceiling spot lights, cupboard housing Ravenheat boiler, obscure double glazed window to side.
Garage (4.32m x 2.57m) Tiled floor, electric roller door, wall mounted electric heater. First Floor Landing Access to loft void, radiator, inset ceiling spot lights, double glazed windows to front.
Bedroom One (4.65m x 3.45m) Radiator, inset ceiling spot lights, double glazed windows to rear front and side.
Bedroom Two (4.62m x 2.51m) Radiator, inset ceiling spot lights, double glazed windows to rear front and obscure double glazed window side.
Bedroom Three (2.92m x 2.39m) Radiator, inset ceiling spot lights, double glazed windows to front and side.
Bathroom (2.44m x 1.91m) White suite comprising tiled panel bath with mixer tap shower attachment and glass shower screen, vanity unit with mixer tap and cupboard below, part tiled walls, tiled floor, extractor fan, inset ceiling spot light, radiator, obscure double glazed window to rear.
Serparate Wc White top push flush toilet, radiator, tiled floor, inset ceiling spot light, extractor fan, obscure double glazed window to rear.
Exterior Rear Garden Patio area, exterior light and water tap, pedestrian side access, small lawn area, steps leading to raised area, timber garden shed, shrub and tree borders.
Front Garden Carriage driveway with stone gravel for off street parking for 5/6 cars, exterior light.
Agent Notes Holding Deposit £692 Dilapidations Deposit £3,461 - 12 month tenancy EPC Rating - E Council Tax Band G - Welwyn & Hatfield Council Property Mis Descriptions Act We believe this information to be accurate, but it cannot be guaranteed.
If there is any point which is of particular importance, we will attempt to assist. All measurements quoted are approximate. Any discussions regarding a potential tenancy are subject to contract.
Value & comps
No previous sales on record.
Rental comparables are shown in the Rental section below. Sold comparables remain for area capital context only.
Returns
We're still gathering serviced-accommodation data for this area.
This is not financial or investment advice. Prop AI Deals is not authorised by the Financial Conduct Authority (FCA) to provide investment advice.
All investment calculators, property analyses, and AI-generated insights are for informational purposes only. Property investment carries risk and may result in financial loss. All calculations should be independently verified and you should consult with FCA-authorised financial advisers before making any investment decisions.
Past performance does not guarantee future results. Tax implications vary by individual circumstances.
Deal
Properties like this can earn 2–3x BTL yields when converted to HMO, with retrofit costs around £10k/room. Sign in to see the full tier, yield projection, and cost breakdown.
Commercial properties like this can earn 30-50% higher yields when converted to residential under Class MA / Q / P / PA, with prior approval costing ~GBP 96/unit. Sign in to see the recommended route, yield uplift, and cost breakdown.
BRRR-suited properties can recycle 80-100% of investor capital on refi, leaving a high-yielding rental with most of the money out. Sign in to see the refurb cost stack, ARV projection, and refinance maths.
Detached + large garden = sub-division play. Pro tier unlocks the tier badge, plot size, uplift estimate, and regional land benchmark.
Short-lease flats trade at deep discount, but extending under the 1993 Act often costs far less than the discount. Pro tier unlocks the tier badge, premium breakdown, long-lease ARV and arbitrage maths.
See projected short-stay revenue vs a vanilla BTL for this property.
See real sub-let margins (HMO room rates & SA nightly rates) vs the landlord rent.
Area
Agent & docs

FAQ
About 72, Pine Grove, Hatfield
Explore nearby