We've tightened what earns a Pursue. A home now needs a published valuation, a strategy that still makes money after real running costs and lender stress tests, and no listing problems that would stop a mortgage. You'll see fewer Pursues, and each one has been checked harder.
See how verdicts work5-bedroom detached house · CM5 9BU
For saleReduced £45k (−3.2%) on 4 SepListed 287 days
Opportunity summary
See Archie’s verdict, returns by strategy and what to check before viewing.
About
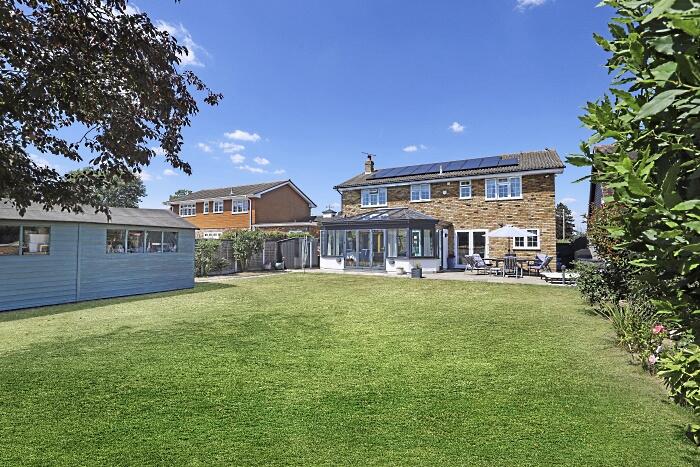
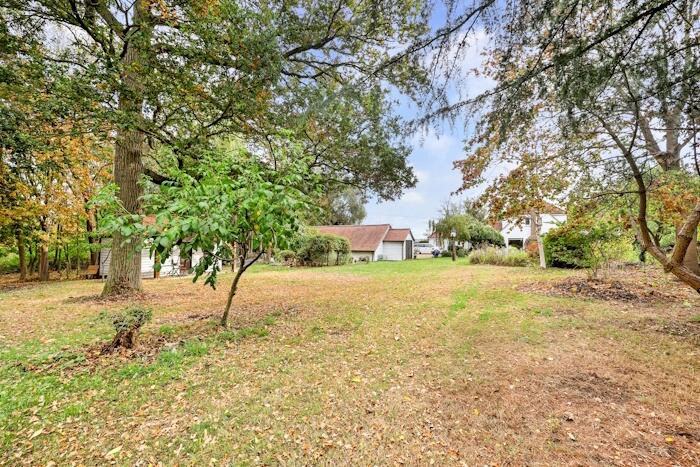
A substantial family home set on a mature plot of about 0.4 of an acre.
Description This impressive, detached family home offers well-balanced and versatile accommodation extending to approximately 2,620 sq ft, arranged over two floors with generous proportions throughout.
The ground floor is centred around a welcoming entrance hall with staircase rising to the first floor and a conveniently placed cloakroom.
To the front of the house is a well-proportioned study, ideal for home working, while the principal reception spaces lie beyond.
The sitting room is an excellent size and benefits from a pleasant outlook of the rear garden.
Adjacent is a formal dining room with a separate lounge providing additional reception space, offering flexibility as a snug, media room or playroom.
The kitchen forms the heart of the house and is well laid out with ample granite worktops and bespoke storage, opening into a breakfast area ideal for informal dining.
This is supported by a useful pantry and a separate utility room, offering access to the boiler room. On the first floor, the spacious landing gives access to five well-appointed bedrooms.
The principal bedroom enjoys generous proportions and benefits from a walk-in wardrobe and a contemporary en suite shower room.
Bedroom three also features an en suite shower room, while bedroom two is served by its own en suite shower room. Bedrooms four and five are both well sized and are served by a family bathroom.
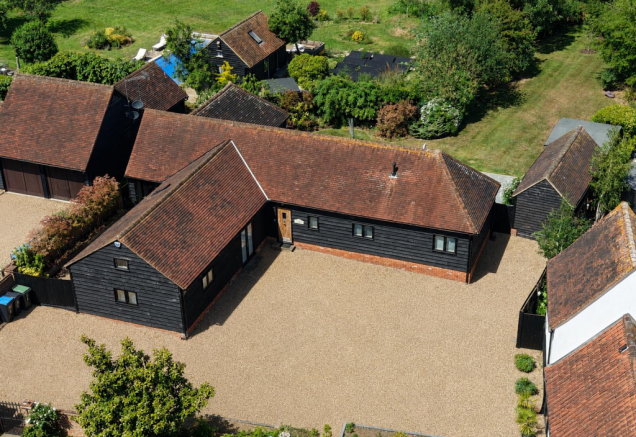
Externally, the property is accessed via a private driveway, with turning circle, leading to a detached double garage with rear storage area (approx 455 sq ft).
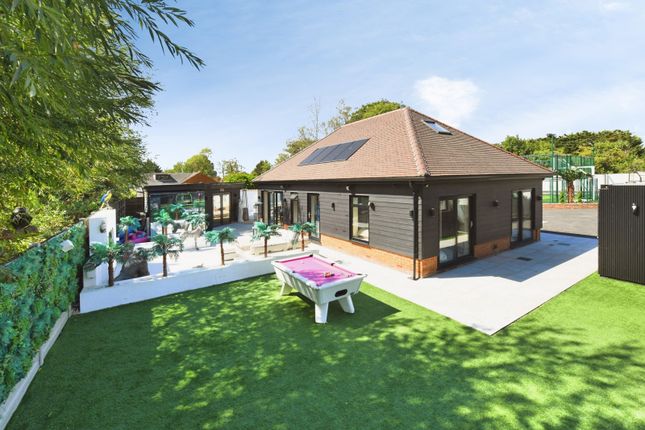
To the rear the established gardens are mainly laid to lawn with al fresco dining areas. The property also boasts lovely views of a lake, which can also be accessed from the rear boundary.
Agent's note The extensive loft space has a window and is fully boarded providing the potential opportunity to convert into further accommodation if required, subject to normal consents.
Services Mains services connected. Location Located in a private road in the most sought-after parish of Marden Ash, a short walk from the town centre of Ongar.
The property benefits from transport links such as bus stops just a few hundred metres away on Brentwood Road or Coopers Hill, serving the local villages and nearby towns.
The closest underground service on the London network is the Central Line at Epping, which is around 5.5-6 miles away by road, and National/Crossrail connections are available from Shenfield at about 5.7 miles, offering frequent services into London and beyond.
Other accessible rail options within roughly 6-8 miles include Theydon Bois and Debden on the Central Line.
Roads connect to the A414 and A128, linking towards towns like Brentwood, Chelmsford and Harlow providing routes to the wider motorway network.
For families with children, there are several schooling options within a few kilometres.
Close by at approximately 0.6 miles is Chipping Ongar Primary School, a primary school rated ‘Good’ by Ofsted, and a short distance further (around 1.1-1.3 miles) are High Ongar Primary School and Ongar Primary School, also primary schools serving local families.
Of particular note, the property is also within the catchment areas of both the highly regarded grammar schools in Chelmsford, kegs and cchs.
Finally, the independent Brentwood School is approximately 6.6 miles away.
Ongar, which lies a short distance from the property, provides local shopping and services including everyday grocery needs at Sainsbury's and Tesco Express and an Esso petrol station.
There are also cafés, pubs, restaurants and independent retailers along the High Street and surrounding streets, giving options for dining and socialising close to home.
Square Footage: 2,620 sq ft Directions What3words: ///caked.beam.belong
Value & comps
No previous sales on record.
Returns
Set an offer; the calculator follows it.
We're still gathering serviced-accommodation data for this area.
Archie refurb estimate: a Pro feature
0.0% below asking
This is not financial or investment advice. Prop AI Deals is not authorised by the Financial Conduct Authority (FCA) to provide investment advice.
All investment calculators, property analyses, and AI-generated insights are for informational purposes only. Property investment carries risk and may result in financial loss. All calculations should be independently verified and you should consult with FCA-authorised financial advisers before making any investment decisions.
Past performance does not guarantee future results. Tax implications vary by individual circumstances.
Deal
Properties like this can earn 2–3x BTL yields when converted to HMO, with retrofit costs around £10k/room. Sign in to see the full tier, yield projection, and cost breakdown.
Commercial properties like this can earn 30-50% higher yields when converted to residential under Class MA / Q / P / PA, with prior approval costing ~GBP 96/unit. Sign in to see the recommended route, yield uplift, and cost breakdown.
BRRR-suited properties can recycle 80-100% of investor capital on refi, leaving a high-yielding rental with most of the money out. Sign in to see the refurb cost stack, ARV projection, and refinance maths.
Detached + large garden = sub-division play. Pro tier unlocks the tier badge, plot size, uplift estimate, and regional land benchmark.
Short-lease flats trade at deep discount, but extending under the 1993 Act often costs far less than the discount. Pro tier unlocks the tier badge, premium breakdown, long-lease ARV and arbitrage maths.
See projected short-stay revenue vs a vanilla BTL for this property.
See real sub-let margins (HMO room rates & SA nightly rates) vs the landlord rent.
Area
Agent & docs

FAQ
About Greenacres,, Stondon Road, Essex
Explore nearby