We've tightened what earns a Pursue. A home now needs a published valuation, a strategy that still makes money after real running costs and lender stress tests, and no listing problems that would stop a mortgage. You'll see fewer Pursues, and each one has been checked harder.
See how verdicts work4-bedroom detached house · WR5 3HT
Listing removedReduced £25k (−5.9%) on 15 JulListed 375 days
Opportunity summary
See Archie’s verdict, returns by strategy and what to check before viewing.
About
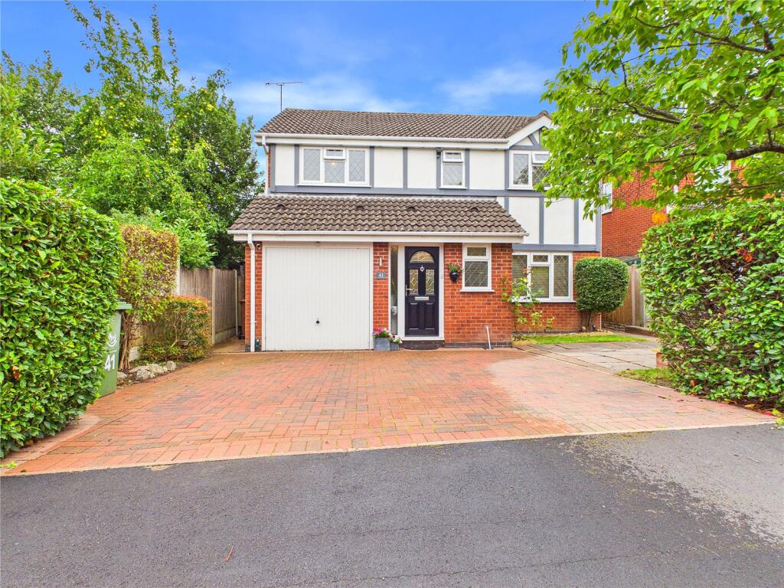
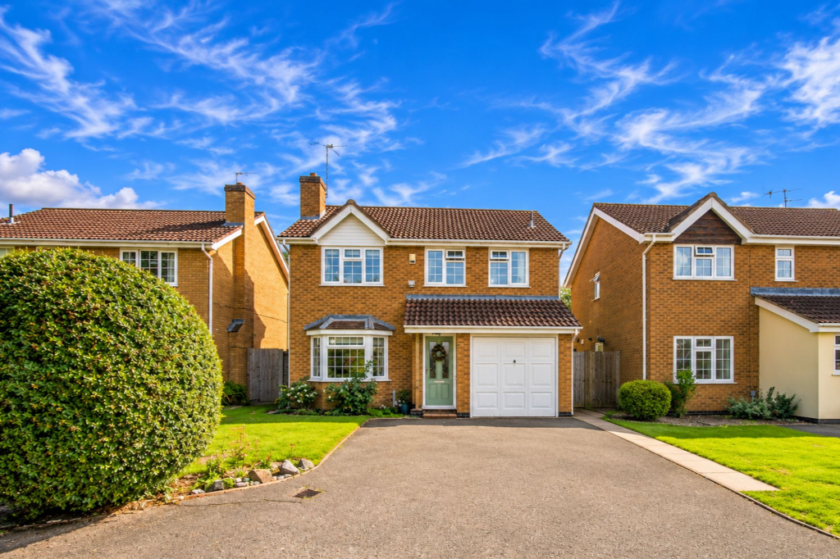
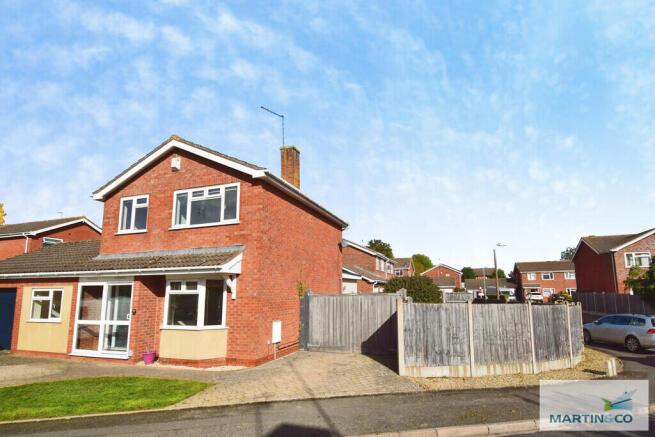
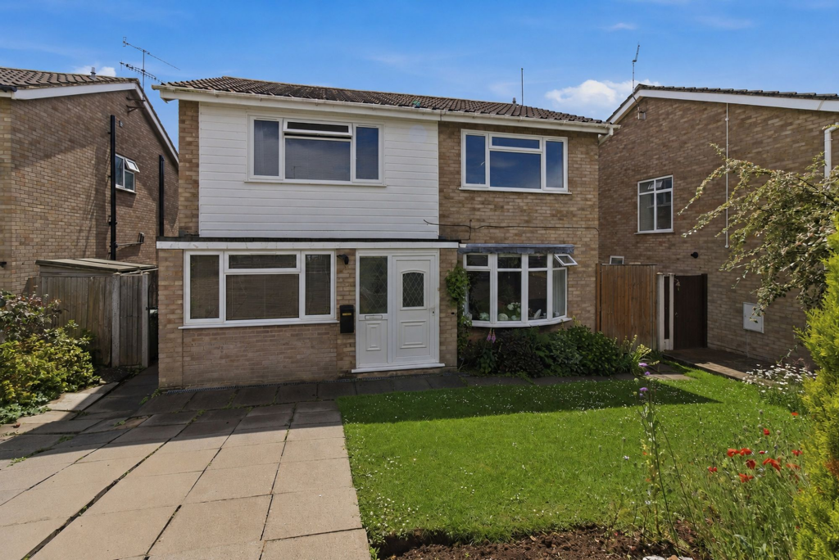
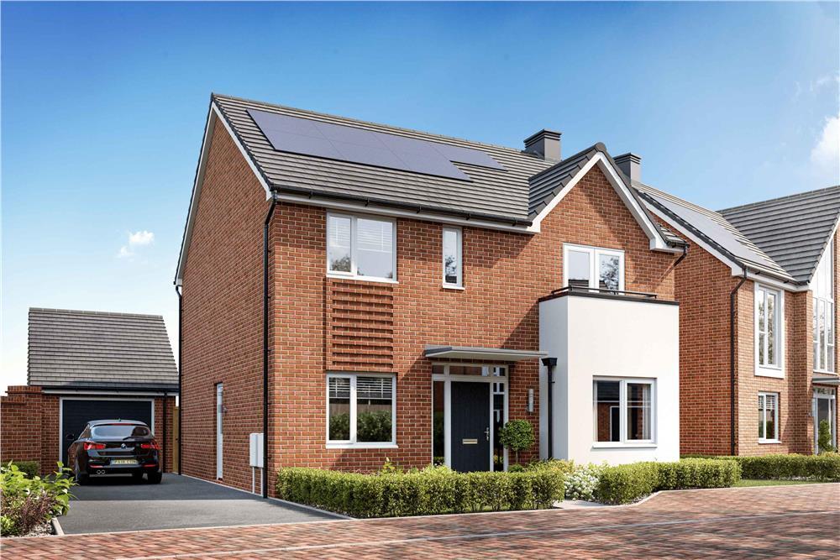
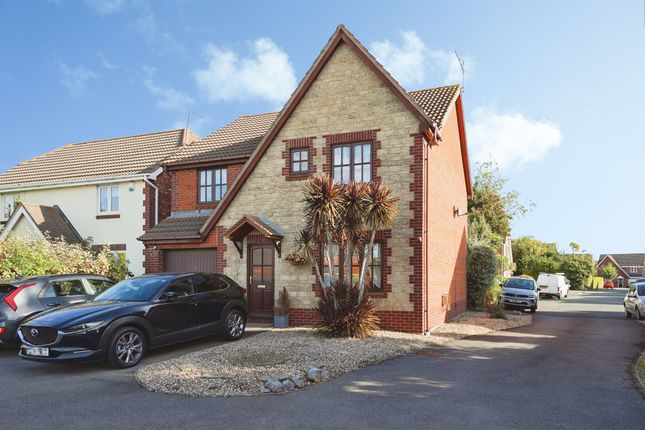
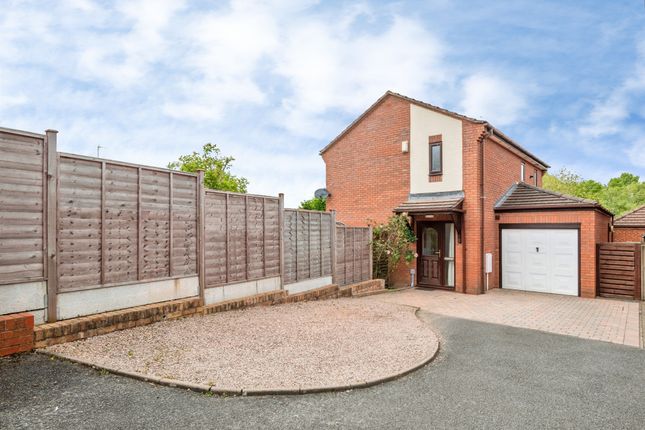
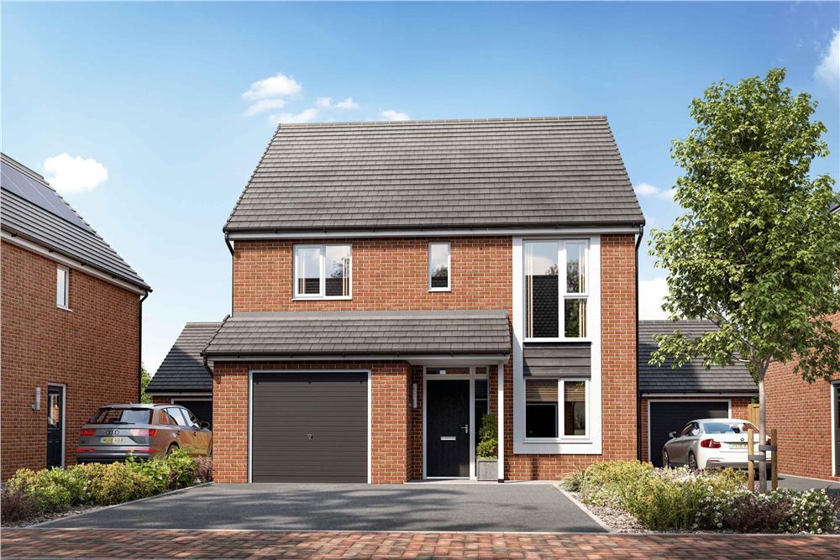
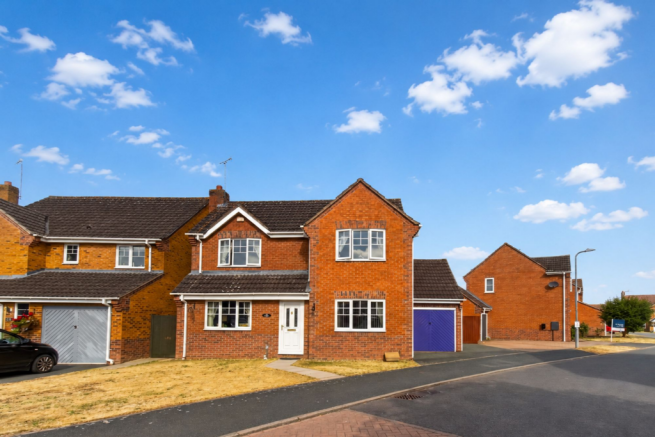
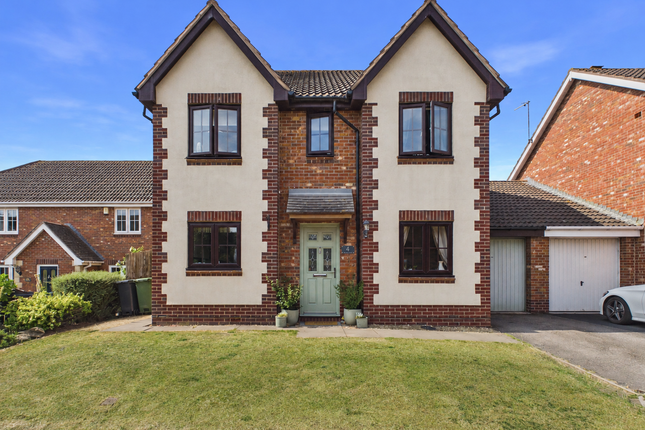
This well presented four bedroom, detached family home, in the sought after location of St. Peters, is joining the market for £450,000, offering generous living space both inside and out.
This property offers buyers an entrance hall, bright dining area, great sized living room featuring a bay window and patio doors flooding the room with natural light, the kitchen with ample space for a dining table or breakfast bar, a utility area, downstairs W.C and a double garage that has been partitioned to create a second reception room.
The first floor follows onto the master bedroom with fitted wardrobes and en-suite, family bathroom and a further three generously sized double bedrooms.
The garden is mainly laid to lawn featuring a patio area perfect for summer entertaining and potted plants.
Further benefits include: Off road parking for multiple cars, a garage, within close proximity to local amenities, bus links, schools, the M5 and Junction 6. To view please call on option 2.
The Property Centre are pleased to offer for sale this four bedroom detached home comprising entrance hall, lounge diner, dining room, cloakroom, breakfast kitchen, utility, family bathroom, en-suite, double garage, front and rear gardens and off road parking.
Viewing is highly recommended. Please note that these details have not yet been verified by the vendor Entrance Covered entrance canopy.
Entrance Hall Front facing wooden door with inset obscure glass. Open plan to dining area. Built in boiler cupboard. Built in understairs cupboard. Ceiling light point.
Polished porcelain tiled flooring. Stairs to first floor. Doors to: Cloakroom Low level W.C. Wall mounted wash hand basin with tiled splashback. Extractor fan. Tiled flooring.
Lounge Diner (5.92m x 3.48m) Front facing double glazed bay window. Rear facing double glazed sliding patio doors giving access to the rear garden. Inset fireplace with mantle over. Coved ceiling.
Two ceiling light points. Television aerial point. Telephone point. Engineered wooden flooring. Dining Room (3.02m x 2.74m) Rear facing double glazed window. Ceiling light point. Coved ceiling.
Polished porcelain tiled flooring. Breakfast Kitchen (4.7m x 2.57m) Rear facing double glazed window. A range of eye and base level units with work surface rolled over.
Inset one and a half bowl sink and drainer unit with mixer tap over. Built in fan assisted oven and grill with four ring gas hob and extractor over. Built in dishwasher. Two ceiling light points.
Tiled flooring. Part tiled walls. Utility (2.34m x 1.98m) Rear facing double glazed door and window. Eye and base level units with work surface rolled over. Inset stainless steel sink unit.
Space and plumbing for washing machine. Space for further electrical appliances. Ceiling light point. Tiled flooring. Part tiled walls. First Floor Landing Wooden hand banister.
Front facing double glazed feature style window. Built in airing cupboard housing immersion tank and shelving. Ceiling light point. Loft access.
Doors to: Bedroom One (3.43m x 2.92m) Rear facing double glazed window. Built in double mirrored wardrobe with shelving. Ceiling light point.
Door to: En-Suite Front facing obscure double glazed window. Three piece suite comprising panel enclosed bath with shower over, pedestal wash hand basin and low level W.C. Ceiling light point.
Extractor fan. Bedroom Two (3.48m x 2.74m) Rear facing double glazed window. Ceiling light point. Built in double mirrored wardrobe with shelving. Telephone point.
Bedroom Three (3.48m x 2.62m) Front facing double glazed window. Ceiling light point. Built in storage cupboard. Bedroom Four (2.77m x 2.08m) Rear facing double glazed window. Ceiling light point.
Coved ceiling. Bathroom Front facing obscure double glazed window. Three piece suite comprising panel enclosed bath with shower over, low level W.C. And pedestal wash hand basin. Extractor fan.
Ceiling light point. Wall mounted shaver and light point. Part tiled walls. Outside Front Of Property Low maintenance with lawned area. A range of established plants and trees. Outside light.
Enclosed by wall. Garage + Parking Double garage. Wooden up and over doors. Power and lighting. Brick block driveway providing off road parking for two cars. Rear Of Property Low maintenance.
Mainly laid to lawn with initial patio area. A range of mature and established plants and shrubs. Outside tap. Outside light. Enclosed by panel fencing.
Our Services Mortgage Services With so many mortgage products available from so many lenders the options are endless.
We have access to thousands of different mortgage deals using our computerised sourcing system.
Our Independent Mortgage Advisor will be pleased to advise you on the most suitable mortgage for the purchase of this or indeed any other property you may eventually buy, whether via The Property Centre or not.
For further details or to make an appointment please contact Nick Marsh on . (Both office and home appointments are available).
Your home may be reposessed if you do not keep up repayments on your mortgage.
Property Surveys Qualified Chartered Surveyors (with over 30 year's experience) available to undertake Surveys and Valuations (to include Professional Market Valuations, Valuation Reports/RICS Homebuyers Reports and full Building Surveys) at competitive fees.
Further details available from Mpower Surveyors. Contact Alan Burley on / .
Value & comps
No previous sales on record.
Returns
Set an offer; the calculator follows it.
We're still gathering serviced-accommodation data for this area.
Archie refurb estimate: a Pro feature
0.0% below asking
This is not financial or investment advice. Prop AI Deals is not authorised by the Financial Conduct Authority (FCA) to provide investment advice.
All investment calculators, property analyses, and AI-generated insights are for informational purposes only. Property investment carries risk and may result in financial loss. All calculations should be independently verified and you should consult with FCA-authorised financial advisers before making any investment decisions.
Past performance does not guarantee future results. Tax implications vary by individual circumstances.
Deal
Properties like this can earn 2–3x BTL yields when converted to HMO, with retrofit costs around £10k/room. Sign in to see the full tier, yield projection, and cost breakdown.
Commercial properties like this can earn 30-50% higher yields when converted to residential under Class MA / Q / P / PA, with prior approval costing ~GBP 96/unit. Sign in to see the recommended route, yield uplift, and cost breakdown.
BRRR-suited properties can recycle 80-100% of investor capital on refi, leaving a high-yielding rental with most of the money out. Sign in to see the refurb cost stack, ARV projection, and refinance maths.
Detached + large garden = sub-division play. Pro tier unlocks the tier badge, plot size, uplift estimate, and regional land benchmark.
Short-lease flats trade at deep discount, but extending under the 1993 Act often costs far less than the discount. Pro tier unlocks the tier badge, premium breakdown, long-lease ARV and arbitrage maths.
See projected short-stay revenue vs a vanilla BTL for this property.
See real sub-let margins (HMO room rates & SA nightly rates) vs the landlord rent.
Area
Agent & docs

FAQ
About 30, Primrose Crescent, Worcester
Explore nearby