3-bedroom terraced house · TA12 6JJ
Sold STCListed 131 days
Opportunity summary
See Archie’s verdict, returns by strategy and what to check before viewing.
About
Tucked away within an attractive and private cul-de-sac of just six contemporary homes and conveniently located within walking distance of the highly sought-after village of Martock, this exceptional three-bedroom property is offered to the market with no onward chain.
Completed in late 2023, this stylish home remains covered by approximately seven years of its Build Safe warranty, providing valuable peace of mind for prospective purchasers.
Immaculately presented throughout and beautifully maintained by the current owners, the property combines modern convenience with high-quality finishes and thoughtful design.
This superb home offers an excellent opportunity to acquire a nearly new property in a desirable village location, combining modern energy-efficient living with a high standard of presentation throughout.
Further enhancing the home's comfort and efficiency, underfloor heating serves the entire ground floor, creating a warm and inviting living environment.
In summary the property comprises sitting/dining room, kitchen/breakfast room, cloakroom/laundry room, three double bedrooms one with ensuite and a family bathroom.
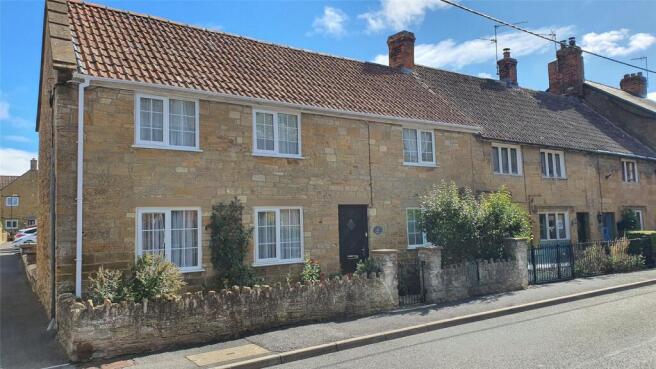
Garden to the rear and two allocated parking spaces with EV charger to the front. Martock is renowned for its attractive Hamstone architecture and strong sense of community.
The village offers an excellent range of amenities, including independent shops, a bakery, butcher, post office, supermarket, pubs, hotel, doctor's surgery, dentist, pharmacy and veterinary practice, all within easy reach.
Martock also benefits from excellent recreational facilities, including a recreation ground and all-weather tennis courts.
The A303 is approximately 1.5 miles away, providing convenient transport links, while the nearby towns of Somerton, Crewkerne and Yeovil offer a wider range of shopping, leisure and educational facilities, together with mainline rail services to London Waterloo.
Accommodation: Part glazed door leading into the entrance hall with parquet flooring, stairs rising with storage cupboard under, underfloor heating.
Kitchen/Breakfast Room: 14'8" x 13'8” A well equipped kitchen with a good range of wall and base units with solid wood countertop, inset one and a half bowl sink and drainer with mixer tap, four-ring induction hob with extractor over.
Integrated dishwasher, fridge and freezer, eye level double oven. Underfloor heating, window to front of the property.
Sitting/Dining Room: 21'2" x 11'10" double aspect with window and patio doors leading onto the rear garden, parquet flooring with underfloor heating.
Cloakroom/WC: WC and wash basin unit with storage, full length storage cupboard and stacking shelf for a dryer with space and plumbing for a washing machine under.
Stairs rise to first floor landing with loft hatch and airing cupboard housing a Worcester Gas-fired combination boiler.
Bedroom one: 12'6 x 10'5 with full length fitted wardrobes, window with shutters to front aspect, door to ensuite shower room with WC and wash basin unit with storage, large shower cubicle with twin head shower, heated towel rail, extractor fan and light tunnel.
Bedroom two: 12' x 10'7 window with shutters to rear aspect. Bedroom three: 8'10 x 8'7 window with shutters to rear aspect.
Family bathroom: WC and wash basin unit with storage, bath with shower over, heated towel rail, extractor fan and Velux window.
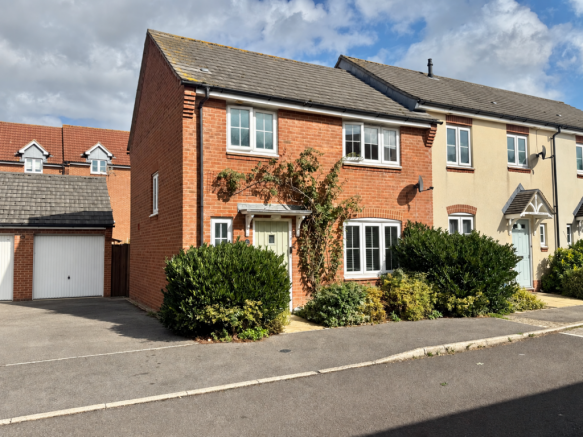
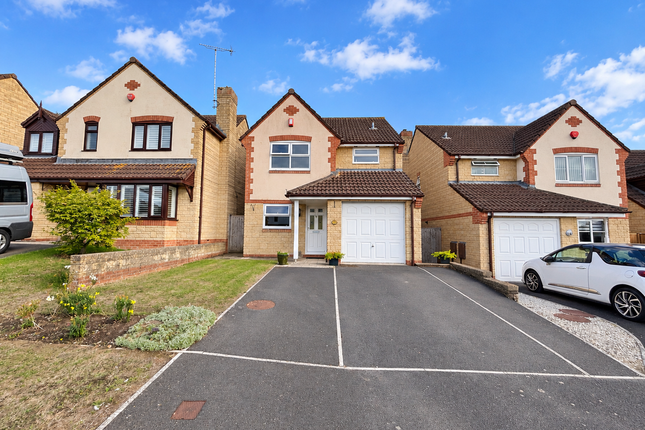
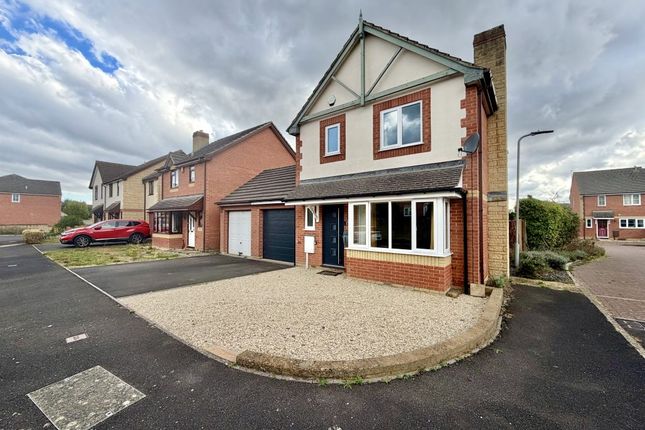
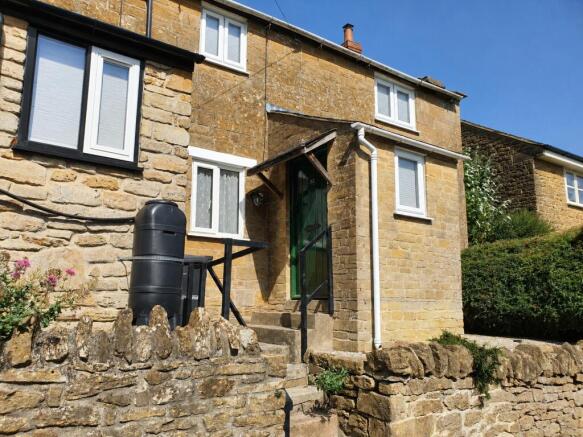
Outside: to the front of the property two allocated parking spaces with personal EV charger, gravelled bedding with well-maintained shrubs and flowers and wooden storm porch over the front door.
At the rear a paved terrace extends from the property's double patio doors, seamlessly connecting indoor and outdoor living, while attractive planted borders and a feature multi-stem tree provide year-round interest.
The garden is fully enclosed and benefits from a rear access gate, external power sockets and a private, sunny aspect, making it a practical and enjoyable extension of the home.
Property information: Tenure: Freehold EPC: B Council Tax: C Services - All mains services are connected.
Gas fired central heating with underfloor heating to the ground floor and wall mounted radiators to the first floor.
Flood Risk Status: Very low risk (environment agency) Broadband availability: Ultrafast broadband available. Mobile availability: Coverage is available from the four main providers.
There is an Estate Management Fee paid into by the six properties which is approx. £350 per annum
Value & comps
No previous sales on record.
Returns
Set an offer; the calculator follows it.
We're still gathering serviced-accommodation data for this area.
Archie refurb estimate: a Pro feature
0.0% below asking
This is not financial or investment advice. Prop AI Deals is not authorised by the Financial Conduct Authority (FCA) to provide investment advice.
All investment calculators, property analyses, and AI-generated insights are for informational purposes only. Property investment carries risk and may result in financial loss. All calculations should be independently verified and you should consult with FCA-authorised financial advisors before making any investment decisions.
Past performance does not guarantee future results. Tax implications vary by individual circumstances.
Deal
Properties like this can earn 2–3x BTL yields when converted to HMO, with retrofit costs around £10k/room. Sign in to see the full tier, yield projection, and cost breakdown.
Commercial properties like this can earn 30-50% higher yields when converted to residential under Class MA / Q / P / PA, with prior approval costing ~GBP 96/unit. Sign in to see the recommended route, yield uplift, and cost breakdown.
BRRR-suited properties can recycle 80-100% of investor capital on refi, leaving a high-yielding rental with most of the money out. Sign in to see the refurb cost stack, ARV projection, and refinance maths.
Detached + large garden = sub-division play. Pro tier unlocks the tier badge, plot size, uplift estimate, and regional land benchmark.
Short-lease flats trade at deep discount, but extending under the 1993 Act often costs far less than the discount. Pro tier unlocks the tier badge, premium breakdown, long-lease ARV and arbitrage maths.
See projected short-stay revenue vs a vanilla BTL for this property.
See real sub-let margins (HMO room rates & SA nightly rates) vs the landlord rent.
Area
Agent & docs
FAQ
About The Old Glove Factory, Manor Road, Martock, TA12
Explore nearby