3-bedroom detached house · GU19 5DP
For saleReduced £25k (−3.7%) on 13 OctListed 36 days
Opportunity summary
See Archie’s verdict, returns by strategy and what to check before viewing.
About
Planning permission granted | Proposed accommodation of approximately 2,300 sq ft | Three bedrooms | Study | Double garage | Generous private grounds Some properties are bought.
Others offer the opportunity to create something truly individual.
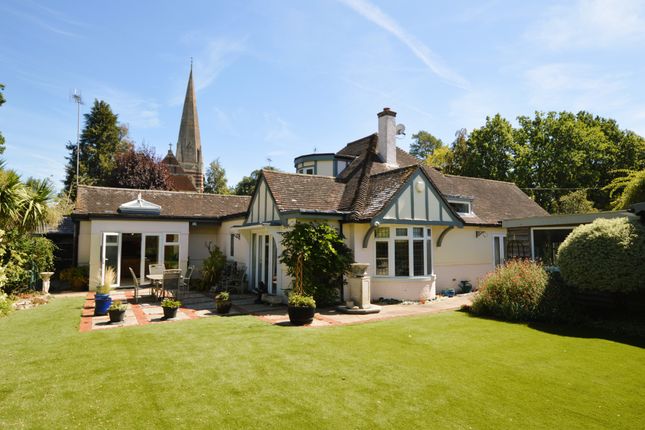
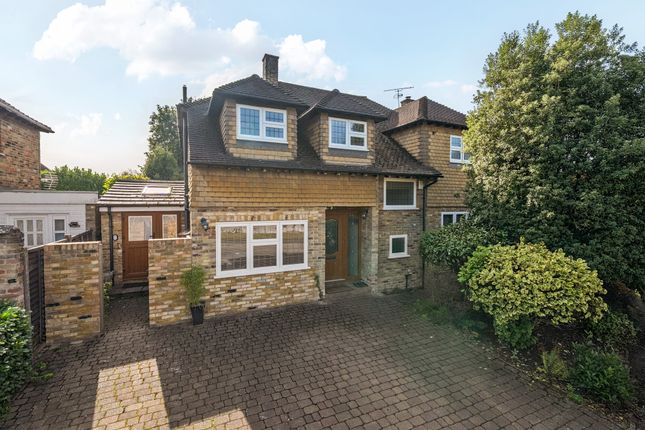
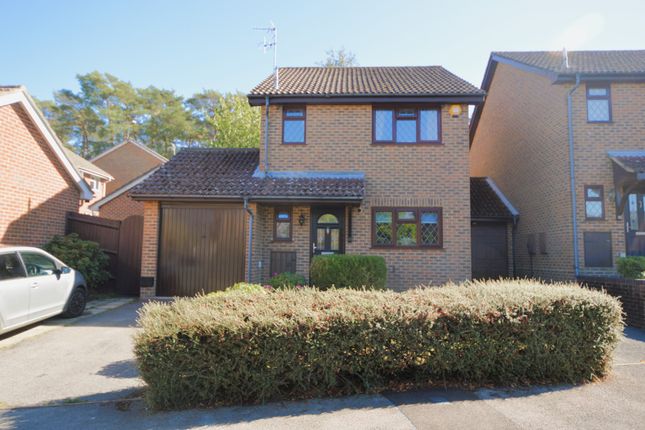
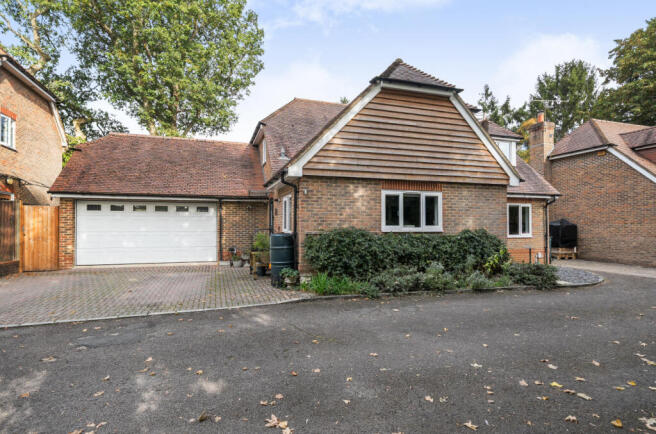
Occupying a generous, leafy plot in Bagshot, Orchard Lodge is offered with planning permission already secured for an impressive replacement dwelling of approximately 2,300 sq ft.
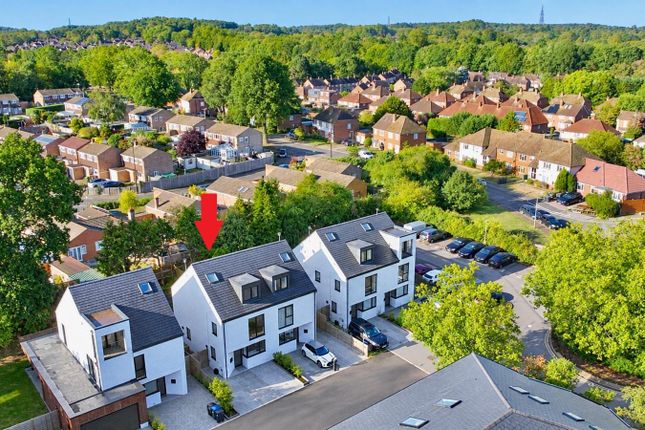
The approved plans transform the site into a substantial contemporary home, thoughtfully designed to combine character, comfort and modern family living.
Architectural details include handsome red-brick elevations, dark-framed glazing, natural timber cladding and striking gabled rooflines, creating a distinctive home that feels both contemporary and entirely at ease within its established Surrey setting.
Inside, the proposed accommodation is arranged over two floors and has been carefully planned to maximise light, space and the connection with the garden.
At the heart of the home is a generous open-plan kitchen and dining room.
Full-height glazing and wide doors are designed to draw in natural light and open directly onto the garden, creating a relaxed space for everyday family life and entertaining.
The proposed finish combines clean contemporary lines with warm natural materials, giving the room an elegant yet welcoming character.
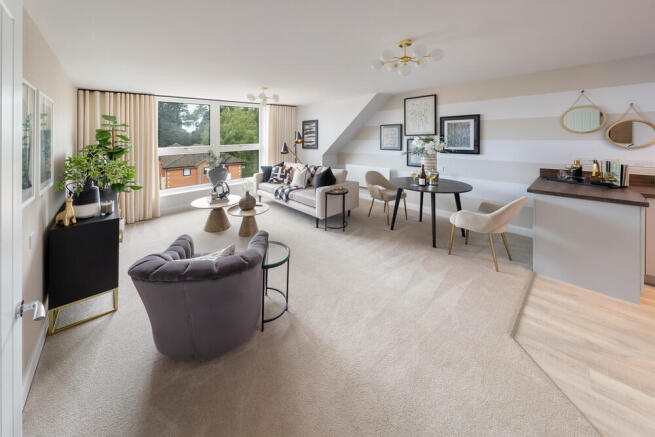
A substantial separate living room provides a more intimate place to unwind.
The proposed interiors illustrate a beautifully balanced space, with a feature fireplace, exposed brickwork and timber detailing creating warmth and texture.
The ground floor also includes a well-appointed bedroom, providing valuable flexibility for guests, older family members or anyone seeking accommodation with minimal stairs.
A dedicated study offers a quiet and practical environment for home working. Upstairs, the impressive principal suite is designed as a private retreat.
A dramatic vaulted ceiling, extensive glazing and doors opening onto a private balcony create a light-filled bedroom with views over the surrounding greenery.
A further bedroom with en-suite facilities completes the first-floor accommodation.
Externally, the generous grounds provide an excellent opportunity to create a private landscaped setting around the new home.
Lawns, terraces and established planting could complement the building’s strong architectural form while providing space for outdoor dining, entertaining and family life.
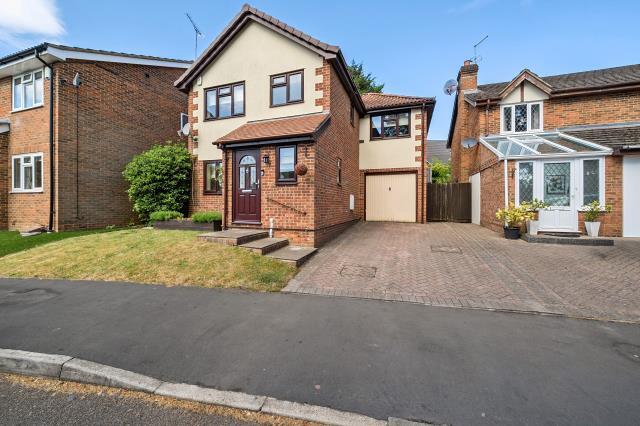
A double garage offers secure parking together with valuable storage. The existing dwelling gives little indication of what could be achieved.
With planning permission already in place, Orchard Lodge allows its purchaser to move beyond the uncertainty of beginning the planning process from scratch and concentrate on bringing the approved vision to life.
Situated in Bagshot, the property combines a private setting with convenient access to the Surrey countryside and a wide range of amenities.
Sunningdale, Ascot, Virginia Water and Camberley are all within easy reach, offering well-regarded schools, restaurants, shopping and leisure facilities.
Road and rail connections also make London and the wider commuter network readily accessible.
Whether conceived as a long-term family home, a sophisticated Surrey retreat or an individual residence tailored to modern life, Orchard Lodge represents an increasingly rare opportunity: The chance to create a substantial new home within an established and desirable location.
More than a renovation. A home waiting to be created. Please note: Images of the proposed replacement dwelling are computer-generated representations intended to illustrate the approved design.
The final appearance, specification, finishes and landscaping may vary. Tenure: Freehold Council Band Tax: F Local Authority: Surrey Heath
Value & comps
No previous sales on record.
Returns
Set an offer; the calculator follows it.
We're still gathering serviced-accommodation data for this area.
Archie refurb estimate: a Pro feature
0.0% below asking
This is not financial or investment advice. Prop AI Deals is not authorised by the Financial Conduct Authority (FCA) to provide investment advice.
All investment calculators, property analyses, and AI-generated insights are for informational purposes only. Property investment carries risk and may result in financial loss. All calculations should be independently verified and you should consult with FCA-authorised financial advisors before making any investment decisions.
Past performance does not guarantee future results. Tax implications vary by individual circumstances.
Deal
Properties like this can earn 2–3x BTL yields when converted to HMO, with retrofit costs around £10k/room. Sign in to see the full tier, yield projection, and cost breakdown.
Commercial properties like this can earn 30-50% higher yields when converted to residential under Class MA / Q / P / PA, with prior approval costing ~GBP 96/unit. Sign in to see the recommended route, yield uplift, and cost breakdown.
BRRR-suited properties can recycle 80-100% of investor capital on refi, leaving a high-yielding rental with most of the money out. Sign in to see the refurb cost stack, ARV projection, and refinance maths.
Detached + large garden = sub-division play. Pro tier unlocks the tier badge, plot size, uplift estimate, and regional land benchmark.
Short-lease flats trade at deep discount, but extending under the 1993 Act often costs far less than the discount. Pro tier unlocks the tier badge, premium breakdown, long-lease ARV and arbitrage maths.
See projected short-stay revenue vs a vanilla BTL for this property.
See real sub-let margins (HMO room rates & SA nightly rates) vs the landlord rent.
Area
Agent & docs
FAQ
About 32, Higgs Lane, Bagshot
Explore nearby