2-bedroom flat · HU12 8FH
Listing removedListed 142 days
Opportunity summary
See Archie’s verdict, returns by strategy and what to check before viewing.
About
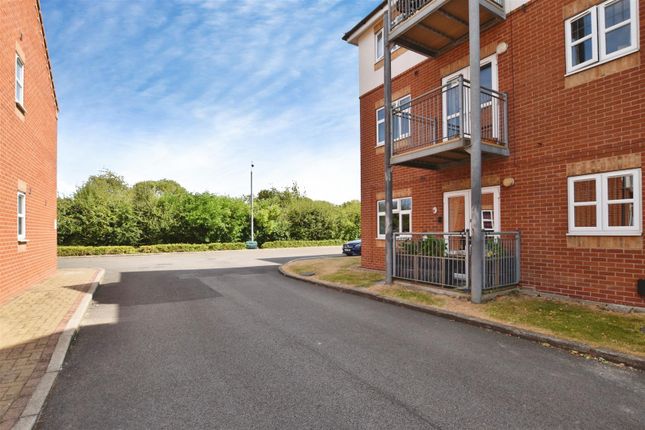
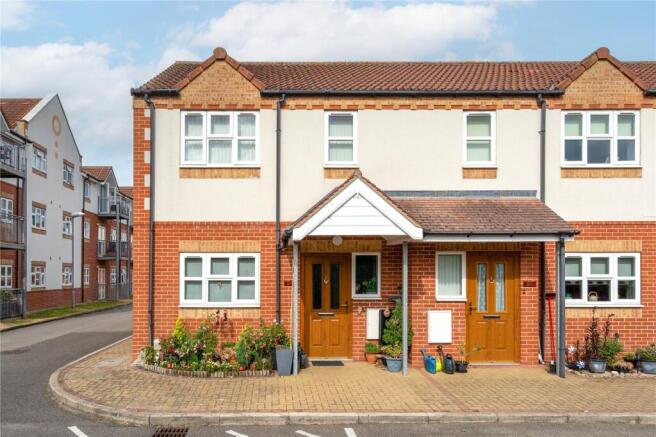
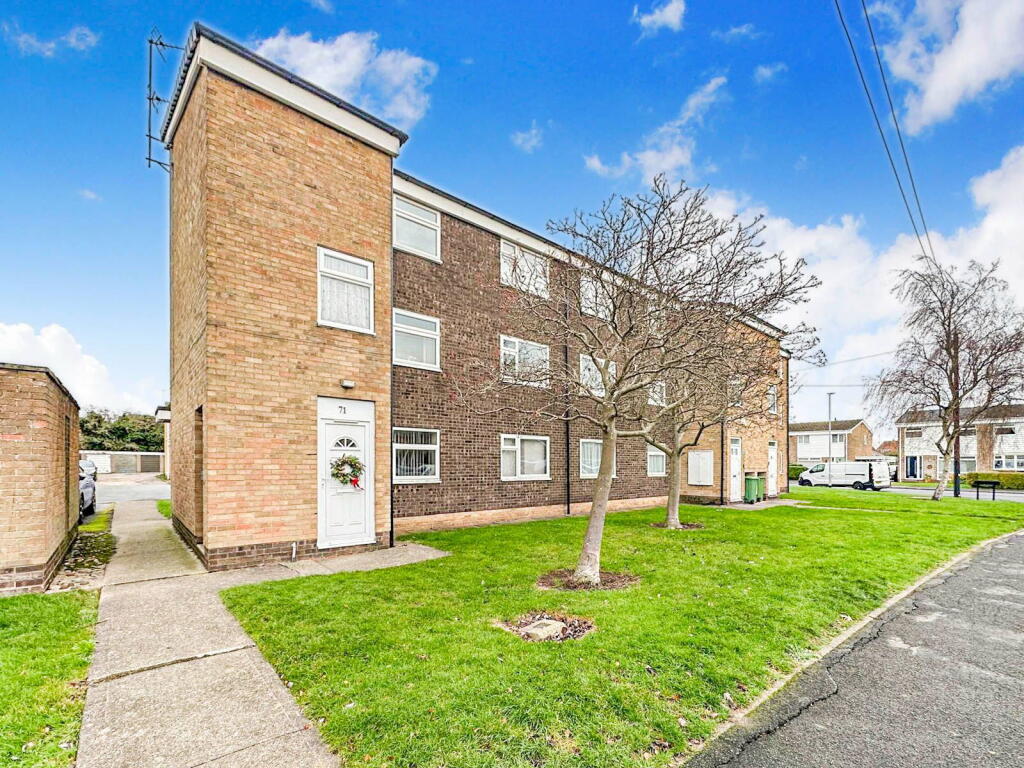
***Lifestyle, Leisure & Luxury – Superb Over 55s Apartment*** A well-presented two-bedroom ground floor apartment, situated within the highly sought-after Holderness Grange Lifestyle Village for the over 55s.
The property features a bright living room with patio doors opening onto a sun terrace over looking landscaped surroundings, offering a peaceful outlook and easy access.
Residents benefit from an exceptional range of on-site facilities, including a Country Club with hair and beauty salon, gym, library with it suite, arts and hobby room, family room, and an on-site restaurant.
The beautifully maintained grounds feature ornamental ponds and a bowling green, while further advantages include communal parking and a comprehensive security system, creating a safe, welcoming and community-focused environment.
Epc-c- Tax Band-a- Tenure- Leasehold Entrance Hall (3.92 x 2.56>1.35 (12'10" x 8'4">4'5")) Solid wooden fire door with peep hole leading to communal hall.
Doors leading to bedrooms and bathroom, (All doors wheelchair friendly) and living room. Carpeted flooring plus electric storage heater.
Airing cupboard housing emersion water tank also storage cupboard creating ample storage. Bedroom 1 (3.35x 3.18 (10'11"x 10'5")) Fitted wardrobes create an elegant room plus plenty of storage.
Carpeted flooring with an electric heater and window overlooking the side of the complex. Shelving finishes off this lovely room.
Bedroom 2 (3.57 x 1.72 (11'8" x 5'7")) Delightful room boasting fitted wardrobes and shelving optimizing space. Ample room for a single bed and side table.
Carpeted flooring adds the finishing touches to this room.
Bathroom (2.61 x 2.13 (8'6" x 6'11")) Tiled walls and flooring create a stylish wet room complimented with a vanity unit plus hand wash basin. Toilet as well as hand rails.
Heated towel rail also an extractor fan. Living Room (4.68 x 4.12 (15'4" x 13'6")) Light airy room with patio doors leading to the balcony.
A feature of this room is the hearth and surround complimenting the electric fire. Carpeted flooring plus electric storage heater. Door leading into the kitchen.
Kitchen (3.57 x 1.88 (11'8" x 6'2")) Fabulous kitchen boasting wall and base units with work surfaces creating ample work space. Stainless steel sink plus drainer and a mixer tap.
Tiled flooring also part tiled walls adding style to this room. Electric hob as well as an eclectic oven. Extractor hood too.
Sun Terrace Wrought iron boundary with gate giving access to the communal car park. Space for a bistro set with pleasant views of the surroundings. Peaceful setting to relax or watch the wildlife.
Holderness Village Complex A spectacular village complex for over 55's, a short distance from the market town of Hedon.
It boasts many amenities such Bowling Green, Dance Studio with a variation of classes, Hobby Room, Hairdressers, Gym and Sauna, On-site Italian Restaurant, Beauty Salon, Munroes Bar plus weekly entertainment.
(Residents have created a internal phone book of volunteers willing to take neighbours to doctors, hospital visits when needed). This complex has a very welcoming, homely feel to it .
Highly recommend visiting Holderness Village Complex to see how wonderful it is. Leasehold Leasehold.
979 years (Lease is renewed when property is sold) Subject to a service charge paid quarterly £636.88 (Covers communal heating, grounds maintenance cleaning communal areas).
Service charge Ground rent of £260 per annum ( paid quarterly). Quarterly Reserve Fund £32.95 There is also a sinking fund payment of 0.5% of the sale price on sale or purchase.
About Us Hps is a trusted and recognised Estate Agents in the local market, our sales team brings together industry expertise, genuine passion, and a forward-thinking approach to property.
Whether you’re buying, selling, or exploring something new, we deliver a level of service that’s as supportive as it is results-driven.
From stylish residential homes to thriving commercial spaces, we’re with you from the first enquiry to the moment you step confidently into your new property.
If you’re ready for a smoother, smarter and more personalised experience, give us a call-your next move starts here.
Disclaimer Laser Tape Clause - Laser Tape Clause All measurements have been taken using a laser tape measure and therefore, may be subject to a small margin of error.
Disclaimer - These particulars are produced in good faith, are set out as a general guide only and do not constitute, nor constitute any part of an offer or a contract.
None of the statements contained in these particulars as to this property are to be relied on as statements or representations of fact.
Any intending purchaser should satisfy him/herself by inspection of the property or otherwise as to the correctness of each of the statements prior to making an offer.
No person in the employment of HPS Estate Agents has any authority to make or give any representation or warranty whatsoever in relation to this property.
Value & comps
No previous sales on record.
Returns
Set an offer; the calculator follows it.
We're still gathering serviced-accommodation data for this area.
Archie refurb estimate: a Pro feature
0.0% below asking
This is not financial or investment advice. Prop AI Deals is not authorised by the Financial Conduct Authority (FCA) to provide investment advice.
All investment calculators, property analyses, and AI-generated insights are for informational purposes only. Property investment carries risk and may result in financial loss. All calculations should be independently verified and you should consult with FCA-authorised financial advisers before making any investment decisions.
Past performance does not guarantee future results. Tax implications vary by individual circumstances.
Deal
Properties like this can earn 2–3x BTL yields when converted to HMO, with retrofit costs around £10k/room. Sign in to see the full tier, yield projection, and cost breakdown.
Commercial properties like this can earn 30-50% higher yields when converted to residential under Class MA / Q / P / PA, with prior approval costing ~GBP 96/unit. Sign in to see the recommended route, yield uplift, and cost breakdown.
BRRR-suited properties can recycle 80-100% of investor capital on refi, leaving a high-yielding rental with most of the money out. Sign in to see the refurb cost stack, ARV projection, and refinance maths.
Detached + large garden = sub-division play. Pro tier unlocks the tier badge, plot size, uplift estimate, and regional land benchmark.
Short-lease flats trade at deep discount, but extending under the 1993 Act often costs far less than the discount. Pro tier unlocks the tier badge, premium breakdown, long-lease ARV and arbitrage maths.
See projected short-stay revenue vs a vanilla BTL for this property.
See real sub-let margins (HMO room rates & SA nightly rates) vs the landlord rent.
Area
Agent & docs

FAQ
About 62, Birch Tree Drive, Hull
Explore nearby