We've tightened what earns a Pursue. A home now needs a published valuation, a strategy that still makes money after real running costs and lender stress tests, and no listing problems that would stop a mortgage. You'll see fewer Pursues, and each one has been checked harder.
See how verdicts work4-bedroom semi-detached house · DY6 8PF
Listing removedListed 359 days
Opportunity summary
See Archie’s verdict, returns by strategy and what to check before viewing.
About
If you want it, need it, and love it — quote RA0772 when enquiring! Spacious Extended 3/4 Bedroom Semi-Detached Home in Kingswinford – Sun-Soaked Garden and Brilliant Versatility!
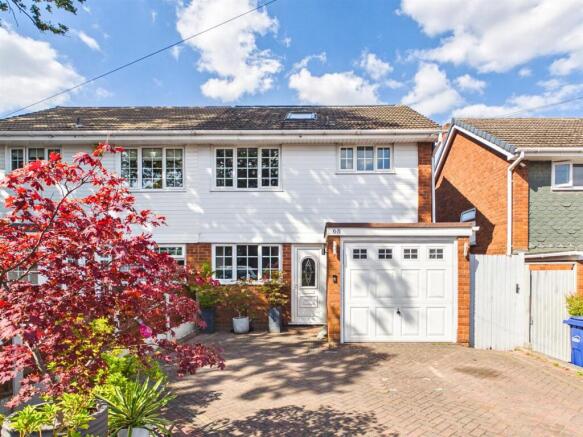
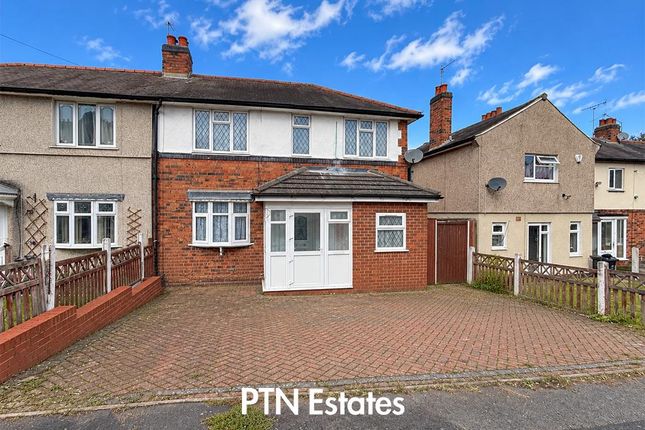
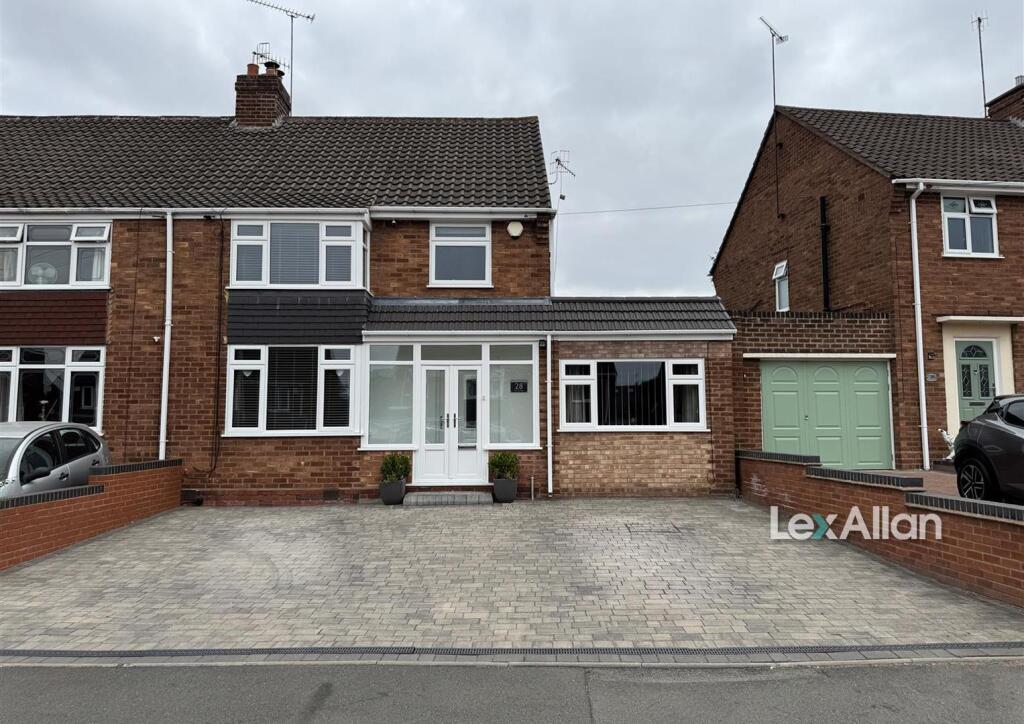
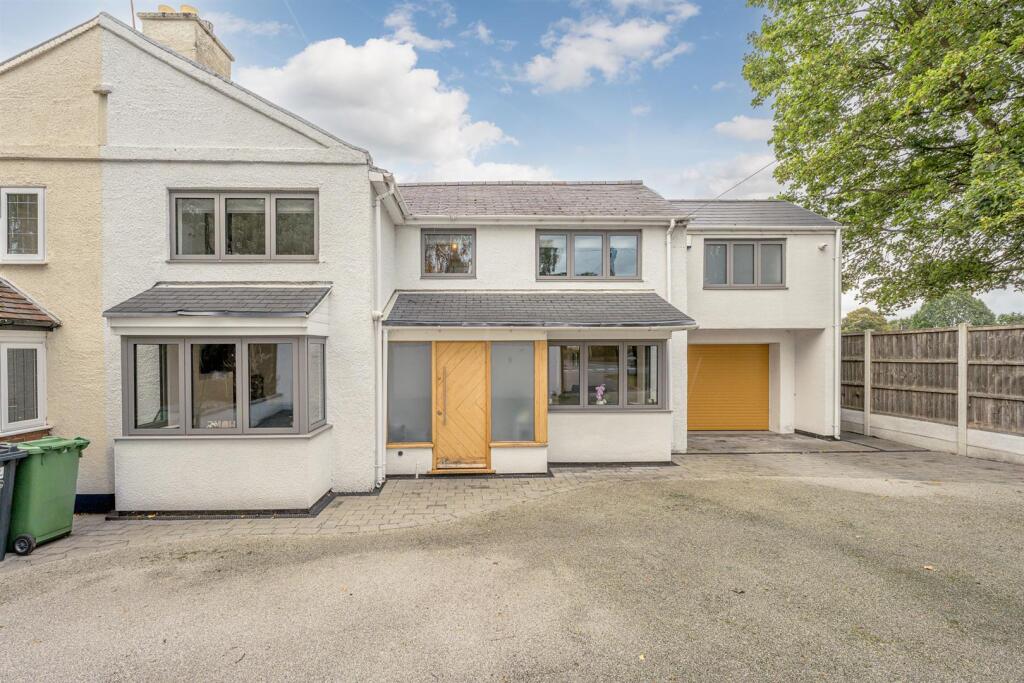
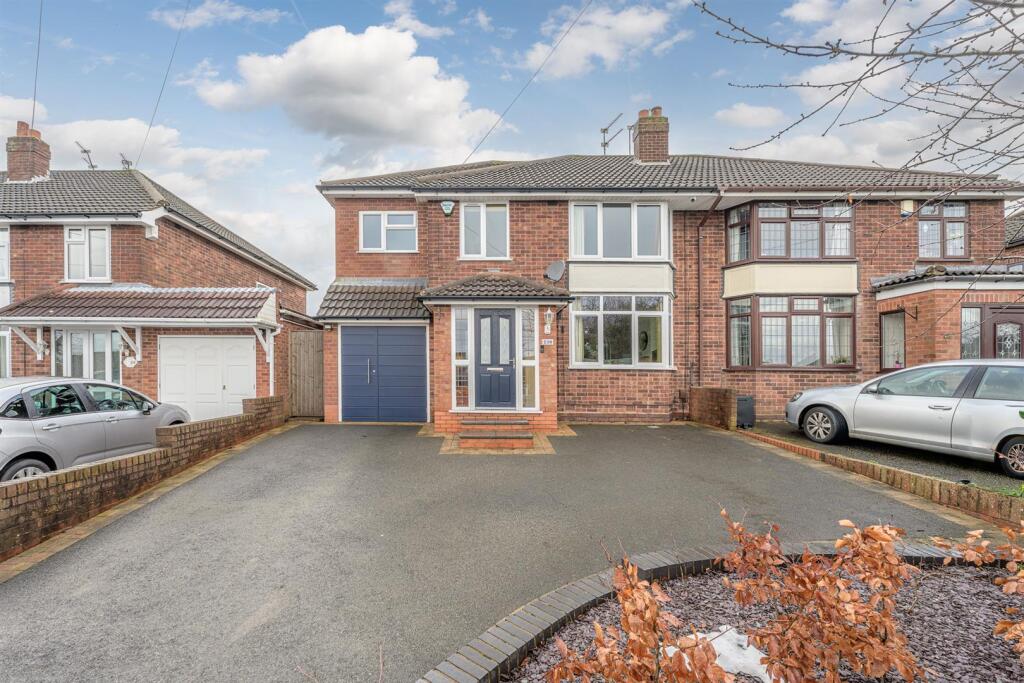
Step into this much-loved and extensively extended 3/4 bedroom semi-detached family home, situated in a highly desirable Kingswinford location.
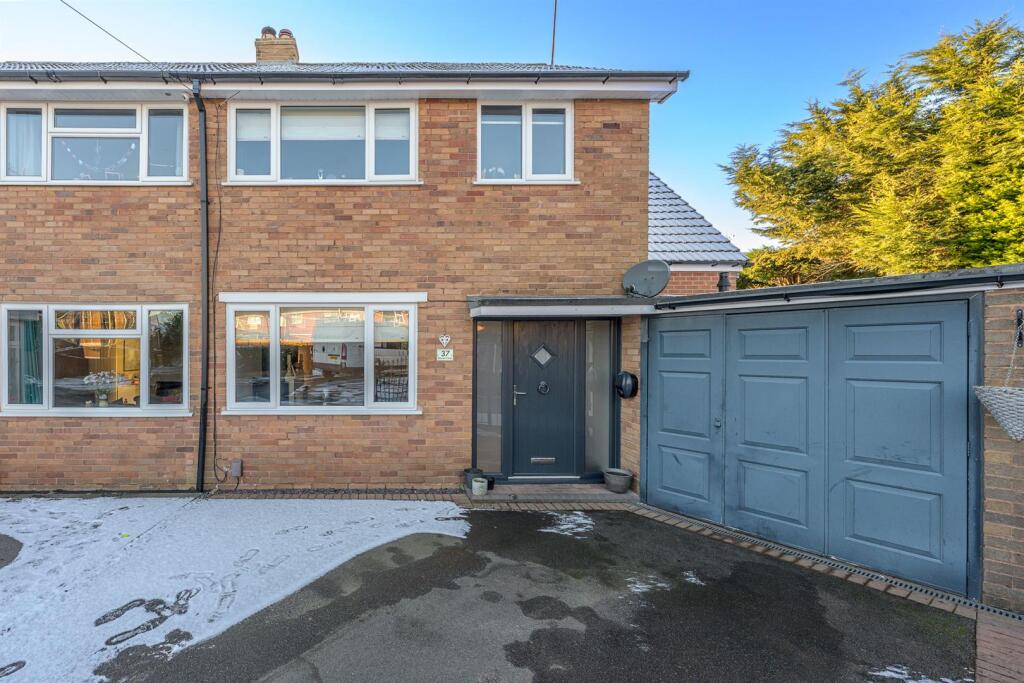
Offering stylish and flexible accommodation, a stunning south-facing garden, a block-paved driveway, and an integrated garage — this home is ready for its next adventure.
Walkthrough: Enter the property via a charming enclosed brick-built porch (2.76m x 1.00m / 9'1" x 3'3") — the perfect place for coats and shoes — before stepping into the welcoming hallway.
Straight ahead, a separate corridor leads you into the heart of the home.
To the right, you’ll find a fabulous extended dining room (4.18m x 3.74m / 13'8" x 12'3") with large windows bringing in plenty of natural light — an ideal setting for formal dining or a cosy second reception/snug.
Continue through to the living room (5.16m x 5.11m / 16'11" x 16'9" at widest points), beautifully extended to the rear and enjoying panoramic views of the glorious south-facing garden through double sliding glazed doors.
It’s a perfect space for relaxing or entertaining with the outdoors seamlessly flowing in.
Off the hallway and heading left, you’ll find a modern boot room (2.35m x 1.12m / 7'9" x 3'8") offering practical storage, with direct access out to the rear garden. Adjacent is the downstairs W.C.
(1.90m x 2.35m / 6'3" x 7'9"), which doubles neatly as a utility area, ideal for family life.
The extended kitchen (5.05m x 2.20m / 16'7" x 7'3") is a real culinary hub — spacious, stylish, and highly practical.
Designed to cater for even the most enthusiastic cook, this kitchen offers abundant workspace and garden views, with easy access to the dining room and boot room for seamless living.
From the kitchen, you can also access the integrated garage (2.20m x 5.55m / 7'3" x 18'3"), ideal for secure parking, storage, or future conversion (subject to any necessary permissions).
The garage also benefits from both an up-and-over door and a separate pedestrian access door for convenience.
First Floor: Ascend the staircase to the first-floor landing, where you’ll find a well-planned and flexible sleeping arrangement.
The principal bedroom (currently 6.18m x 4.78m / 20'3" x 15'8" at widest points) combines the former Bedroom 1 and Bedroom 4 to create an incredibly spacious suite, perfect for those who crave luxury.
However, with the simple introduction of a stud wall, this can easily be reinstated to create two generous bedrooms again, restoring the home to a four-bedroom layout.
The remaining bedrooms are all excellent sizes: Bedroom 2: 3.60m x 2.78m (11'10" x 9'1") Bedroom 3: 2.62m x 2.96m (8'7" x 9'9") Former Bedroom 4 (if reinstated): 1.87m x 4.78m (6'2" x 15'8") The bedrooms are serviced by a well-appointed family bathroom (2.90m x 1.90m / 9'6" x 6'3") featuring a full-size bath, a separate shower enclosure, a basin unit, and a W.C., offering practicality and comfort for busy family mornings.
Room Sizes Summary: (All measurements are approximate) Porch: 2.76m x 1.00m (9'1" x 3'3") Dining Room: 4.18m x 3.74m (13'8" x 12'3") Living Room: 5.16m x 5.11m (16'11" x 16'9") Kitchen: 5.05m x 2.20m (16'7" x 7'3") Garage: 2.20m x 5.55m (7'3" x 18'3") Boot Room: 2.35m x 1.12m (7'9" x 3'8") Utility / W.C.: 1.90m x 2.35m (6'3" x 7'9") Principal Bedroom (currently combining Bedroom 1 & 4): 6.18m x 4.78m (20'3" x 15'8") Bedroom 1 (original size): 4.81m x 2.39m (15'9" x 7'10") Bedroom 2: 3.60m x 2.78m (11'10" x 9'1") Bedroom 3: 2.62m x 2.96m (8'7" x 9'9") Bedroom 4 (if reinstated): 1.87m x 4.78m (6'2" x 15'8") Family Bathroom: 2.90m x 1.90m (9'6" x 6'3") Key Features: Extended to side and rear Flexible 3/4 bedroom accommodation Stunning south-facing garden with mature planting Large block-paved driveway and integrated garage Extended kitchen ideal for culinary enthusiasts Spacious living room and separate dining room/second reception Downstairs boot room and W.C./utility room Principal bedroom suite with option to create a fourth bedroom easily Bright, airy living spaces throughout Highly sought-after Kingswinford location This home has everything a modern family needs — and a sunny garden you'll fall in love with.
If you want it, need it, and love it — quote RA0772 when enquiring!
Material Information & Legal Tenure: Freehold (to be verified by solicitors) Council Tax Band: B EPC Rating: TBC What3Words: ///ties.larger.export Coal Mining: This property is within an area identified as being at low risk of coal mining activity.
Radon: The property is in a low radon potential area. Broadband: Superfast broadband is available in the area. Flood Risk: The property is in a low flood risk area.
Crime Levels: This area has a low to moderate level of crime based on recent data. Planning Restrictions: No known planning restrictions. Conservation Area: Not located within a conservation area.
Anti-Money Laundering Requirements In line with UK legislation, all prospective purchasers are required to complete an AML identity check via Credas.
A £30 (per person) fee is payable for this service, covering digital verification to proceed with any offers.
Value & comps
No previous sales on record.
Returns
Set an offer; the calculator follows it.
We're still gathering serviced-accommodation data for this area.
Archie refurb estimate: a Pro feature
0.0% below asking
This is not financial or investment advice. Prop AI Deals is not authorised by the Financial Conduct Authority (FCA) to provide investment advice.
All investment calculators, property analyses, and AI-generated insights are for informational purposes only. Property investment carries risk and may result in financial loss. All calculations should be independently verified and you should consult with FCA-authorised financial advisers before making any investment decisions.
Past performance does not guarantee future results. Tax implications vary by individual circumstances.
Deal
Properties like this can earn 2–3x BTL yields when converted to HMO, with retrofit costs around £10k/room. Sign in to see the full tier, yield projection, and cost breakdown.
Commercial properties like this can earn 30-50% higher yields when converted to residential under Class MA / Q / P / PA, with prior approval costing ~GBP 96/unit. Sign in to see the recommended route, yield uplift, and cost breakdown.
BRRR-suited properties can recycle 80-100% of investor capital on refi, leaving a high-yielding rental with most of the money out. Sign in to see the refurb cost stack, ARV projection, and refinance maths.
Detached + large garden = sub-division play. Pro tier unlocks the tier badge, plot size, uplift estimate, and regional land benchmark.
Short-lease flats trade at deep discount, but extending under the 1993 Act often costs far less than the discount. Pro tier unlocks the tier badge, premium breakdown, long-lease ARV and arbitrage maths.
See projected short-stay revenue vs a vanilla BTL for this property.
See real sub-let margins (HMO room rates & SA nightly rates) vs the landlord rent.
Area
Agent & docs

FAQ
About Madeley Road, Kingswinford, DY6 8PF
Explore nearby