4-bedroom house · OL3 5LG
For saleListed 85 days
Opportunity summary
See Archie’s verdict, returns by strategy and what to check before viewing.
About
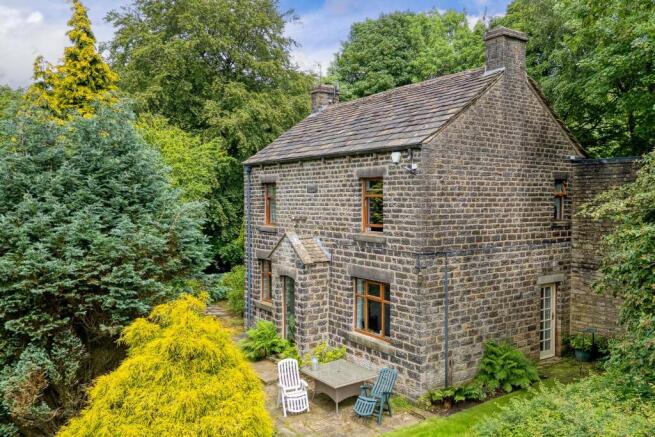
Welcome to Tickle Toby Hall, a truly enchanting Grade II Listed four-bedroom home, occupying a picturesque rural setting on the edge of Diggle.
Steeped in character and history, this exceptional property seamlessly combines period charm with modern comforts, all while enjoying breathtaking panoramic views across the stunning Saddleworth countryside.
Surrounded by beautifully established gardens that capture the sun throughout the day, Tickle Toby Hall also benefits from a double stone-built garage, a generous driveway providing parking for four to five vehicles, and the rare advantage of a natural spring water supply, sourced from the stream that gently flows through the rear garden.
Stepping inside, you are welcomed by an impressive entrance hall featuring exposed timber beams and original stone flooring, immediately setting the tone for the character that continues throughout the home.
An attractive archway leads into the spacious living room, where a stone fireplace with a wood-burning stove creates a warm and inviting focal point.
Original mullioned windows frame spectacular countryside views from two aspects, while exposed beams and an original stone feature, believed to have been either a traditional meat store or historic bread oven, provide a fascinating glimpse into the property's heritage.
The elegant dining room offers a wonderful space for entertaining, complete with an original, unused fireplace, a useful storage cupboard, and further mullioned windows showcasing the outstanding rural views.
A short flight of steps leads to the home office, an inspiring workspace featuring exposed beams, mullioned windows, and uninterrupted views across the surrounding countryside.
The beautifully appointed cottage-style kitchen blends traditional character with contemporary practicality.
Finished with Karndean flooring, granite worktops, and a breakfast bar, it includes an integrated fridge freezer, dishwasher, Neff five-ring gas hob, and integrated electric double oven.
Mullioned windows once again make the most of the spectacular setting.
Adjoining the kitchen is a practical utility room and WC, also with Karndean flooring, offering excellent storage, a sink, and space for both a washing machine and an additional fridge.
The rear door opens onto a charming Yorkshire stone patio, leading into the beautifully landscaped gardens.
Here you will discover established fruit trees, productive vegetable beds, a lawn with a greenhouse and shed, and a further expansive lawn enclosed by traditional stone walls and mature trees and shrubs.
Every aspect of the gardens enjoys magnificent views over the Saddleworth countryside, creating an idyllic outdoor retreat.
The conservatory is a standout feature of the home, boasting a marble tiled floor, exposed stone wall, and breathtaking panoramic views in every direction.
Bi-fold doors open onto a decked terrace overlooking the tranquil stream, with a further lawn extending around the rear of the property, an ideal place to relax and enjoy the peaceful surroundings.
The first floor continues to impress with its wealth of original features, including exposed beams and a mullioned window on the landing.
The spacious principal bedroom enjoys stunning countryside views and benefits from an en-suite shower room with an electric shower.
The second bedroom is full of character, featuring a vaulted ceiling, exposed beams, mullioned windows, an exposed stone wall, and an original cast iron fireplace.
The third bedroom enjoys dual-aspect mullioned windows, filling the room with natural light while showcasing the exceptional views.
The fourth bedroom also retains exposed beams and mullioned windows, continuing the property's timeless charm.
Completing the accommodation is the family bathroom, fitted with a bath incorporating a shower over, a wash basin with useful storage, and a mullioned window allowing natural light to flood the room.
Tickle Toby Hall offers a rare opportunity to acquire a distinctive period home in one of Saddleworth's most desirable rural locations.
Combining historic character, generous accommodation, beautiful gardens, and spectacular scenery, this exceptional property must be viewed to be fully appreciated.
To arrange your viewing, contact West Riding today on . Additional Information TENURE: Freehold- Solicitor to confirm.
GROUND RENT: n/a SERVICE CHARGE: n/a COUNCIL BAND: F - £3,791.95 VIEWING ARRANGEMENTS: Strictly by appointment via West Riding.
Hallway - 3.36m x 1.84m (11'0" x 6'0") Lounge - 5.62m x 5.1m (18'5" x 16'8") Dining Room - 5.6m x 2.83m (18'4" x 9'3") Office - 3.37m x 2.61m (11'0" x 8'6") Kitchen - 5.82m x 2.64m (19'1" x 8'7") Utility Room - 2.04m x 1.76m (6'8" x 5'9") Conservatory - 5.78m x 2.78m (18'11" x 9'1") Landing - 1.85m x 4.11m (6'0" x 13'5") Bedroom - 4.78m x 2.62m (15'8" x 8'7") Ensuite - 1.87m x 2.44m (6'1" x 8'0") Bedroom - 3.74m x 2.47m (12'3" x 8'1") Bedroom - 2.97m x 2.79m (9'8" x 9'1") Bedroom - 3.35m x 2.53m (10'11" x 8'3") Bathroom - 2.56m x 1.9m (8'4" x 6'2")
Value & comps
No previous sales on record.
Returns
Set an offer; the calculator follows it.
We're still gathering serviced-accommodation data for this area.
Archie refurb estimate: a Pro feature
0.0% below asking
This is not financial or investment advice. Prop AI Deals is not authorised by the Financial Conduct Authority (FCA) to provide investment advice.
All investment calculators, property analyses, and AI-generated insights are for informational purposes only. Property investment carries risk and may result in financial loss. All calculations should be independently verified and you should consult with FCA-authorised financial advisors before making any investment decisions.
Past performance does not guarantee future results. Tax implications vary by individual circumstances.
Deal
Properties like this can earn 2–3x BTL yields when converted to HMO, with retrofit costs around £10k/room. Sign in to see the full tier, yield projection, and cost breakdown.
Commercial properties like this can earn 30-50% higher yields when converted to residential under Class MA / Q / P / PA, with prior approval costing ~GBP 96/unit. Sign in to see the recommended route, yield uplift, and cost breakdown.
BRRR-suited properties can recycle 80-100% of investor capital on refi, leaving a high-yielding rental with most of the money out. Sign in to see the refurb cost stack, ARV projection, and refinance maths.
Detached + large garden = sub-division play. Pro tier unlocks the tier badge, plot size, uplift estimate, and regional land benchmark.
Short-lease flats trade at deep discount, but extending under the 1993 Act often costs far less than the discount. Pro tier unlocks the tier badge, premium breakdown, long-lease ARV and arbitrage maths.
See projected short-stay revenue vs a vanilla BTL for this property.
See real sub-let margins (HMO room rates & SA nightly rates) vs the landlord rent.
Area
Agent & docs
FAQ
About Huddersfield Road, Diggle, Saddleworth
Explore nearby