We've tightened what earns a Pursue. A home now needs a published valuation, a strategy that still makes money after real running costs and lender stress tests, and no listing problems that would stop a mortgage. You'll see fewer Pursues, and each one has been checked harder.
See how verdicts work4-bedroom detached house · AB51 7QQ
For saleReduced £21k (−4%) on 20 JunListed 305 days
Opportunity summary
See Archie’s verdict, returns by strategy and what to check before viewing.
About
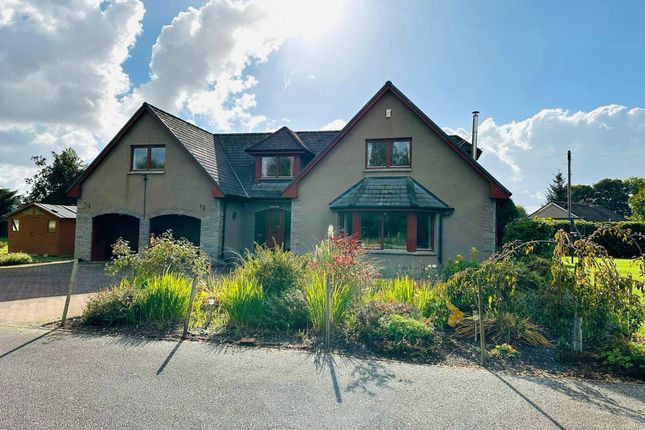
Holly Burton from remax Evolution proudly presents this beautifully maintained and exceptionally bright detached family home, set within an enviable 2.3 acre plot and offering a superb blend of country living and excellent equestrian/small holding facilities or simply plenty of space for a growing family to enjoy.
The ground floor is both welcoming and versatile. A large lounge features a charming wood-burning stove ideal for cosy evenings.
The very well-fitted kitchen (fitted December 2023) forms the heart of the home and opens through an attractive archway into a dining or family room, creating a sociable space for everyday living, with the added benefit of a pantry just off the kitchen.
There is also a formal dining room with patio doors leading directly to the garden, perfect for entertaining.
A home office, which could alternatively serve as Bedroom Five, provides flexibility for modern family life.
A fitted utility room and a modern shower room with brand-new flooring complete the ground floor accommodation. Upstairs, the property continues to impress.
The spacious main bedroom is complemented by three further bright bedrooms, all enjoying lovely open country views.
A bright study area adds further practicality, while the family bathroom is finished to a high standard, featuring a luxury roll-top freestanding bath and a separate shower.
A new boiler was installed in 2020. Externally, the grounds are a standout feature.
The house sits within a well maintained garden with extensive lawn and patio areas, ideal for summer barbecues and outdoor entertaining.
There is a further lawn area to the side fully enclosed by a hedge. Wooden shed used as an arena viewing area, wood shed and summer house/storage.
For those with equestrian interests, a separate driveway leads to 1 acre (approx) which is fenced into two paddocks, one with field shelter / hay storage, the driveway leads down to a large outbuilding with three stables and providing excellent storage, and a large outdoor arena with electricity already in place for floodlight installation.
There is a large area of hardstanding, ideal for parking. The location perfectly balances rural living with everyday convenience.
Enjoy open countryside views and privacy while being within walking distance of the village of Sauchen and Cluny Primary School.
There are beautiful walks and hacking routes nearby, with easy access to Cluny Estate and Castle Fraser.
A truly impressive family home offering space, flexibility, and lifestyle appeal in a sought-after countryside setting. Oil central heating, mains water and septic tank drainage.
What3Words Location; ///scream.causes.music Location; Situated in an idyllic rural location with beautiful country views, yet within walking distance to the sought-after village of Sauchen and Cluny Primary School.
The nearby towns of Kemnay (5 miles), Alford (9 miles) and Inverurie (11 miles) provide a variety of supermarkets, shops and amenities. Secondary schooling can be found at Kemnay Academy.
Ideal commuter base, being approx 17 miles from Aberdeen City, and approx 14 miles to Aberdeen Airport at Dyce.
There are a variety of excellent walks and off-road hacking nearby on Cluny Estate and Castle Fraser.
Vestibule (1.85m x 1.57m) The vestibule has a window to the side and the inner door provides access to the hall.
Hall A welcoming, L-shaped hall which provides access to the lounge, kitchen, dining room, shower room and staircase to the upper floor.
Lounge (7.03m x 5.26m) An impressive, large lounge benefiting from a beautiful feature wood-burning stove.
Glazed patio doors lead out into the garden, Further floor to ceiling window to the side and a window to the rear, making the room exceptionally bright.
Kitchen (5.50m x 4.58m) An attractive room on semi-open plan with the family room.
The kitchen was beautifully fitted in December 2023, with custom units and features a lovely Aga with feature brick arch above. Centre island with breakfast bar. Two windows to the front.
Large arch to family room. Doors to the hall and pantry. Family / Dining Room (4.44m x 2.69m) Situated via an archway from the kitchen, this room would make an excellent dining room or family room.
Double glazed patio doors lead to the patio. Pantry (2.76m x 1.75m) The pantry is situated off the kitchen and provides extra storage. External door to the garden.
Dining Room (5.22m x 3.19m) A spacious room with windows to the front and glazed sliding double doors leading to the rear garden. Doors to the hall and utility room.
Utility Room (3.13m x 2.59m) Fitted with base units and worktops. Space for washing machine. Cupboard housing the boiler. Window and external door. Door to office.
Office / Bedroom 5 (3.13m x 2.52m) An excellent office space or could potentially be used as bedroom 5. Two windows overlooking the front.
Shower Room (3.22m x 1.84m) A bright room fitted with a white WC, wash hand basin and brand new double shower. Frosted window to the rear. Brand new flooring.
Upper Hall The staircase features a window half way up, and Velux windows floor the stairwell with natural light. The upper hall provides access to four bedrooms, the study and the bathroom.
Bedroom 1 (4.46m x 3.49m) A spacious, exceptionally bright room due to Velux windows and a further window providing lovely countryside views. Deep cupboard and double wardrobe.
Bedroom 2 (4.94m x 2.58m) A spacious bedroom with Velux windows and a further window to the front. Eave access and hatch to loft.
Bedroom 3 (2.99m x 2.72m) A lovely, bright bedroom with Velux windows and further window. Double wardrobe. Bedroom 4 (3.46m x 2.20m) A further bright bedroom with Velux windows.
Study (2.04m x 1.81m) This useful room has been used as an office and a gym. Window to the rear. Bathroom (3.87m x 2.10m) A bright room due to two frosted Velux windows.
Fitted with a luxurious roll top, free standing bath, WC, wash hand basin and shower. Under-floor heating.
Garden The property is surrounded by a large, fully enclosed garden with various patio areas in which to sit and enjoy the tranquil views.
A further large lawn area and veg patch is situated to the side, with a wooden shed which has power and light. To the front is a gated driveway, providing parking for several vehicles.
A second gated driveway leads to the paddocks and large outbuilding which houses 3 Monarch stables along with plenty of space for extra usage/storage. Electric roller door.
There is extra parking beside this building. The excellent, large menage has a sand surface and has electricity sited, ready for the installation of 4 flood lights.
There are two paddocks of approx 1 acre, one has a field shelter. The entire site extends to around 2.3 acres in total.
Value & comps
Land Registry doesn’t cover Scotland or Northern Ireland, so previous sales may not be on record.
Returns
Set an offer; the calculator follows it.
Short-let licence or registration needed
We're still gathering serviced-accommodation data for this area.
Archie refurb estimate: a Pro feature
0.0% below asking
This is not financial or investment advice. Prop AI Deals is not authorised by the Financial Conduct Authority (FCA) to provide investment advice.
All investment calculators, property analyses, and AI-generated insights are for informational purposes only. Property investment carries risk and may result in financial loss. All calculations should be independently verified and you should consult with FCA-authorised financial advisers before making any investment decisions.
Past performance does not guarantee future results. Tax implications vary by individual circumstances.
Deal
Properties like this can earn 2–3x BTL yields when converted to HMO, with retrofit costs around £10k/room. Sign in to see the full tier, yield projection, and cost breakdown.
Commercial properties like this can earn 30-50% higher yields when converted to residential under Class MA / Q / P / PA, with prior approval costing ~GBP 96/unit. Sign in to see the recommended route, yield uplift, and cost breakdown.
BRRR-suited properties can recycle 80-100% of investor capital on refi, leaving a high-yielding rental with most of the money out. Sign in to see the refurb cost stack, ARV projection, and refinance maths.
Detached + large garden = sub-division play. Pro tier unlocks the tier badge, plot size, uplift estimate, and regional land benchmark.
Short-lease flats trade at deep discount, but extending under the 1993 Act often costs far less than the discount. Pro tier unlocks the tier badge, premium breakdown, long-lease ARV and arbitrage maths.
See projected short-stay revenue vs a vanilla BTL for this property.
See real sub-let margins (HMO room rates & SA nightly rates) vs the landlord rent.
Area
Agent & docs
FAQ
About Lismore House, Sauchen, Sauchen
Explore nearby