4-bedroom house · SY13 4JD
Listing removedListed 305 days
Opportunity summary
See Archie’s verdict, returns by strategy and what to check before viewing.
About
Guide Price £1,000,000 to £1,150,000.
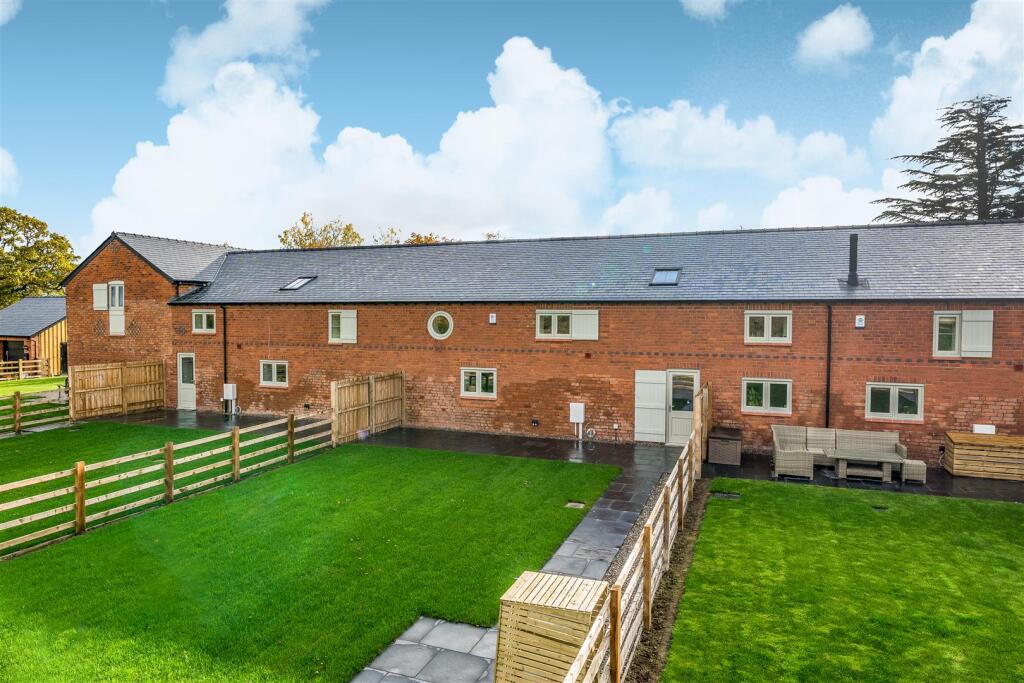
Commonside Barn holds a truly unique tranquil rural setting adjoining and overlooking a stunning area of the Cholmondeley estate managed for its wildlife habitat.TThe extensive well-proportioned accommodation including the double garage extends to just short of 3500 sq ft and includes a stunning 38 ft open plan kitchen/breakfast/family room, two further large reception rooms, study, utility and four ensuite double bedrooms.The property benefits from a green friendly air source central heating system and underfloor heating throughout the ground floor accommodation and within the first floor bathrooms.
The property is situated within a large, secluded garden with detached double garage and ample parking provision.
Location Commonside Barn holds a truly unique tranquil rural setting adjoining and overlooking a stunning area of the Cholmondeley estate managed for its wildlife habitat.
The property is conveniently situated near to the popular village of Malpas (4.5 miles) which provides comprehensive facilities for everyday purposes, as well as the secondary education at the highly sought after Bishop Heber High School.
The Cholmondeley Castle Farm Shop is 3 miles, Whitchurch town centre is just 5 miles and provides four of the large supermarket chains, as well as a train station offering a regular service to Crewe station and also Manchester.
Wrenbury station is a 10 minute drive providing links to London (1hr 40 min – via Crewe).
Delightful country walks can be enjoyed from the property as well as a number of recreational facilities within 15 minutes' drive including football, cricket, rugby, hockey, tennis and bowls and a number of golf clubs.
-- The Cholmondeley Arms, one of Cheshire's most renowned hostelries is a 5 minute drive as is the village of Marbury and the award winning Swan Pub.
Accommodation A spacious and welcoming Reception Hall 4m x 3.6m sets the tone for this stunning looking property.
Features within the reception hall include a pitched ceiling extending to 4m in height with two sympathetically retained and restored ceiling timbers, a heated tile floor which runs throughout the extensive living accommodation (other than in the living room, which is carpeted).
Off the reception hall there is a large dining room, which, in turn gives access to the living room which can also be accessed from the magnificent 11.8m/38ft kitchen/breakfast/family room.
There is also a study, utility room and cloakroom fitted with low level WC and wash handbasin accessed from the reception hall. .
The Dining Room 5.7m x 4.2m is fitted with glazed double doors opening to the gardens, a staircase rising to the first floor and a further set of part glazed double doors giving access to the well-proportioned Living Room 5.7m x 5.7m - this is fitted with a log burning stove set upon a stone hearth with beamed mantle above, a glazed door gives access to the gardens and a pair of half glazed double doors open to the stunning 11.8m Kitchen/Breakfast/Family Room with partly exposed King post roof trusses to the pitched ceiling, stunning views over the gardens and the adjoining Cholmondeley estate which is often stocked with Longhorn cattle.
..
The kitchen area is extensively fitted with bespoke handmade painted kitchen complimented with marble work surfaces and large 3m long centre island finished with an oak worksurface which also provides a 4/5 person breakfast bar.
Appliances include range cooker with five ring induction hob and double oven with extractor above, integrated fridge freezer, dishwasher and wine chiller.
Beyond the island there is space for an eight person dining table, easy chairs and a sofa for informal everyday living.
A set of wide glazed double doors open onto a patio and the gardens with the Cholmondeley estate beyond. ...
The Utility/Boot Room is fitted with wall and floor cupboards and a Belfast style ceramic sink unit.
Beneath the marble work surface, there is space for a washing machine, tumble dryer and additional white goods.
There are four double bedrooms within the property, all of which benefit from ensuite facilities. The large ground floor Master/Guest Bedroom Suite 10.5m overall includes a Bedroom 5.6m x 4.9m.
This provides attractive views over the surrounding countryside and benefits from a large Dressing Room 3.6m x 2m which includes a large built-in storage cupboard/wardrobe.
The dressing room gives access to a well-appointed Ensuite Bathroom - this includes both a large double ended bath and wet room style shower facility.
First Floor To the first floor, there are three further double bedrooms.
Bedroom Two 5m x 4.5m benefits from large built-in wardrobes running the full length of the room 5m x 1.1m with a spacious well-appointed Wet Room style Shower Facility 4.7m x 1.8m off finished with a heated tile floor.
Bedroom Three 4.4m x 4.1m (dimensions include built-in wardrobes) also benefits from an Ensuite Shower Room with heated tile floor as does Bedroom Four 4m x 2.7m.
Externally The property is approached over a long driveway with fields to either side (which also gives access to the original farmhouse) with a set of timber double gates opening onto a private gravelled forecourt for Commonside Barn.
This provides ample parking and turning space along with giving access to a detached double garage 6.6m x 5.6m with floored roof space 6.5m x 3.4m versatile loft.
_ The extensive gardens wrap around the property on three elevations being principally laid to lawn including a strategically positioned Indian stone paved sitting/entertaining areas and overlooking a stunning wildlife area of the Cholmondeley estate Services/Tenure Mains water and electricity, air source central heating, private drainage compliant to 2020 regulations.
Freehold. Viewing Via Cheshire Lamont Tarporley office.
Directions What3words: affirming.parting.stay From Tarporley, proceed South down the A49 towards Whitchurch for approximately 9 miles passing the Cholmondeley Arms Gastro Pub.
Having past the Cholmondeley Arms, continue for a further 1.2 miles and turn left at the Bickley crossroads into Snab Lane, signposted Marbury.
Take the first turning left into Common Lane and the driveway to Commonside Barn will be found after a quarter of a mile on the left hand side.
Value & comps
No previous sales on record.
See the independent valuation, upside vs guide, and per-strategy max bid for this lot. Sign in to see it.
Returns
Set an offer; the calculator follows it.
We're still gathering serviced-accommodation data for this area.
Archie refurb estimate: a Pro feature
0.0% below starting price
This is not financial or investment advice. Prop AI Deals is not authorised by the Financial Conduct Authority (FCA) to provide investment advice.
All investment calculators, property analyses, and AI-generated insights are for informational purposes only. Property investment carries risk and may result in financial loss. All calculations should be independently verified and you should consult with FCA-authorised financial advisers before making any investment decisions.
Past performance does not guarantee future results. Tax implications vary by individual circumstances.
Deal
Properties like this can earn 2–3x BTL yields when converted to HMO, with retrofit costs around £10k/room. Sign in to see the full tier, yield projection, and cost breakdown.
Commercial properties like this can earn 30-50% higher yields when converted to residential under Class MA / Q / P / PA, with prior approval costing ~GBP 96/unit. Sign in to see the recommended route, yield uplift, and cost breakdown.
BRRR-suited properties can recycle 80-100% of investor capital on refi, leaving a high-yielding rental with most of the money out. Sign in to see the refurb cost stack, ARV projection, and refinance maths.
Detached + large garden = sub-division play. Pro tier unlocks the tier badge, plot size, uplift estimate, and regional land benchmark.
Short-lease flats trade at deep discount, but extending under the 1993 Act often costs far less than the discount. Pro tier unlocks the tier badge, premium breakdown, long-lease ARV and arbitrage maths.
See projected short-stay revenue vs a vanilla BTL for this property.
See real sub-let margins (HMO room rates & SA nightly rates) vs the landlord rent.
Area
Agent & docs
FAQ
About Commonside Barn, Nr Cholmondeley
Explore nearby