4-bedroom house · SY13 4HW
Listing removedListed 577 days
Opportunity summary
See Archie’s verdict, returns by strategy and what to check before viewing.
About
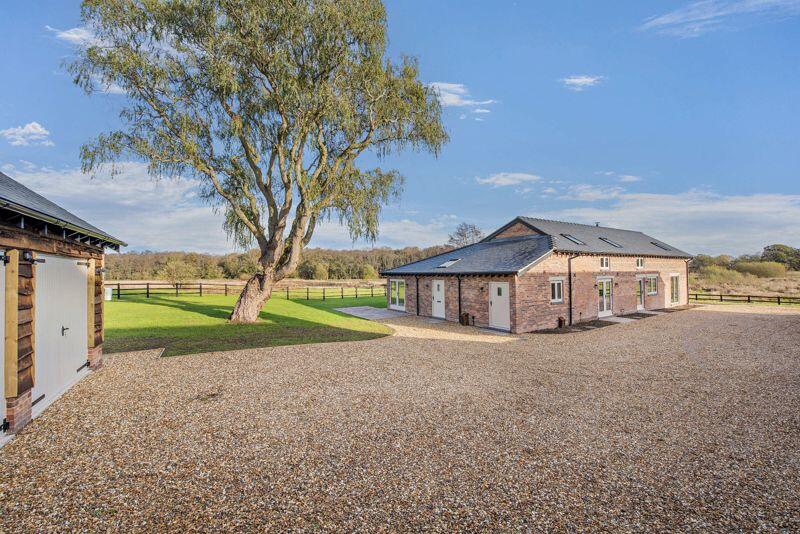
Unit 4 - An exclusive collection of five luxury barn conversions, nestled in the tranquil hamlet of Norbury.
This beautifully designed development marries traditional aesthetics with contemporary finishes, providing an exceptional living experience in a serene and picturesque countryside setting.
**3 & 4 bedroom options now available for immediate reservation** Description - Halls are delighted with instructions to offer Lower Hall Barns in Norbury for sale by private treaty.
Lower Hall Barns is an exclusive collection of five luxury barn conversions, nestled in the tranquil hamlet of Norbury.
This beautifully designed development marries traditional aesthetics with contemporary finishes, providing an exceptional living experience in a serene and picturesque countryside setting.
Each barn has been thoughtfully crafted to offer a high specification finish, ensuring that every detail has been considered for your comfort and convenience.
The custom-designed kitchens, equipped with Neff appliances and stylish quartz worktops, providing functionality and elegance.
Residents have the choice of quality ceramic floor and wall tiles (subject to early reservation), enabling you to personalise your space to match your taste.
Set within an exclusive courtyard, Lower Hall Barns offers a communal atmosphere while providing privacy and seclusion.
Units 1 and 2 include a single garage/workshop, while the remaining units benefit from ample parking for up to three vehicles and an EV charging point, making it an ideal choice for modern lifestyles.
Surrounding the barn conversions, you'll find well-maintained outdoor areas that enhance the beauty of the development, offering a peaceful retreat to enjoy the vibrant countryside.
Situation - Lower Hall Barns are situated in the grounds of Lower Hall, set back from a quiet country lane and within the popular hamlet of Norbury.
The charming village of Wrenbury is around 2.5 miles away providing a village store, Primary School and Doctors surgery along with pubs/restaurants.
The larger village of Malpas provides a wider variety of shops aswell as the highly regarded Bishops Heber high school.
A more extensive range of shops, restaurants, bars and national supermarket chains can be found in the nearby town of Whitchurch.
There are a number of leisure facilities available nearby with country walks along the Sandstone Trail at nearby Bickerton and Peckforton, a number of golf clubs within a 20-minute drive and horse racing at Chester and Bangor-on-Dee racecourses.
The semi-rural setting provides a peaceful lifestyle while being conveniently positioned for commuting to nearby towns and cities.
The beautiful Cheshire countryside offers a variety of outdoor activities, with scenic walks and picturesque views right on your doorstep.
Specification - - Bespoke kitchens featuring high-quality Neff appliances & Quartz worktops. - Premium sanitary ware, reflecting quality and sophistication in bathrooms.
- Choice of ceramic floor and wall tiles (subject to early reservation), allowing for personalisation. - Oak veneered internal doors complimented by chrome fittings for a contemporary touch.
- Chrome electric switch plates and sockets adding to the modern design. - Comprehensive alarm system for enhanced security. - Ultrafast broadband available.
- Energy-efficient heat pump, contributing to lower running costs and environmental sustainability. - Carpets included - Underfloor heating for warmth and luxury throughout the living spaces.
- Ample parking for up to three vehicles per unit, with an EV charging point for electric vehicles.
Unit 4 Accommodation Comprises - Ground Floor - Entrance Hall Living Room 7.06m x 3.93m Kitchen/Dining Room 7.06m x 4.9m Utility Room Plant Room 2.02m x 1.01m Downstairs cloakroom 2.03m x 1.01m First Floor - Master Bedroom 4.99m x 4.5m En Suite 2.84m x 1.79m Dressing Room 2.84m x 1.8m Bedroom Two 3.83m x 3.1m Bedroom Three 3.71m x 3.1m Bathroom 2.39m x 1.8m Bedroom Four/Study 2.82m x 2.39m Outside - Lower Hall Barns are approached by a long impressive drive and Unit 4 will benefit from ample parking for up to three vehicles and an EV charging point.
Gardens - The gardens will include a paved patio area providing an ideal space for outdoor entertaining leading on to a good sized area of lawn which will be grass seeded allowing a purchaser to landscape according to ones own individual tastes and preferences.
Services - We understand that the property has the benefit of mains water and electricity.
Tenure - The property is said to be of freehold tenure and vacant possession will be given on completion of the purchase.
Local Authority - Cheshire East Council, C/O Delamere House, Delamere Street, Crewe, CW1 2LL. Council Tax - To be confirmed.
Anti-Money Laundering (Aml) Checks - We are legally obligated to undertake anti-money laundering checks on all property purchasers.
Whilst we are responsible for ensuring that these checks, and any ongoing monitoring, are conducted properly; the initial checks will be handled on our behalf by a specialist company, Movebutler, who will reach out to you once your offer has been accepted.
The charge for these checks is £30 (including VAT) per purchaser, which covers the necessary data collection and any manual checks or monitoring that may be required.
This cost must be paid in advance, directly to Movebutler, before a memorandum of sale can be issued, and is non-refundable. We thank you for your cooperation.
Viewings - By appointment through Halls, The Square, Ellesmere, Shropshire. Tel: .
Value & comps
No previous sales on record.
Returns
Set an offer; the calculator follows it.
We're still gathering serviced-accommodation data for this area.
Archie refurb estimate: a Pro feature
0.0% below asking
This is not financial or investment advice. Prop AI Deals is not authorised by the Financial Conduct Authority (FCA) to provide investment advice.
All investment calculators, property analyses, and AI-generated insights are for informational purposes only. Property investment carries risk and may result in financial loss. All calculations should be independently verified and you should consult with FCA-authorised financial advisers before making any investment decisions.
Past performance does not guarantee future results. Tax implications vary by individual circumstances.
Deal
Properties like this can earn 2–3x BTL yields when converted to HMO, with retrofit costs around £10k/room. Sign in to see the full tier, yield projection, and cost breakdown.
Commercial properties like this can earn 30-50% higher yields when converted to residential under Class MA / Q / P / PA, with prior approval costing ~GBP 96/unit. Sign in to see the recommended route, yield uplift, and cost breakdown.
BRRR-suited properties can recycle 80-100% of investor capital on refi, leaving a high-yielding rental with most of the money out. Sign in to see the refurb cost stack, ARV projection, and refinance maths.
Detached + large garden = sub-division play. Pro tier unlocks the tier badge, plot size, uplift estimate, and regional land benchmark.
Short-lease flats trade at deep discount, but extending under the 1993 Act often costs far less than the discount. Pro tier unlocks the tier badge, premium breakdown, long-lease ARV and arbitrage maths.
See projected short-stay revenue vs a vanilla BTL for this property.
See real sub-let margins (HMO room rates & SA nightly rates) vs the landlord rent.
Area
Agent & docs
FAQ
About Norbury, Nr Whitchurch, Cheshire.
Explore nearby