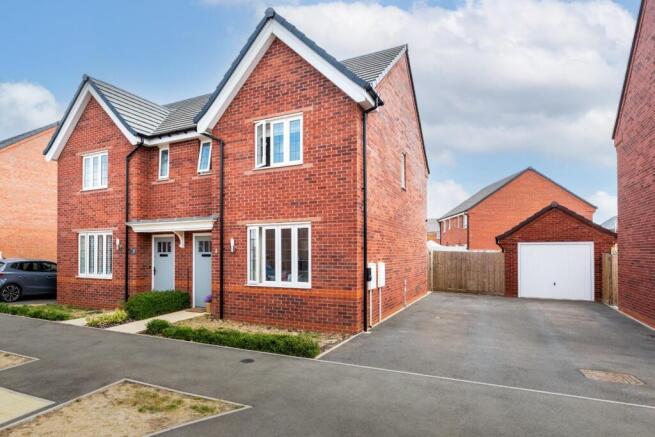
3-bedroom semi-detached house · CV34 8BT
Sold STCListed 151 days
Opportunity summary
See Archie’s verdict, returns by strategy and what to check before viewing.
About
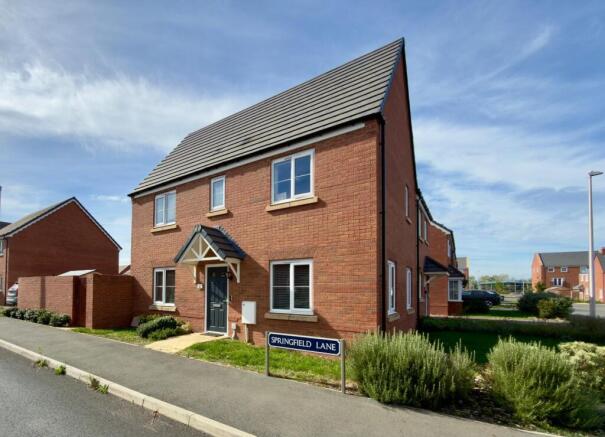
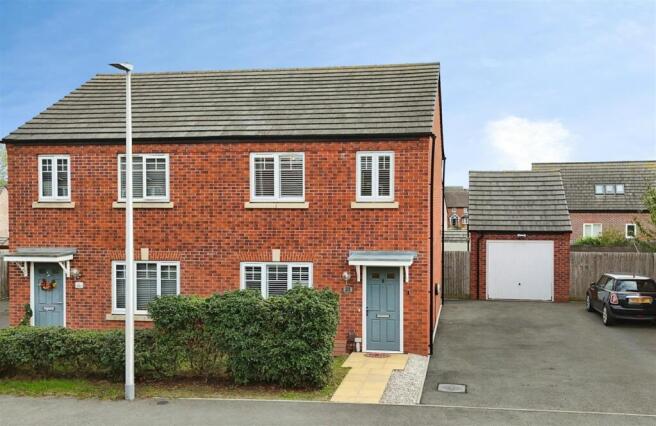
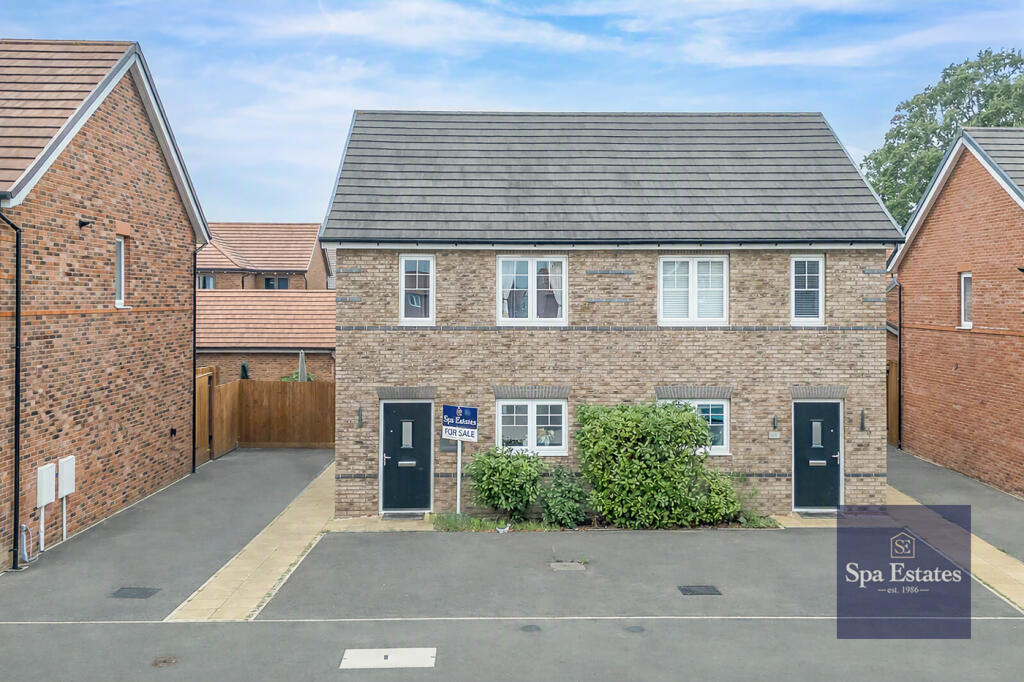
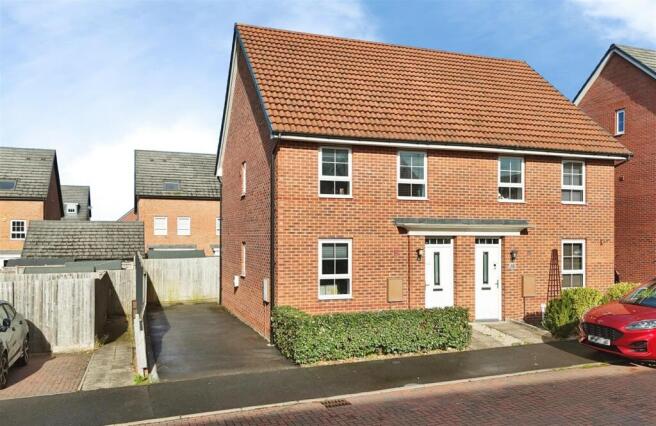
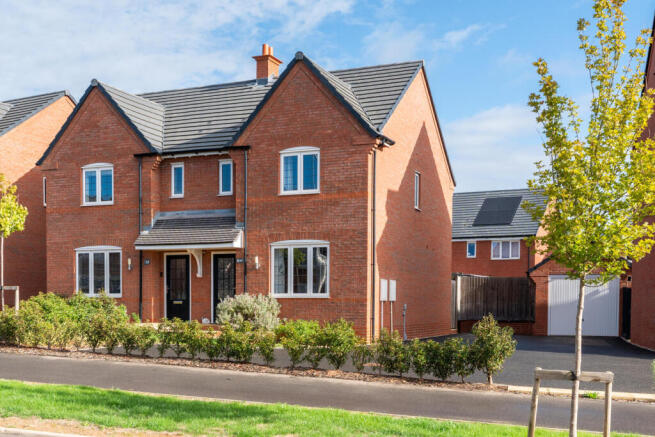
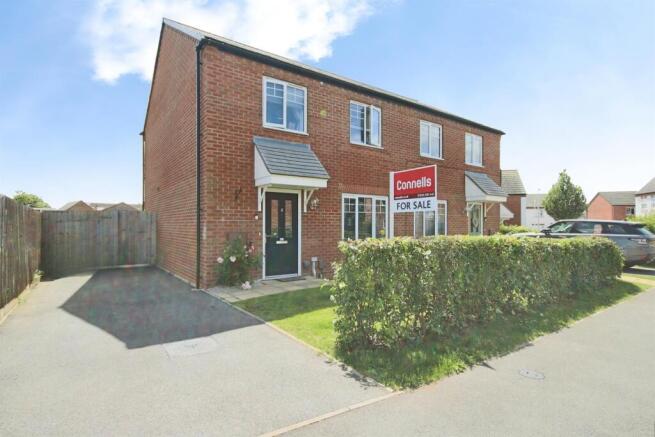
Quote Reference Code: GG0894 This modern and spacious three-bedroom semi-detached family home is immaculately presented and nestled within a sought-after development just off Europa Way, Warwick.
Built circa 2021, it remains in fantastic condition and benefits from the remainder of its NHBC warranty.
Ideally situated, the property offers easy access to local amenities, including The Shires Retail Park, excellent transport links, and the highly regarded Myton and Warwick Schools.
The accommodation comprises a welcoming entrance hall, a contemporary fitted kitchen, and a bright and airy lounge-diner with direct access to the south-facing rear garden.
Upstairs, there are three well-proportioned bedrooms, including an en-suite to the principle bedroom, along with a well appointed family bathroom.
Externally, the property boasts a good sized south-facing garden and a driveway providing off-road parking for two cars.
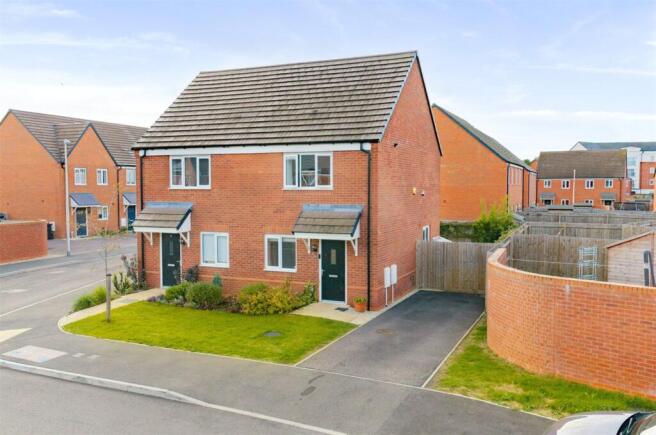
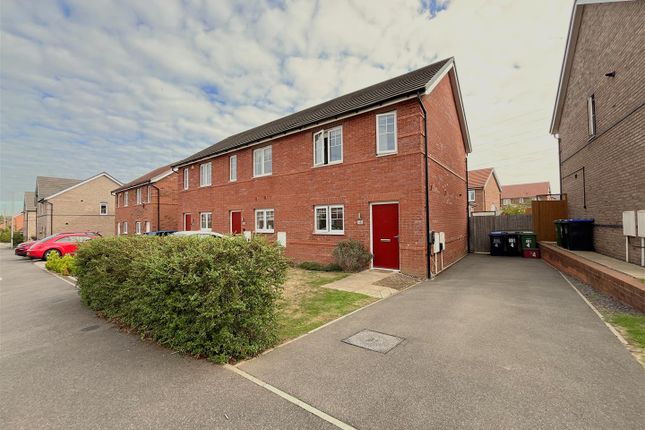
Approach With a lawned garden and beds, paved pathway leading to the front door, and driveway to the side with parking for two cars.
Entrance Hall With door and window to the front, storage cupboard and WC.
Kitchen A modern fitted kitchen with wall and base mounted units with worksurface over, integrated electric oven and gas hob with extractor over, one and a half sink drainer with monobloc tap, space and plumbing for a washing machine, and window to the front.
Lounge Diner A sizable room with French doors leading to the garden, window to the rear and television point. WC With WC and wash hand basin.
Bedroom One A good sized double room with window to the front and built in wardrobe.
Ensuite With a walk in shower cubicle with mains fed shower, pedestal basin, WC with dual flush, towel radiator and window to the front.
Bedroom Two Another double room with built in wardrobe and window to the rear. Bedroom Three With window to the rear.
Bathroom With a bath and shower over, WC with dual flush, pedestal basin, towel radiator and part tiling.
Garden A generous south facing rear garden with a large patio, fence borders and secure gated access leading to the driveway.
General Information Tenure: The property is understood to be freehold although we have not seen evidence. This should be checked by your solicitor before exchange of contracts.
Services: We have been advised by the vendor that mains gas, water, electric and drainage are connected to the property. However this should be checked by your solicitor before exchange of contracts.
Rights of Way: The property is sold subject to and with the benefit of any rights of way, easements, wayleaves, covenants or restrictions etc. as may exist over same whether mentioned herein or not.
Council Tax: Council Tax is levied by the Local Authority and is understood to lie in Band D. Current EPC Rating: B. A full copy of the EPC is available at the office if required.
Viewing: By Prior Appointment with the selling agent.
If you are looking to sell your home, please visit the eXp website for details on booking your valuation, or call to get in touch with your local agent.
Subjective comments in these details imply the opinion of the agent at the time these details were created. The opinions of purchasers may differ.
We have not tested any of the electrical, central heating or sanitary ware appliances. Purchasers should make their own investigations as to the workings of the relevant items.
All room measurements in these sales particulars are approximate and should not be assumed correct.
Floor plans are for identification purposes only and not to scale Fixtures and Fittings: All those items mentioned in these particulars by way of fixtures and fittings are deemed to be included in the sale price.
Others, if any, are excluded. However, we would always advise that this is confirmed by the purchaser at the point of offer.
Value & comps
No previous sales on record.
Returns
Set an offer; the calculator follows it.
We're still gathering serviced-accommodation data for this area.
Archie refurb estimate: a Pro feature
0.0% below asking
This is not financial or investment advice. Prop AI Deals is not authorised by the Financial Conduct Authority (FCA) to provide investment advice.
All investment calculators, property analyses, and AI-generated insights are for informational purposes only. Property investment carries risk and may result in financial loss. All calculations should be independently verified and you should consult with FCA-authorised financial advisors before making any investment decisions.
Past performance does not guarantee future results. Tax implications vary by individual circumstances.
Deal
Properties like this can earn 2–3x BTL yields when converted to HMO, with retrofit costs around £10k/room. Sign in to see the full tier, yield projection, and cost breakdown.
Commercial properties like this can earn 30-50% higher yields when converted to residential under Class MA / Q / P / PA, with prior approval costing ~GBP 96/unit. Sign in to see the recommended route, yield uplift, and cost breakdown.
BRRR-suited properties can recycle 80-100% of investor capital on refi, leaving a high-yielding rental with most of the money out. Sign in to see the refurb cost stack, ARV projection, and refinance maths.
Detached + large garden = sub-division play. Pro tier unlocks the tier badge, plot size, uplift estimate, and regional land benchmark.
Short-lease flats trade at deep discount, but extending under the 1993 Act often costs far less than the discount. Pro tier unlocks the tier badge, premium breakdown, long-lease ARV and arbitrage maths.
See projected short-stay revenue vs a vanilla BTL for this property.
See real sub-let margins (HMO room rates & SA nightly rates) vs the landlord rent.
Area
Agent & docs
FAQ
About Four Acres, Warwick, CV34
Explore nearby