We've tightened what earns a Pursue. A home now needs a published valuation, a strategy that still makes money after real running costs and lender stress tests, and no listing problems that would stop a mortgage. You'll see fewer Pursues, and each one has been checked harder.
See how verdicts work3-bedroom semi-detached house · PR9 7PE
For saleListed 137 days
Opportunity summary
See Archie’s verdict, returns by strategy and what to check before viewing.
About
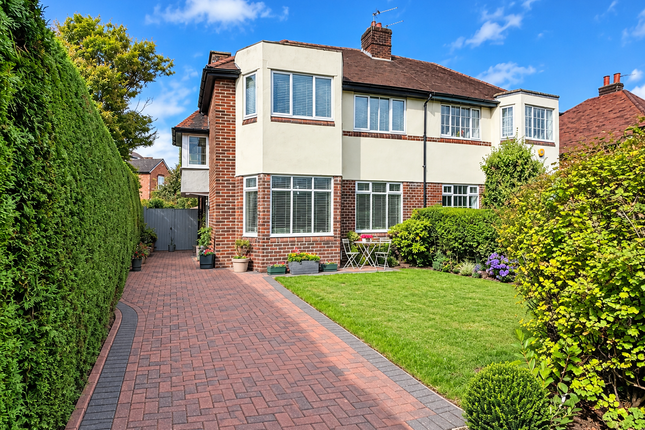
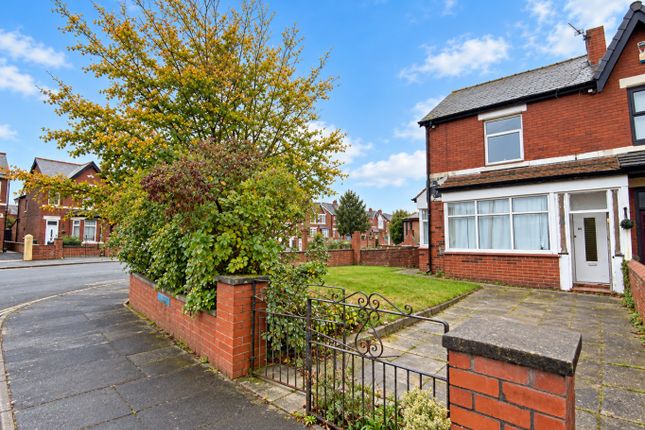
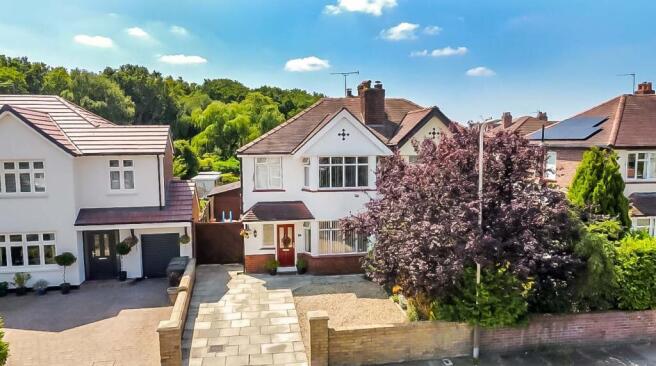
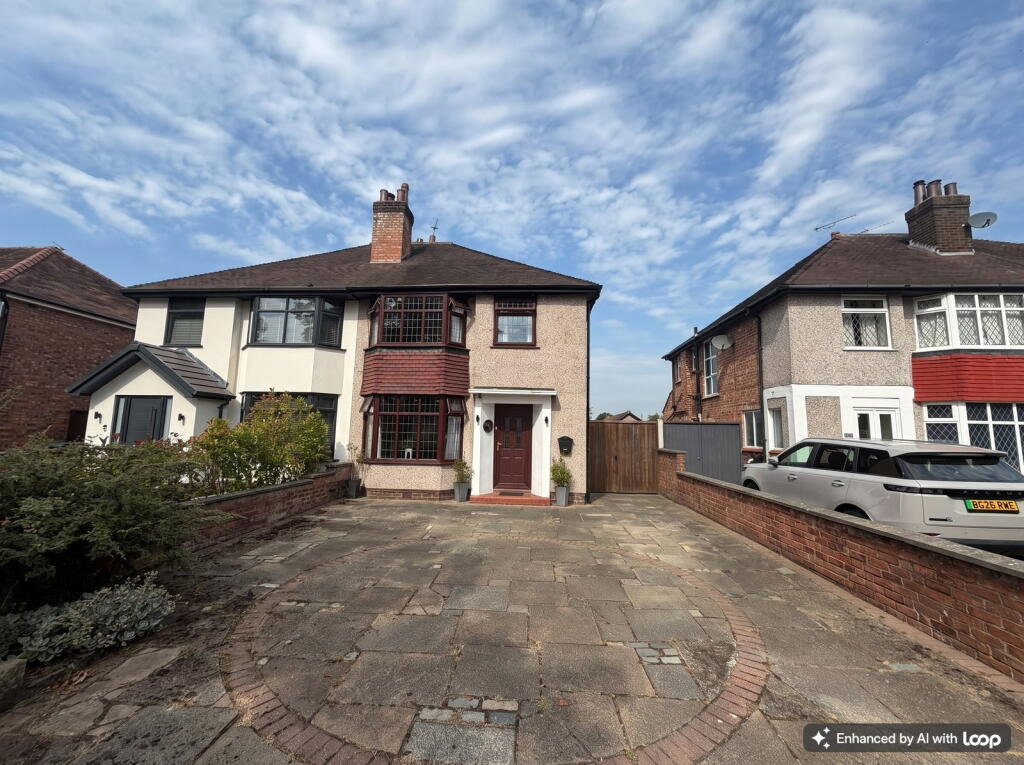
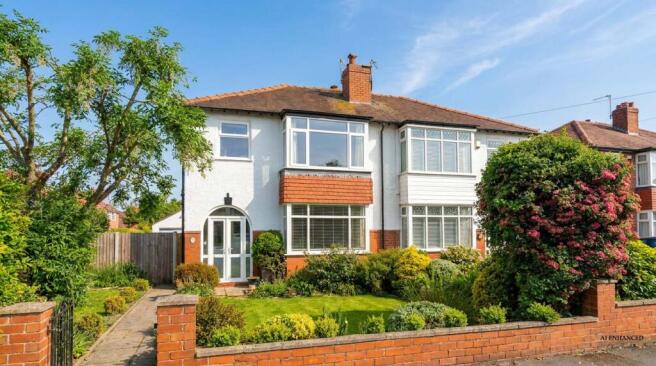
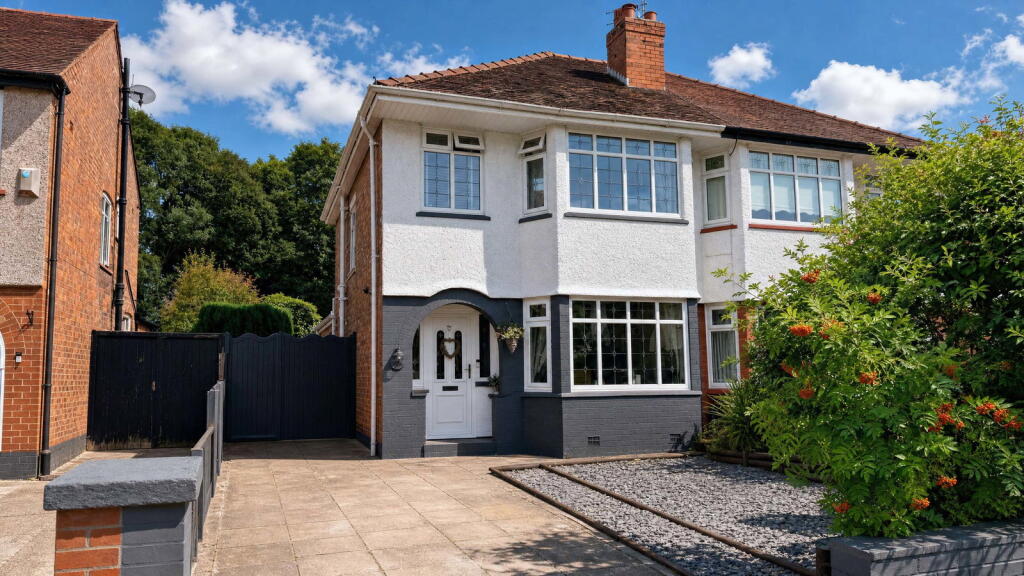
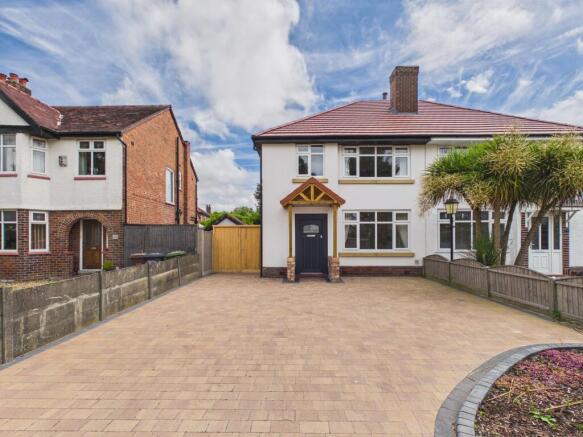
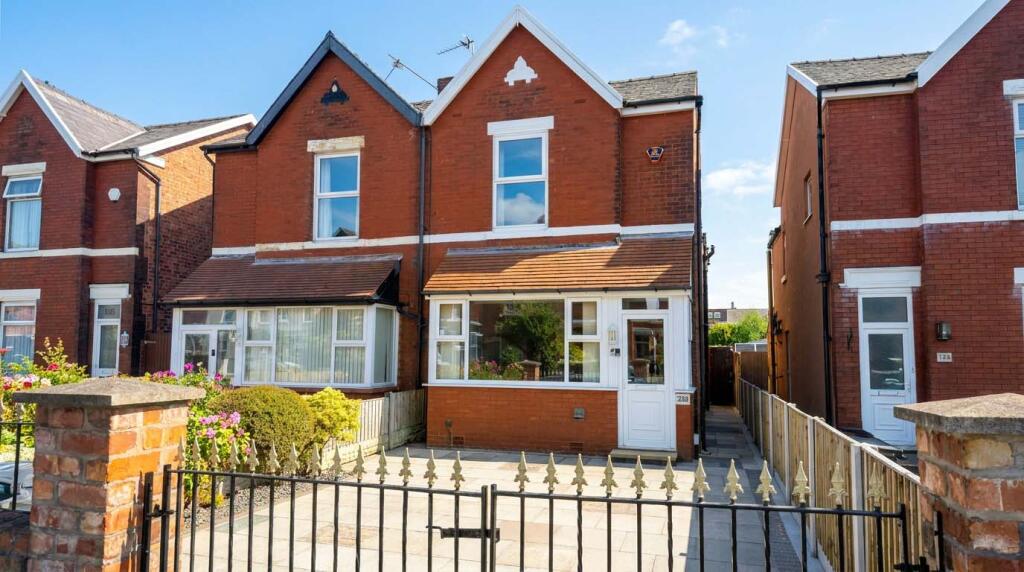
Nestled at the head of a rare-to-market cul-de-sac on the doorstep of historic Churchtown Village, this deceptively spacious semi-detached dormer-style home offers generous accommodation and extensive grounds.
Just a short stroll from Churchtown’s specialty shops, restaurants, bars, botanical gardens, and a number of sought after Primary & Secondary Schools, it also enjoys convenient access to commuter links on the Manchester Piccadilly line.
The property is set on a mature plot with ample off-road parking.
Inside, the hallway leads to a front lounge, a rear lounge flowing into a dining area, a breakfast kitchen, and a ground-floor utility with WC.
Upstairs are three double bedrooms and a family bathroom. The enclosed, low-maintenance gardens are complemented by a detached garage and adjoining carport. There is even an electric sauna included!
Early viewing is highly recommended!
Entrance Porch Upvc double-glazed outer door and windows, with Upvc double-glazed inner door and side screen leading to… Entrance Hall Wood grain laminate-style flooring and staircase to first floor with handrail and newel post, built-in cupboard with hanging space and shelving, door leads to… Ground Floor WC/Utility - 2.62m x 1.8m (8'7" x 5'11") Opaque Upvc double-glazed window, low-level WC, pedestal wash hand basin, part-tiled walls, working surfaces concealing plumbing for washing machine and Glow.worm central heating boiler system, wood grain effect ceramic floor tiling.
Lounge - 5.26m x 3.45m (17'3" x 11'4" into recess) Upvc double-glazed window to front of property, electric fire with TV point over, wood grain laminate-style flooring laid.
Sitting Room/Dining Area - 5.41m x 4.42m (17'9" reducing to 10’2” x 14'6" reducing to 10’4”) A fabulous entertaining space, open-plan leading to dining area and Upvc double-glazed sliding patio doors to enclosed garden at the rear, serving hatch to kitchen, wood grain laminate-style flooring.
Breakfast Kitchen - 5.05m x 3.45m (16'7" x 11'4" reducing to 7’10” overall measurements) Upvc double-glazed window and door leads to rear garden, shaker-style base units include cupboards and drawers, wall cupboards and working surfaces incorporating breakfast bar, integral appliances include fridge/freezer, dishwasher, electric oven, four-ring induction hob with extractor, butcher block working surfaces, wood grain effect tile ceramic flooring, recessed spotlighting, and Upvc double-glazed door with step down leads to adjoining carport and garage.
Landing Loft access with drop-down ladder, light point and storage. Bedroom 1 - 3.61m x 3.51m (11'10" x 11'6" overall measurements to front of wardrobe) Upvc double-glazed window, fitted wardrobes.
Bedroom 2 - 3.58m x 2.82m (11'9" x 9'3" to front of wardrobes) Upvc double-glazed window overlooks rear of property, fitted wardrobes to length of one wall.
Bedroom 3 - 2.62m x 3.96m (8'7" x 13'0" overall measurements into bay) Upvc double-glazed window overlooks rear of property, fitted wardrobes, and separate cupboard housing the hot water cylinder.
Shower Room/WC - 1.78m x 3.58m (5'10" x 11'9") Opaque Upvc double-glazed window, four-piece modern white suite comprising panelled bath with tiled surround, mixer tap, separate low-level WC, vanity wash hand basin with waterfall-style mixer tap, step-in shower enclosure with plumbed-in overhead deluge-style shower and handheld shower attachment, tiled walls and wood grain effect ceramic tile flooring, recessed spotlighting.
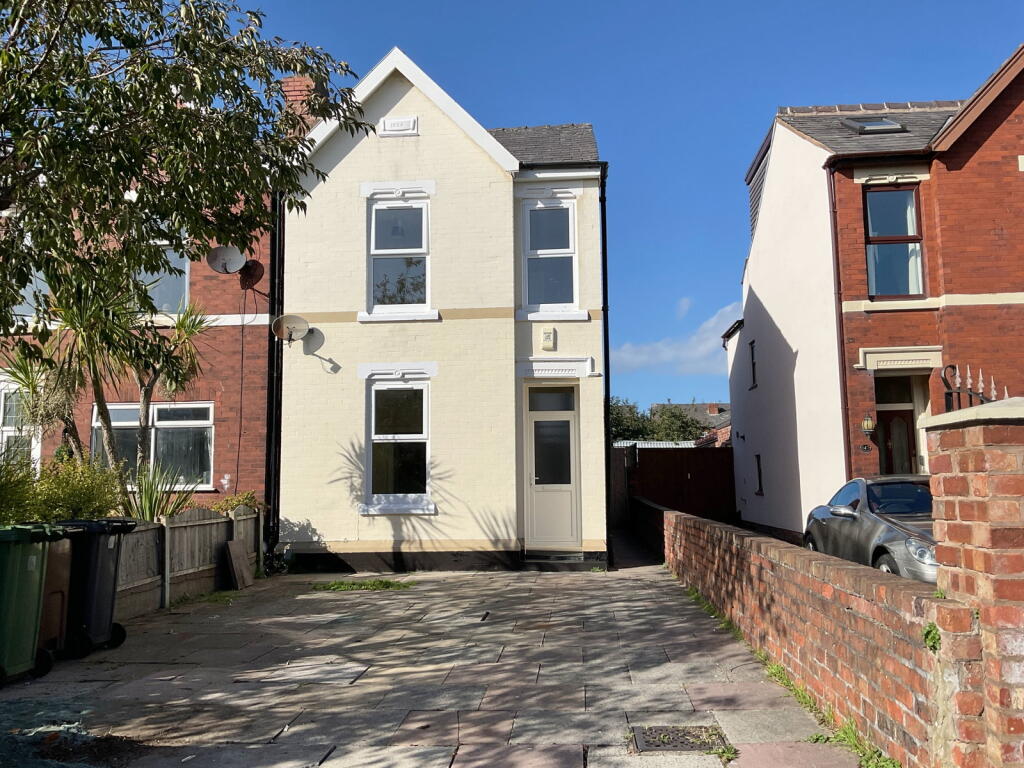
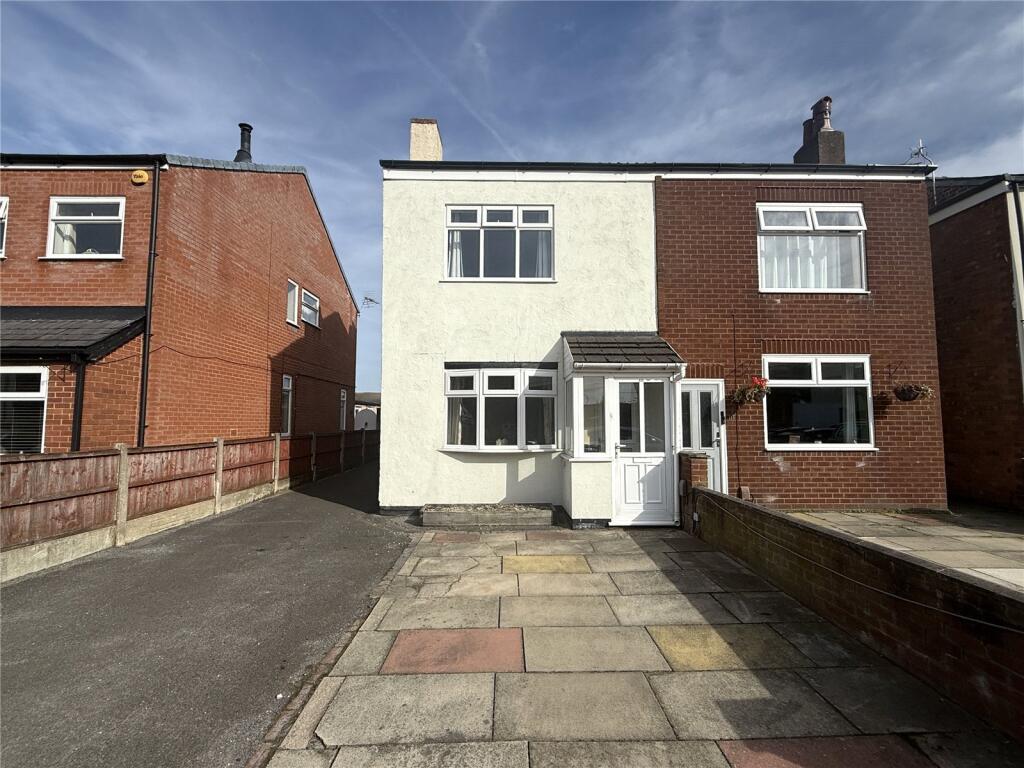
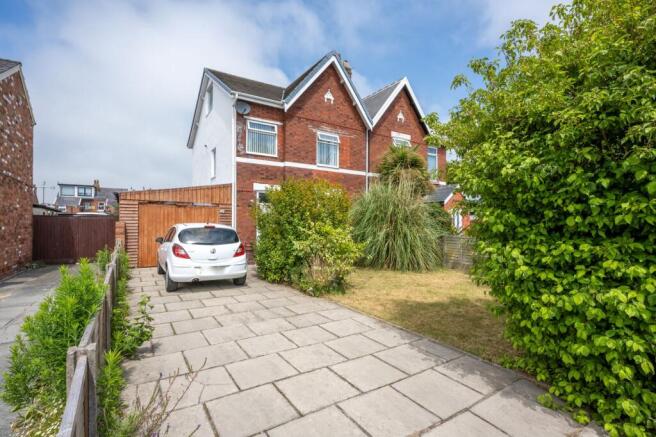
Outside The property occupies a mature and generous plot with gated access to a flagged driveway providing off-road parking for numerous vehicles.
Extensive front lawn with well-stocked and established borders, secure gated side access leads via carport to a garage measuring approximately 16’10” x 8’11”, with up-and-over door, access, electric light, and power supply.
The gardens to rear are predominantly raised flagged patio for ease of maintenance, well screened and not directly overlooked, including barbecue area and the addition of an electric sauna, raised barked borders, plants, and shrubs, a most definite feature.
Council Tax We understand from information provided by the local authority that the property is in Council Tax Band D.
This information is provided for guidance only and should be verified by the purchaser. Tenure We have reviewed the Land Registry title and understand the tenure to be Freehold.
This information is provided in good faith and should be verified by the purchaser’s solicitor.
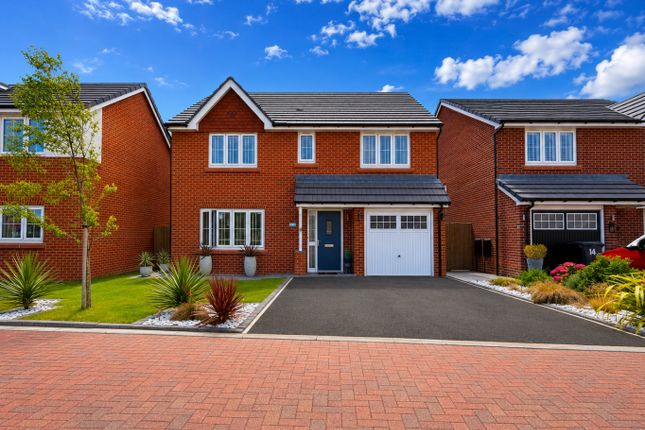
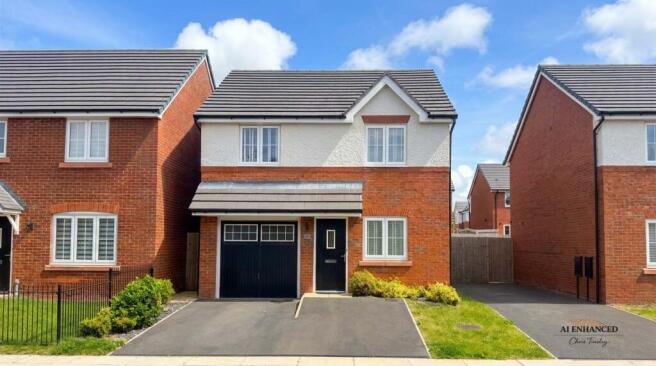
Mobile Phone Signal Check signal strengths by clicking this link: Broadband Check the availability by clicking this link: Note Some of the property photos displayed may have been digitally enhanced or generated using artificial intelligence (AI) for illustrative purposes.
These images are intended to provide a visual representation of the property and as a guide line of renovation possibilities and may not reflect its current or exact condition.
Actual property features, finishes, and layout should be verified through an accompanied viewing or official documentation.
No guarantees are made regarding the accuracy or completeness of AI-generated imagery.
Value & comps
No previous sales on record.
Returns
Set an offer; the calculator follows it.
We're still gathering serviced-accommodation data for this area.
Archie refurb estimate: a Pro feature
0.0% below asking
This is not financial or investment advice. Prop AI Deals is not authorised by the Financial Conduct Authority (FCA) to provide investment advice.
All investment calculators, property analyses, and AI-generated insights are for informational purposes only. Property investment carries risk and may result in financial loss. All calculations should be independently verified and you should consult with FCA-authorised financial advisers before making any investment decisions.
Past performance does not guarantee future results. Tax implications vary by individual circumstances.
Deal
Properties like this can earn 2–3x BTL yields when converted to HMO, with retrofit costs around £10k/room. Sign in to see the full tier, yield projection, and cost breakdown.
Commercial properties like this can earn 30-50% higher yields when converted to residential under Class MA / Q / P / PA, with prior approval costing ~GBP 96/unit. Sign in to see the recommended route, yield uplift, and cost breakdown.
BRRR-suited properties can recycle 80-100% of investor capital on refi, leaving a high-yielding rental with most of the money out. Sign in to see the refurb cost stack, ARV projection, and refinance maths.
Detached + large garden = sub-division play. Pro tier unlocks the tier badge, plot size, uplift estimate, and regional land benchmark.
Short-lease flats trade at deep discount, but extending under the 1993 Act often costs far less than the discount. Pro tier unlocks the tier badge, premium breakdown, long-lease ARV and arbitrage maths.
See projected short-stay revenue vs a vanilla BTL for this property.
See real sub-let margins (HMO room rates & SA nightly rates) vs the landlord rent.
Area
Agent & docs

FAQ
About Mill Lane, Southport, PR9 7PE
Explore nearby