We've tightened what earns a Pursue. A home now needs a published valuation, a strategy that still makes money after real running costs and lender stress tests, and no listing problems that would stop a mortgage. You'll see fewer Pursues, and each one has been checked harder.
See how verdicts work4-bedroom house · SG3 6NP
Listing removedReduced £100k (−5.9%) on 20 JunListed 212 days
Opportunity summary
See Archie’s verdict, returns by strategy and what to check before viewing.
About
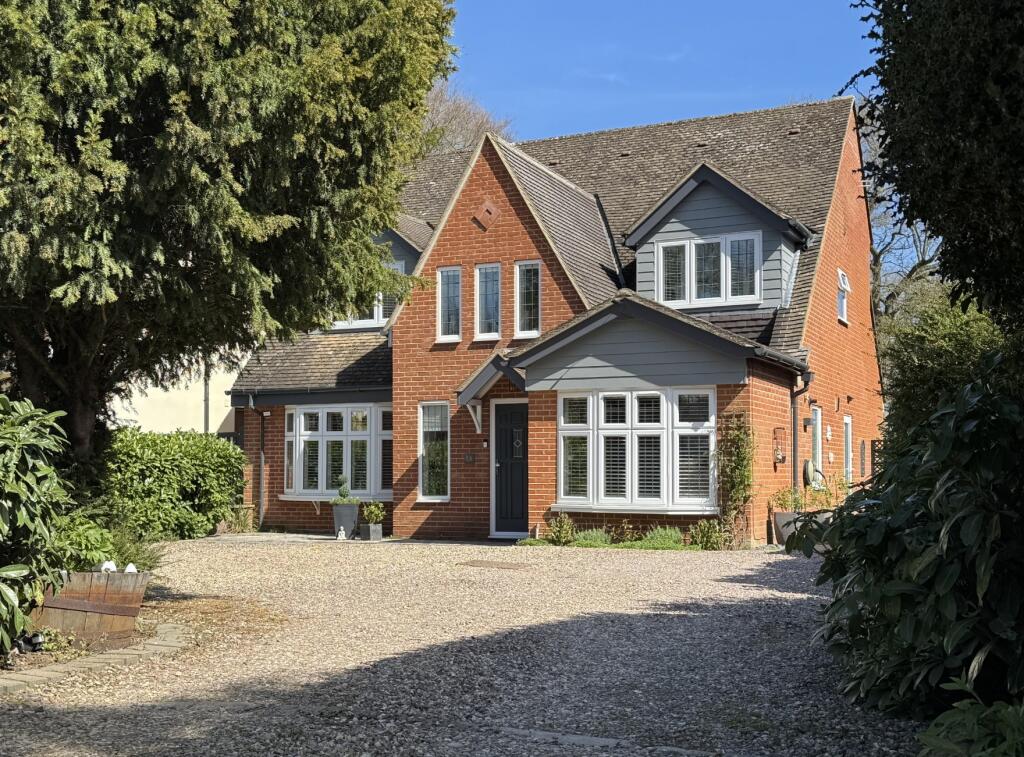
** offered for sale chain free ** An exceptional, detached family residence extending to over 4,000 sq ft, set within a prestigious and highly sought-after tree-lined avenue in the heart of Knebworth.
This beautifully reimagined and extended home offers expansive, contemporary living space, generous proportions throughout, and a superb balance of open-plan and private accommodation.
Summary • Approx.
4,045 sq ft (375.8 sq m) of accommodation • Prime Knebworth village location • Stunning open-plan kitchen / dining / family space • Four or Five double bedrooms, three bath/shower rooms • Principal suite with dressing room and en suite • Multiple reception areas including cinema room and family room • Integral double garage and extensive driveway • Landscaped rear garden backing onto fields The Property This is a home of impressive scale, evident from the moment you step into the generous central entrance hall.
The hall leads to a superb 11m kitchen / dining / family space, which is very much the heart of the home.
It’s an excellent entertaining room - wide, bright, and flowing directly onto the garden via large glazed doors.
The kitchen itself is high-spec, centred around a large island, with excellent storage and workspace, and complemented by a generous separate pantry and laundry rooms.
What works particularly well here is the flexibility.
Alongside the main living space, you have: • a dedicated cinema room • a further family / sitting room / bedroom 5 • a home office positioned behind a secret door and away from the main hub • practical additions including a laundry room and a pantry, storage and cloakroom The house has clearly been designed with much thought and love, to create a wonderful and welcoming family home.
Upstairs is equally well thought through, arranged around a bright, vaulted central landing.
The principal bedroom suite is a standout - a large double bedroom with its own dressing room and en-suite with bath and dual walk-in shower, all combining to provide a luxury “main suite” feel.
There are three further double bedrooms on the first floor, one with its own en-suite, and a well-appointed "Jack and Jill" family bathroom serving the other two bedrooms.
The proportions throughout are generous and consistent - no compromised bedrooms here.
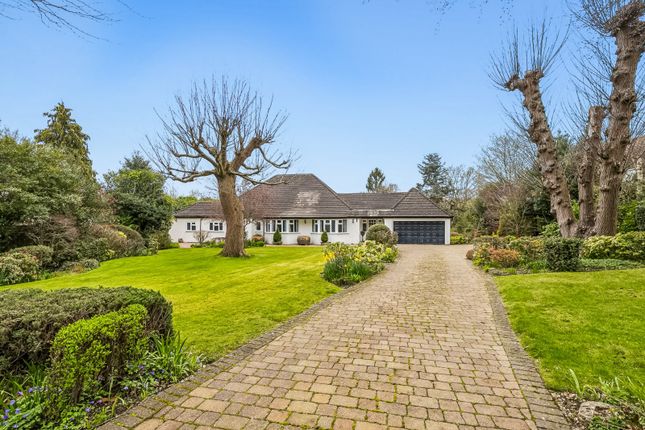
Outside To the front, the property is set back behind a wide gravel driveway, providing ample parking space, and leading to an integral double garage.
The rear garden offers a good degree of privacy and backs onto fields, giving a feeling of space. There’s a large terrace adjacent to the main living space, again making it ideal for entertaining.
Location Oakfields Avenue is widely regarded as one of Knebworth’s more desirable residential addresses - quiet, established, and within easy reach of the village centre.
Knebworth itself remains one of the area’s most sought-after villages, offering: • a vibrant high street with independent shops and amenities • well-regarded local schooling • mainline rail services into London King’s Cross • excellent access to surrounding countryside In summary A substantial, high-quality family home in a prime Knebworth setting, offering space, flexibility and presence in equal measure.
Houses of this scale and finish, in this fantastic location, are rarely available.
EER: C Knebworth is well placed for the neighbouring towns and has a bustling High Street with shops that cater for daily needs.
These include: A chemist, post office, doctors’ surgery, two dentists, Co-op general store, Indian restaurant, Chinese take away, two cafés, wine merchants, independent butcher & a well-regarded junior/mixed infant school.
There are C of E & rc churches, Golf club & recreation ground with tennis courts & bowling green.
The following distances are for guidance only: Stanstead airport 28 miles – Luton airport 13 miles – Heathrow airport 39 miles - Welwyn Gdn City 6 miles – A1(m) 3.6 miles – Hertford 8.5 miles – St Albans 13 miles – M25 Jct 23 14 miles.
As with many local villages, the current local plan includes areas of proposed development. For further details visit the North Herts District Council website.
Value & comps
No previous sales on record.
Returns
Set an offer; the calculator follows it.
We're still gathering serviced-accommodation data for this area.
Archie refurb estimate: a Pro feature
0.0% below asking
This is not financial or investment advice. Prop AI Deals is not authorised by the Financial Conduct Authority (FCA) to provide investment advice.
All investment calculators, property analyses, and AI-generated insights are for informational purposes only. Property investment carries risk and may result in financial loss. All calculations should be independently verified and you should consult with FCA-authorised financial advisers before making any investment decisions.
Past performance does not guarantee future results. Tax implications vary by individual circumstances.
Deal
Properties like this can earn 2–3x BTL yields when converted to HMO, with retrofit costs around £10k/room. Sign in to see the full tier, yield projection, and cost breakdown.
Commercial properties like this can earn 30-50% higher yields when converted to residential under Class MA / Q / P / PA, with prior approval costing ~GBP 96/unit. Sign in to see the recommended route, yield uplift, and cost breakdown.
BRRR-suited properties can recycle 80-100% of investor capital on refi, leaving a high-yielding rental with most of the money out. Sign in to see the refurb cost stack, ARV projection, and refinance maths.
Detached + large garden = sub-division play. Pro tier unlocks the tier badge, plot size, uplift estimate, and regional land benchmark.
Short-lease flats trade at deep discount, but extending under the 1993 Act often costs far less than the discount. Pro tier unlocks the tier badge, premium breakdown, long-lease ARV and arbitrage maths.
See projected short-stay revenue vs a vanilla BTL for this property.
See real sub-let margins (HMO room rates & SA nightly rates) vs the landlord rent.
Area
Agent & docs

FAQ
About 14, Oakfields Avenue, Hertfordshire
Explore nearby