5-bedroom house · DN22 8PY
Sold STCReduced £50k (−5.9%) on 1 JulListed 122 days
Opportunity summary
See Archie’s verdict, returns by strategy and what to check before viewing.
About
An exceptional five-bedroom executive residence extending to approximately 3,821 sq ft, offering luxurious family living across three floors with substantial gardens and countryside surroundings.
Summary Occupying an enviable position within Sutton, this impressive, detached residence delivers exceptional proportions and contemporary family living across three beautifully arranged floors.
Extending to approximately 3,821 sq ft, the property offers five bedrooms, multiple reception spaces, expansive open-plan living, generous outdoor areas and extensive parking.
Thoughtfully designed for modern lifestyles, this outstanding home combines versatility, scale and countryside surroundings to create a truly special family residence.
Ground Floor The welcoming entrance hall provides an impressive first impression and offers access throughout the principal ground floor accommodation, with staircase rising to the upper floors and a practical cloakroom/WC positioned centrally.
Situated to the front elevation, the dedicated study offers an ideal environment for home working, business use or a peaceful reading room.
Generous proportions allow flexibility for a variety of uses, making it equally suited to family buyers requiring additional living space.
The substantial sitting room provides an elegant reception area measuring over 23ft in length.
Large windows invite excellent natural light, creating a bright and inviting setting equally suited to formal entertaining and everyday family living.
Ground Floor Continued Undoubtedly the heart of the home, the exceptional kitchen/dining/family room extends to an impressive 45ft and delivers outstanding open-plan living.
The design allows excellent space for cooking, dining and relaxing, with a central island arrangement shown on the floorplan and extensive glazing creating a seamless connection to the rear garden.
The proportions lend themselves perfectly to modern family life and entertaining on a grand scale.
Positioned conveniently from the kitchen, the utility room provides valuable additional practicality and storage, keeping the main living spaces beautifully uncluttered.
First Floor The principal bedroom occupies a superb position overlooking the rear aspect.
This room benefits from generous proportions, a luxurious en-suite bathroom and access onto a private balcony, creating an impressive retreat within the home.
Bedroom two is another substantial double bedroom and benefits from its own en-suite facilities, making it ideal for guests, older children or multi-generational living.
Bedroom three is a further well-proportioned double bedroom offering flexibility for family occupation and enjoys excellent natural light.
Bedroom four provides further generous accommodation and could equally function as a bedroom, nursery or additional study space depending upon requirements.
Completing the first floor is the family bathroom, serving the additional bedrooms and providing practical convenience for busy households.
Second Floor The second floor delivers remarkable versatility and could function as an exceptional guest suite, teenager retreat or independent living area.
The substantial fifth bedroom offers extensive floorspace and excellent flexibility for furnishings and layout.
A dedicated dressing room/gaming room provides additional lifestyle accommodation, whilst a separate bathroom enhances independence and practicality, creating a highly desirable upper floor arrangement.
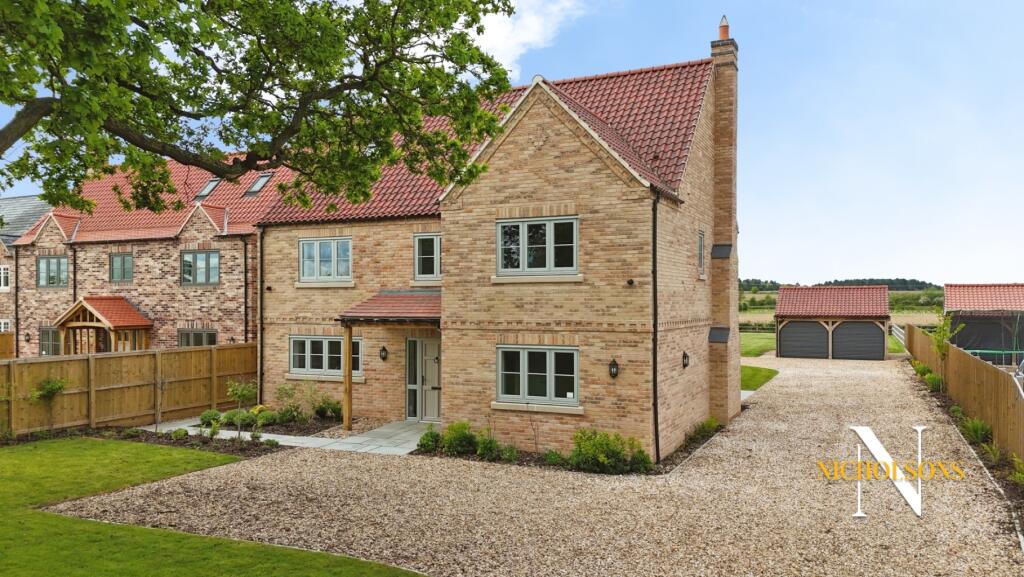
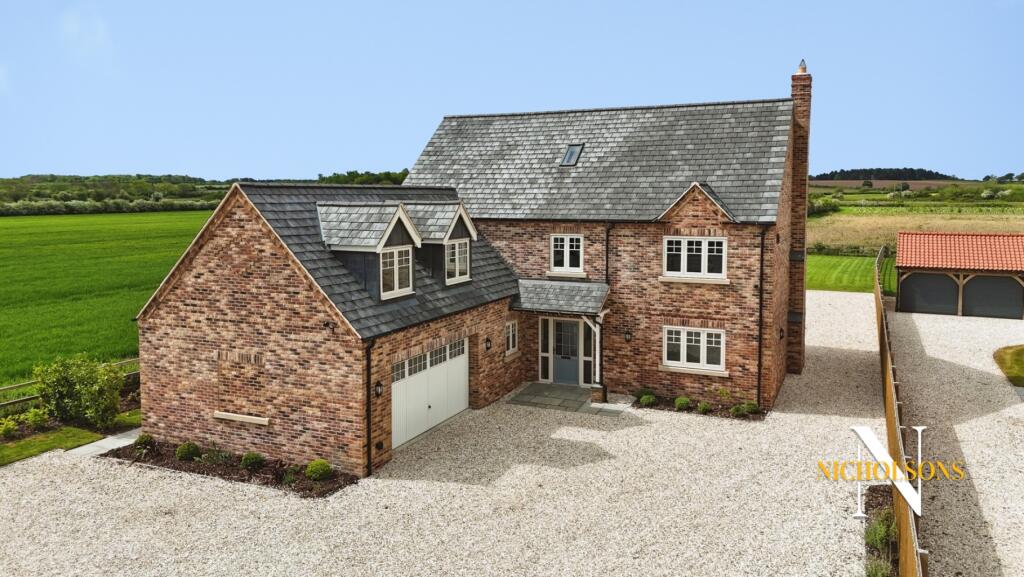
Exterior The property enjoys immediate kerb appeal with attractive brick elevations and a commanding frontage set behind landscaped planting and extensive gravelled driveway parking suitable for multiple vehicles.
To the rear, the home benefits from a substantial enclosed garden predominantly laid to lawn with expansive paved entertaining terraces ideal for outdoor dining and social gatherings.
Timber fencing creates privacy and security, whilst the detached outbuilding/double garage offers valuable storage potential alongside flexibility for workshop, hobby or lifestyle use.
The generous plot size provides excellent space for families and the open countryside views guarantee outdoor enjoyment.
Layout Ground Floor: Entrance Hall, Sitting Room, Study, Kitchen/Dining/Family Room, Utility Room, WC First Floor: Principal Bedroom with En Suite and Balcony, Bedroom Two with En Suite, Bedroom Three, Bedroom Four, Family Bathroom, Landing Second Floor: Bedroom Five, Dressing/Gaming Room, Bathroom Exterior: Driveway Parking, Front Garden, Rear Garden, Patio Areas, Detached Outbuilding/Garage, Gravelled Areas, Lawn Location 40 Sutton Lane occupies an attractive position within the sought-after village of Sutton, near Retford in Nottinghamshire, offering a balance of countryside surroundings and commuter convenience.
The village benefits from local amenities and enjoys close proximity to Retford town centre, which provides supermarkets, independent retailers, restaurants, cafés and leisure facilities.
Sutton-Cum-Lound Church of England School serves younger families locally, whilst secondary education options include The Elizabethan Academy and Retford Oaks Academy.
Retford railway station is approximately three miles away and provides direct rail services including connections towards London King's Cross in around 1 hour 30 minutes, making the location attractive for commuters.
The A1 and wider road networks also provide excellent regional connectivity towards Doncaster, Lincoln, Sheffield and Nottingham. Call Today!
Offering exceptional proportions, remarkable flexibility and outstanding family accommodation extending across three floors, this impressive executive residence presents a rare opportunity to acquire a substantial modern home within a highly desirable village setting.
Early viewing is strongly recommended to fully appreciate the scale, quality and lifestyle opportunity available. Contact Open Door to arrange your viewing today!
Value & comps
No previous sales on record.
Returns
Set an offer; the calculator follows it.
We're still gathering serviced-accommodation data for this area.
Archie refurb estimate: a Pro feature
0.0% below asking
This is not financial or investment advice. Prop AI Deals is not authorised by the Financial Conduct Authority (FCA) to provide investment advice.
All investment calculators, property analyses, and AI-generated insights are for informational purposes only. Property investment carries risk and may result in financial loss. All calculations should be independently verified and you should consult with FCA-authorised financial advisers before making any investment decisions.
Past performance does not guarantee future results. Tax implications vary by individual circumstances.
Deal
Properties like this can earn 2–3x BTL yields when converted to HMO, with retrofit costs around £10k/room. Sign in to see the full tier, yield projection, and cost breakdown.
Commercial properties like this can earn 30-50% higher yields when converted to residential under Class MA / Q / P / PA, with prior approval costing ~GBP 96/unit. Sign in to see the recommended route, yield uplift, and cost breakdown.
BRRR-suited properties can recycle 80-100% of investor capital on refi, leaving a high-yielding rental with most of the money out. Sign in to see the refurb cost stack, ARV projection, and refinance maths.
Detached + large garden = sub-division play. Pro tier unlocks the tier badge, plot size, uplift estimate, and regional land benchmark.
Short-lease flats trade at deep discount, but extending under the 1993 Act often costs far less than the discount. Pro tier unlocks the tier badge, premium breakdown, long-lease ARV and arbitrage maths.
See projected short-stay revenue vs a vanilla BTL for this property.
See real sub-let margins (HMO room rates & SA nightly rates) vs the landlord rent.
Area
Agent & docs
FAQ
About 40, Sutton Lane, Retford
Explore nearby