5-bedroom detached house · DN22 8PY
For saleListed 77 days
Opportunity summary
See Archie’s verdict, returns by strategy and what to check before viewing.
About
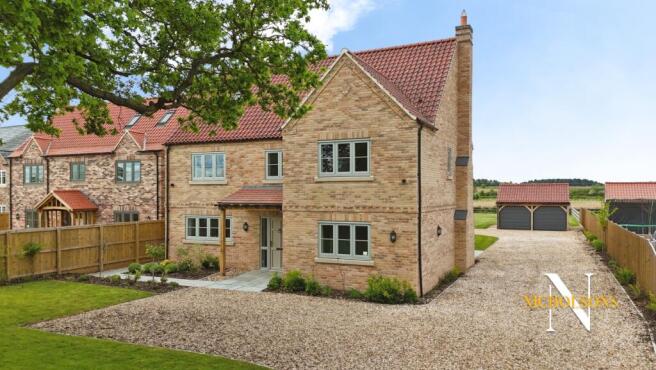
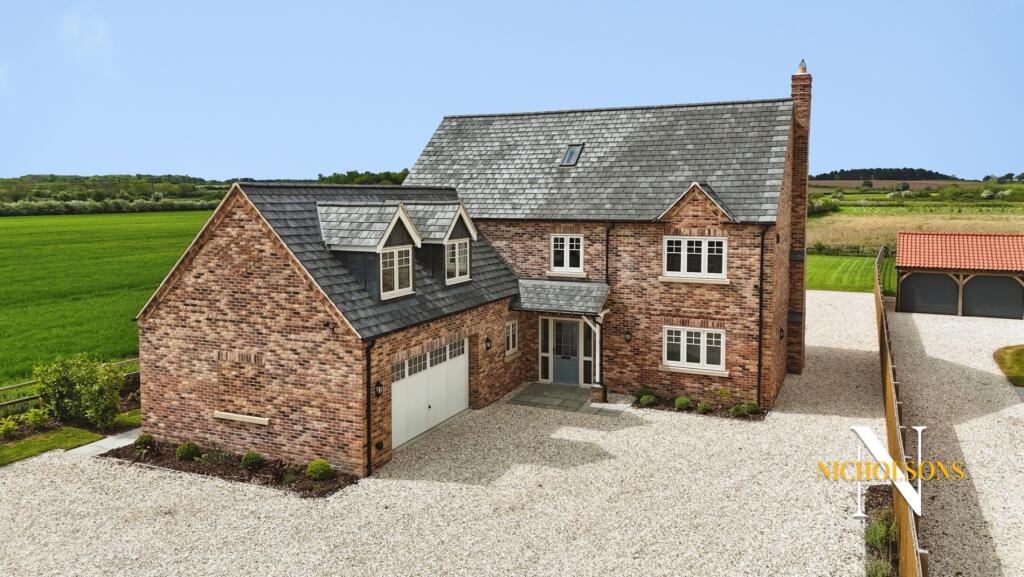
Previously £1,095,000 The biggest house type on the best plot on The Meadows Development!
Nestled in the picturesque village of Sutton-cum-Lound, this exceptional luxury family home, built in 2025, offers an unparalleled lifestyle opportunity.
Boasting over 3600 sq.ft of meticulously designed internal living accommodation, set within a generous 1/2 acre plot with a south west facing garden soaked in sunshine throughout the afternoon and evening, the property provides breath-taking rolling countryside views to both the side and rear, ensuring a serene and private environment.
The heart of this home is undoubtedly the solid painted wood kitchen, featuring exquisite quartz work surfaces and a full suite of quality appliances, including Neff ovens, warming drawer and an induction hob.
This spacious area seamlessly integrates dining and living spaces, with doors opening out to inviting patios at both the side and rear, perfect for al fresco dining and entertaining.
The ground floor also benefits from a comfortable sitting room, complete with an open fireplace, ideal for installing a cosy wood burner, creating a warm focal point during colder months.
For those working from home, a separate study provides a dedicated and quiet workspace, complemented by gigabit fibre broadband with wifi extenders throughout the house ensuring seamless connectivity.
The ground floor benefits from zoned underfloor central heating and is served by an energy efficient gas fired boiler.
Ascending to the first floor, you will find four generously proportioned double bedrooms, each thoughtfully equipped with fitted wardrobes.
Two of these bedrooms benefit from their own en-suite shower rooms, offering convenience and privacy.
The master suite is a true sanctuary, featuring a dedicated dressing room and a private balcony that affords fabulous, uninterrupted views over the garden and the surrounding farmland, providing a perfect spot for morning coffee or evening relaxation.
On the second floor there is a further double bedroom with fitted wardrobes as well a fabulous four piece bathroom and a useful additional bonus room which would make a great gaming room or walk in closet.
This second floor would make an excellent guest suite or the perfect space for a teenager to have their own personal space. Externally, the property excels in both practicality and security.
Set behind impressive secure double automated gates there is ample off-road parking for a multitude of vehicles, with a driveway that extends unto the property and continues along the side of the house to the rear garden crating an additional hard standing, the double garage fitted with an electric door and back up lighting.
Privacy and security are paramount, the double electric gates, a comprehensive CCTV system, and an alarm system providing peace of mind for residents.
The expansive garden offers plenty of space for family activities and further landscaping, all while enjoying those stunning rural vistas.
Location-wise, this home is perfectly situated for commuters, with easy access to the A1 at Blyth and Barnby Moor.
Retford East Coast Mainline Railway Station is just a short drive away, offering direct links to London and other major cities.
Families will appreciate the excellent schooling options available, including Sutton-cum-Lound village primary school, and the property is on the bus route for the highly regarded Elizabethan Academy.
Furthermore, prestigious private schooling options are available at Ranby House and Worksop College.
The village benefits from The Gate Inn - a popular pub as well as a village hall and childrens play park.
In neighbouring Barnby Moor there is also The White Horse in and the Ye Olde Bell Hotel and Spa.
This magnificent property is offered for sale with no upward chain, presenting a straightforward and appealing opportunity for its next discerning owner.
What three words location: ///enhances.vowel.collapsed Accommodation Entrance Hallway Study 2.44m x 3.82m Sitting Room 5.75m x 4.49m Kitchen/Family Room 10.63m x 7.28m Utility Room 1.92m x 4.88m Ground Floor WC First Floor Landing Bedroom One 4.27m x 4.81m Dressing Area 2.78m x 2.46m En-suite 2.77m x 2.23m Balcony 1.99m x 4.91m Bedroom Two 8.12m x 4.81m En-suite 2.98m x 2.03m Bedroom Three 4.11m x 3.99m Bedroom Five 4.11m x 3.56m Family Bathroom 2.20m xx 2.90m Second Floor Landing Bedroom Four 5.46m x 4.25m Games Room / Bonus Room 2.31m x 4.88m Bathroom 3.02m x 3.15m Double Integral Garage 6.10m x 5.90m General Remarks and Stipulations Tenure and Possession: The Property is Freehold and vacant possession will be given upon completion.
Council Tax: We believe that the council tax band will be F but await official confirmation from the ratings office.
Services: Mains water, electricity and drainage are connected along with a gas fired central heating system.
Please note, we have not tested the services or appliances in this property, accordingly we strongly advise prospective buyers to commission their own survey or service reports before finalising their offer to purchase.
Floorplans: The floorplans within these particulars are for identification purposes only, they are representational and are not to scale.
Accuracy and proportions should be checked by prospective purchasers at the property.
Money Laundering Regulations: HMRC have now made it mandatory for property buyers to prove their identity through a digital ID check and carry out a digital anti-money laundering risk assessment prior to solicitors being instructed.
These checks are mandatory and cannot be avoided, and are carried out by ClearCheck Bureau.
The checks cost £60 including VAT / buyer and this fee is paid directly to ClearCheck Bureau by the buyer at the time of carrying out the ID check. This fee is non-refundable under any circumstances.
General: Whilst every care has been taken with the preparation of these particulars, they are only a general guide to the property. These Particulars do not constitute a contract or part of a contract
Value & comps
No previous sales on record.
Returns
Set an offer; the calculator follows it.
We're still gathering serviced-accommodation data for this area.
Archie refurb estimate: a Pro feature
0.0% below asking
This is not financial or investment advice. Prop AI Deals is not authorised by the Financial Conduct Authority (FCA) to provide investment advice.
All investment calculators, property analyses, and AI-generated insights are for informational purposes only. Property investment carries risk and may result in financial loss. All calculations should be independently verified and you should consult with FCA-authorised financial advisers before making any investment decisions.
Past performance does not guarantee future results. Tax implications vary by individual circumstances.
Deal
Properties like this can earn 2–3x BTL yields when converted to HMO, with retrofit costs around £10k/room. Sign in to see the full tier, yield projection, and cost breakdown.
Commercial properties like this can earn 30-50% higher yields when converted to residential under Class MA / Q / P / PA, with prior approval costing ~GBP 96/unit. Sign in to see the recommended route, yield uplift, and cost breakdown.
BRRR-suited properties can recycle 80-100% of investor capital on refi, leaving a high-yielding rental with most of the money out. Sign in to see the refurb cost stack, ARV projection, and refinance maths.
Detached + large garden = sub-division play. Pro tier unlocks the tier badge, plot size, uplift estimate, and regional land benchmark.
Short-lease flats trade at deep discount, but extending under the 1993 Act often costs far less than the discount. Pro tier unlocks the tier badge, premium breakdown, long-lease ARV and arbitrage maths.
See projected short-stay revenue vs a vanilla BTL for this property.
See real sub-let margins (HMO room rates & SA nightly rates) vs the landlord rent.
Area
Agent & docs

FAQ
About A large, luxury family home on Sutton Lane, Sutton-Cum-Lound
Explore nearby