We've tightened what earns a Pursue. A home now needs a published valuation, a strategy that still makes money after real running costs and lender stress tests, and no listing problems that would stop a mortgage. You'll see fewer Pursues, and each one has been checked harder.
See how verdicts work5-bedroom detached house · DN22 8PX
For saleListed 131 days
Opportunity summary
See Archie’s verdict, returns by strategy and what to check before viewing.
About
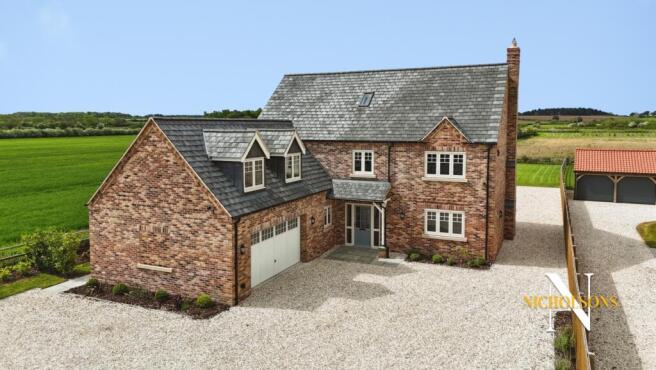
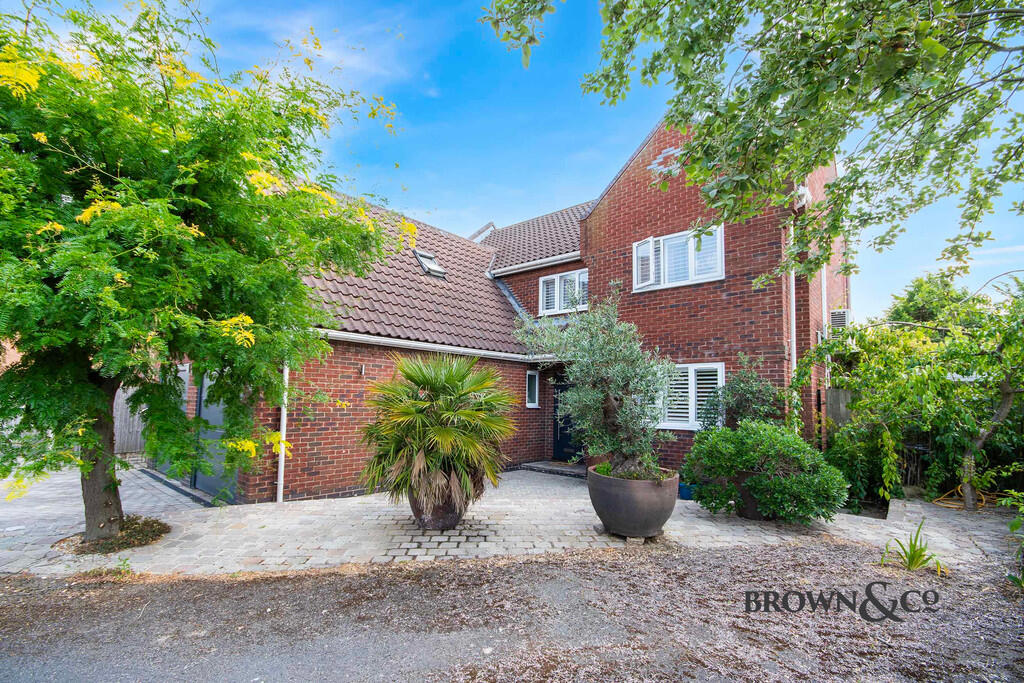
A Private Village Setting With Historic Garden Walls Set within approximately one acre behind electric gates, Garden House is a beautifully maintained family home occupying the former walled garden of Sutton Lodge.
Thoughtfully extended and updated over time, it combines generous accommodation, mature grounds and a wonderful sense of privacy, all within the heart of Sutton-cum-Lound.
A Welcoming Sense Of Arrival A bright entrance hall creates an immediate sense of welcome, with Karndean flooring, excellent built-in storage and access to the principal living spaces.
A south-facing window fills the stairwell with natural light, enhancing the calm and inviting atmosphere.
Fireside Comfort The main lounge is a warm and comfortable reception room centred around a gas fireplace.
South-facing windows draw in natural light, while glazed doors connect seamlessly with the orangery, creating a lovely flow between the spaces.
A Sunlit Orangery & Dining Room The orangery is a wonderfully light-filled space, framed by triple-aspect glazing, a roof lantern and doors opening onto the gardens.
A log burner and electric heating ensure year-round comfort, while connections to both the lounge and dining room create a sociable hub for entertaining.
The adjoining dining room enjoys views onto the private courtyard and offers a welcoming setting for family meals, celebrations and everyday gatherings.
The Heart Of The Home The kitchen combines practicality with country-house character, featuring granite worktops, an oil-fired AGA, double oven, gas hob, pantry and generous storage.
Adjoining dining and snug areas create a relaxed family space, with south-facing doors opening directly onto the gardens.
A Practical Country Utility Located off the kitchen, the utility room provides a Belfast sink, storage, laundry facilities and direct access to both the courtyard and integral garage.
Functioning as a useful boot room, it is perfectly suited to the practical rhythm of country living.
A Principal Suite With Space To Unwind The principal bedroom enjoys dual-aspect windows, extensive built-in storage and access to a separate dressing room that could also serve as a nursery.
The en suite features a large walk-in shower, vanity unit and heated towel rail, creating a comfortable and private retreat.
Flexible Bedroom Accommodation Bedroom two is a generously proportioned and highly adaptable room, currently used as a study.
Triple-aspect windows and a charming window seat overlook the gardens, while its position next to the family bathroom offers future en suite potential.
Bedroom three enjoys views across the side garden and courtyard and benefits from direct access to the family bathroom, making it ideal for guests or older children.
Bedrooms four and five provide two further double bedrooms, offering flexible accommodation for family members, grandchildren or home working.
Family Bathrooms The family bathroom serves both the landing and bedroom three, featuring a bath with shower over, airing cupboard and courtyard views.
A separate shower room includes a WC, wash basin, vanity storage and enclosed shower, providing additional convenience for family life and guests.
A Detached Cottage With Exceptional Flexibility Completely separate from the main house, the detached cottage provides office space, workshop accommodation, storage and a fitted shower room.
With excellent versatility and future potential, it could suit a variety of uses, including a studio, annexe, guest accommodation or dedicated work-from-home space, subject to any necessary consents.
Practical Storage & Garaging The integral double garage benefits from electric doors and internal access to the utility room, while additional storage is provided by the former donkey stables and wood store.
Gardens Worthy Of The Name The grounds are a defining feature of Garden House.
Set within an approximate one-acre plot, with an option to lease up to 15-acres by separate negotiation, the grounds feel wonderfully established, private and full of character.
A wisteria-clad courtyard offers a sheltered retreat close to the house, while the wider gardens include extensive lawns, mature borders, a fish pond, orchard and tennis court.
Designed for both relaxation and recreation, the grounds provide space for entertaining, family life and enjoying the changing seasons.
Out & About Sutton-cum-Lound is a popular village offering a strong sense of community and easy access to the surrounding countryside.
Retford, Bawtry, Clumber Park and Yorkshire Wildlife Park are all within easy reach, while excellent rail links from Retford provide direct access to London King’s Cross.
Combining privacy, history and flexibility, Garden House is a distinctive village home offering generous accommodation, exceptional gardens and a lifestyle perfectly suited to modern family living.
EPC Rating: C
Value & comps
No previous sales on record.
Returns
Set an offer; the calculator follows it.
We're still gathering serviced-accommodation data for this area.
Archie refurb estimate: a Pro feature
0.0% below asking
This is not financial or investment advice. Prop AI Deals is not authorised by the Financial Conduct Authority (FCA) to provide investment advice.
All investment calculators, property analyses, and AI-generated insights are for informational purposes only. Property investment carries risk and may result in financial loss. All calculations should be independently verified and you should consult with FCA-authorised financial advisers before making any investment decisions.
Past performance does not guarantee future results. Tax implications vary by individual circumstances.
Deal
Properties like this can earn 2–3x BTL yields when converted to HMO, with retrofit costs around £10k/room. Sign in to see the full tier, yield projection, and cost breakdown.
Commercial properties like this can earn 30-50% higher yields when converted to residential under Class MA / Q / P / PA, with prior approval costing ~GBP 96/unit. Sign in to see the recommended route, yield uplift, and cost breakdown.
BRRR-suited properties can recycle 80-100% of investor capital on refi, leaving a high-yielding rental with most of the money out. Sign in to see the refurb cost stack, ARV projection, and refinance maths.
Detached + large garden = sub-division play. Pro tier unlocks the tier badge, plot size, uplift estimate, and regional land benchmark.
Short-lease flats trade at deep discount, but extending under the 1993 Act often costs far less than the discount. Pro tier unlocks the tier badge, premium breakdown, long-lease ARV and arbitrage maths.
See projected short-stay revenue vs a vanilla BTL for this property.
See real sub-let margins (HMO room rates & SA nightly rates) vs the landlord rent.
Area
Agent & docs

FAQ
About Tucked away in the friendly village of Sutton-cum-Lound...
Explore nearby