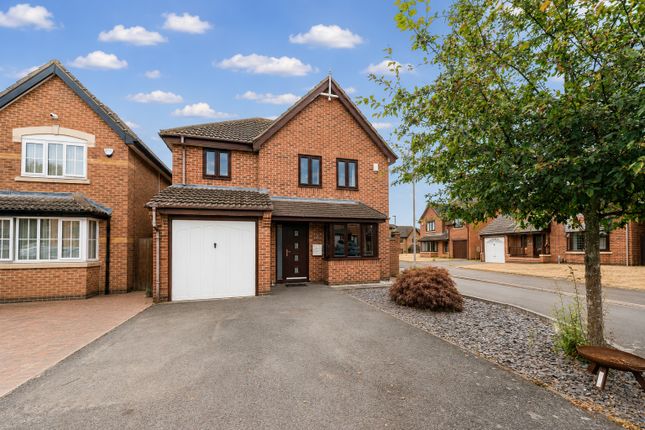
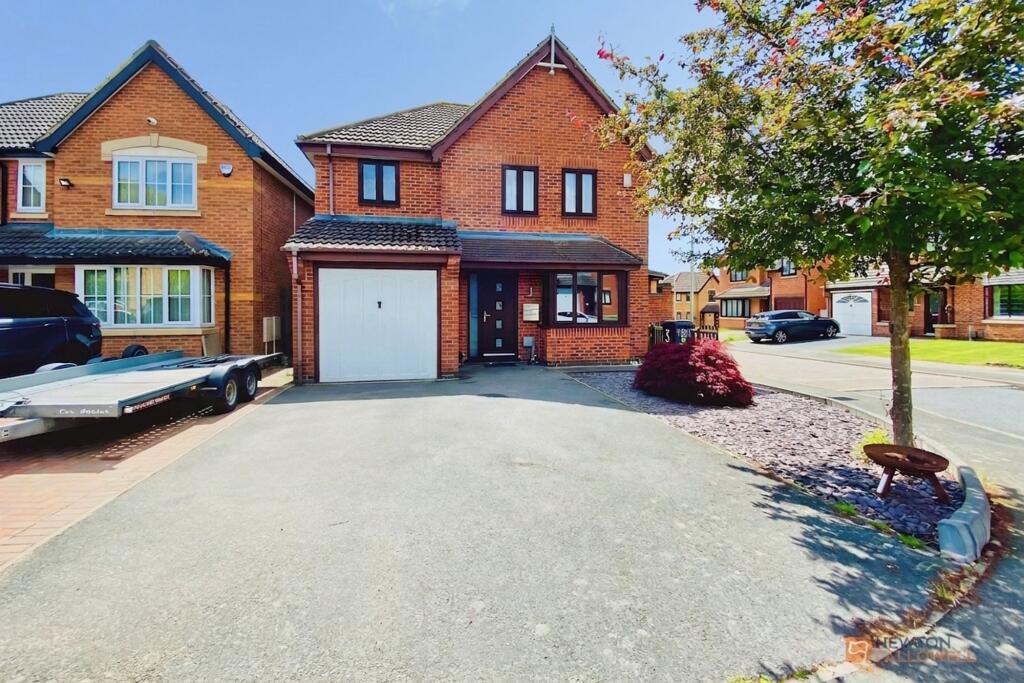
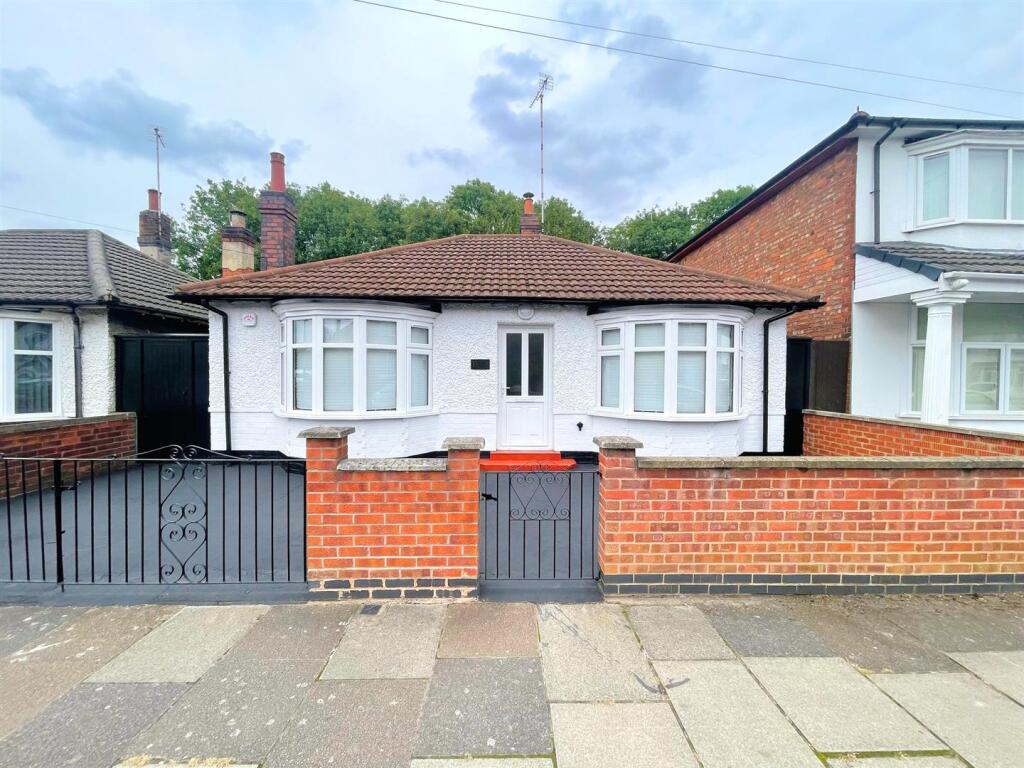
4-bedroom detached house · LE5 0AW
Listing removedReduced £24.9k (−4.2%) on 21 JunListed 247 days
Opportunity summary
See Archie’s verdict, returns by strategy and what to check before viewing.
About
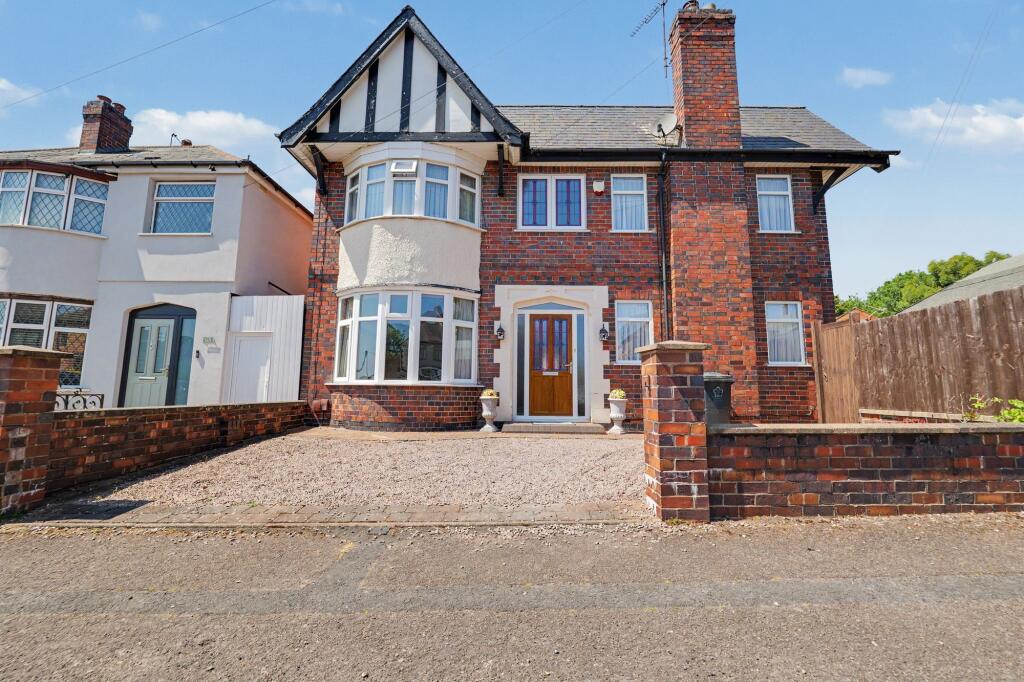
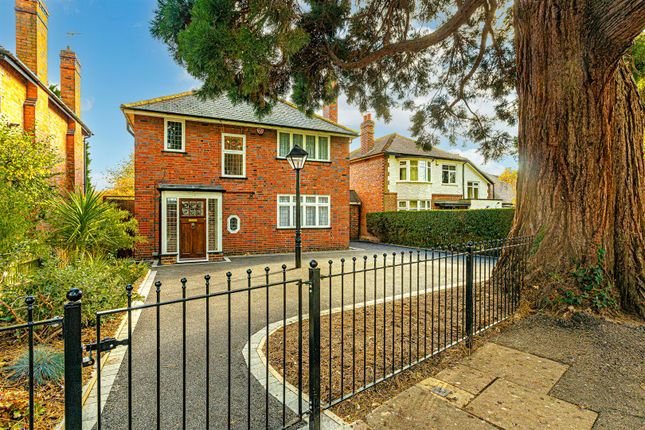
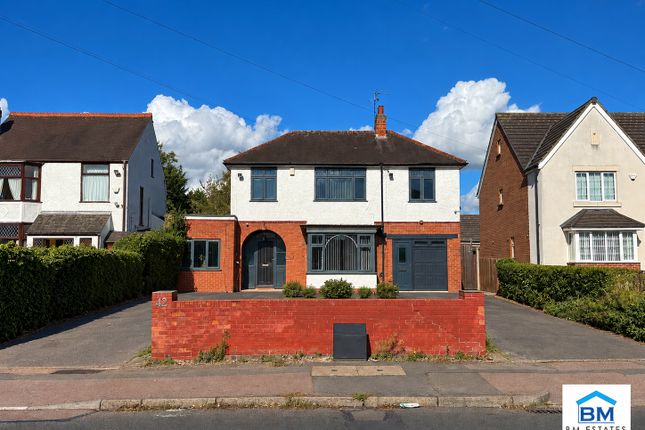
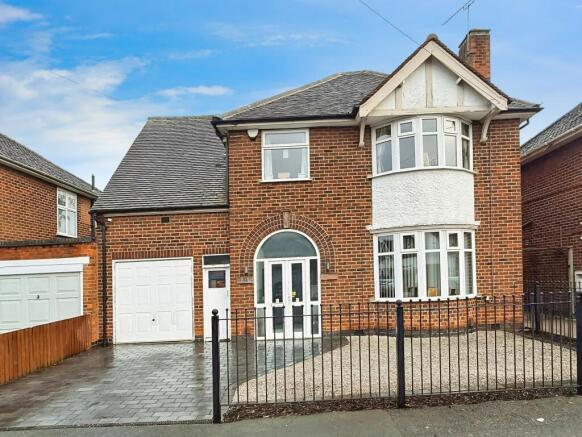
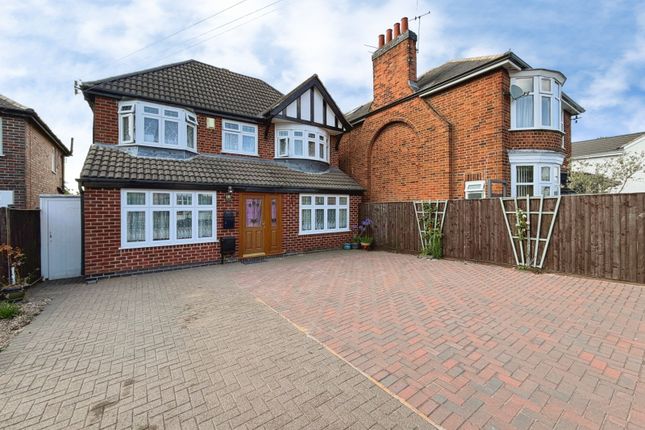
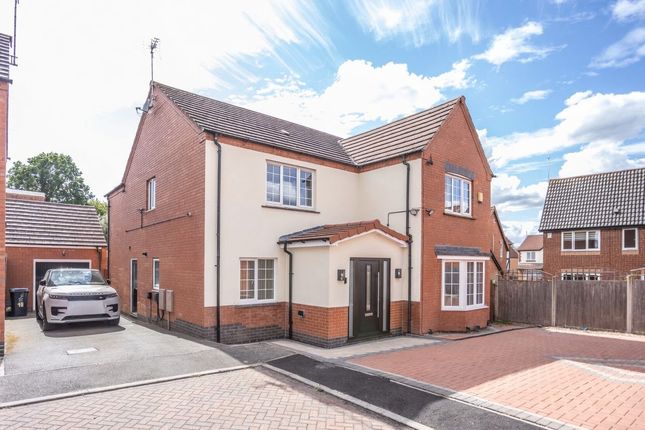
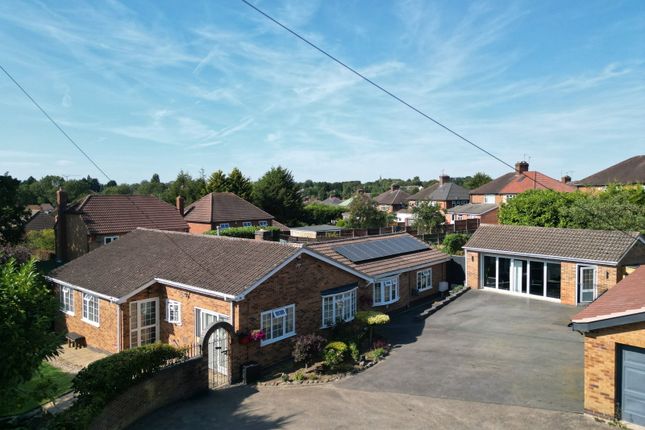
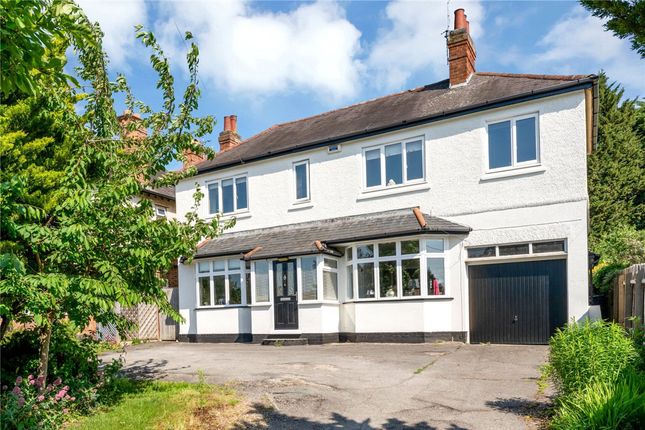
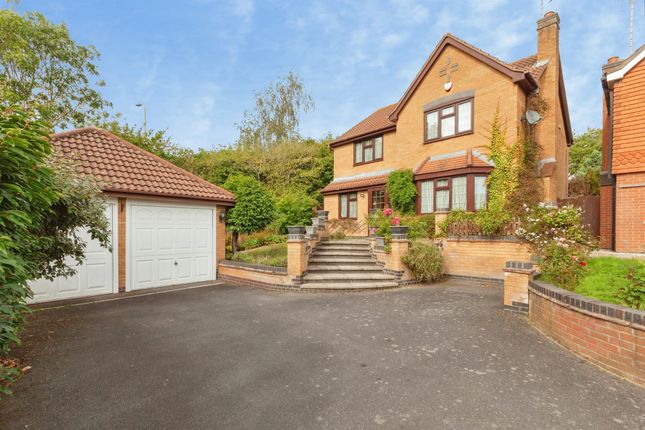
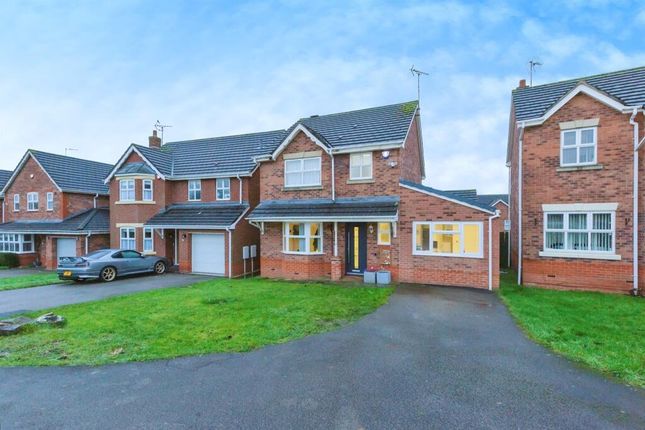
***immaculate condition - popular location*** Seths are delighted to market this beautiful 4 Bedroom Detached House situated in the popular LE5 area of Humberstone.
Having been recently refurbished to a high standard, the property boasts modern finishes and a welcoming atmosphere throughout.
In brief the property comprises; entrance hallway, lounge/diner, fitted kitchen, downstairs WC, four bedrooms inc an en-suite and a shower room.
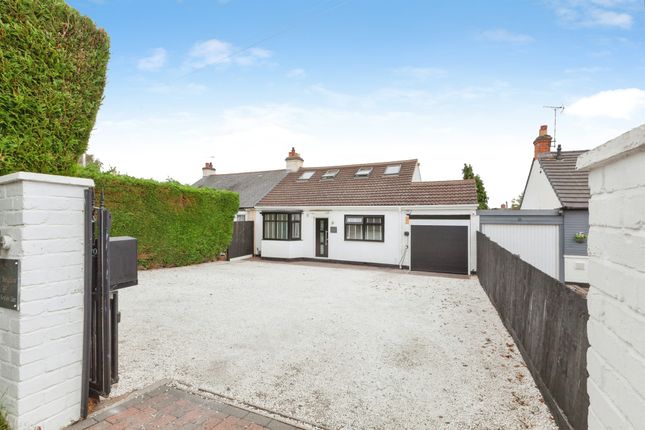
The property benefits from a driveway for two cars, low maintenance rear garden along with a converted double garage and a cosy log cabin.
To summarise, this four bedroom detached house on Herongate Road is a rare find in Humberstone, combining modern living with a touch of charm.
It is an ideal opportunity for families looking to settle in a sought after area, making it a must see property. Viewings by appt only.
Ground Floor Entrance Hallway Porcelain tile flooring, oak wooden staircase leading to first floor, smart thermostat, access to downstairs WC Lounge / Diner (7.82 x 3.59 (25'7" x 11'9")) Porcelain tile flooring, radiator, space for dining room, feature wall with x4 square recessed niche with LED lighting, door leading to kitchen, sliding patio doors leading to conservatory, uPVC double glazed box window Kitchen (4.48 x 3.97 (14'8" x 13'0")) Modern wall and base units with quartz worktops over, integrated 5 ring gas hob with extractor hood, built-in oven and microwave, inset stainless steel sink with mixer tap, integrated dishwasher, space for American fridge / freezer, breakfast bar, porcelain tile flooring, under counter lights, long standing radiator, pantry, uPVC double glazed window, uPVC double glazed door leading to rear garden Office / Study (2.26 x 2.11 (7'4" x 6'11")) Porcelain tile flooring, radiator, uPVC double glazed window Conservatory (3.77 x 2.95 (12'4" x 9'8")) Tiled flooring, low level brick walls surrounds with uPVC double glazed windows, uPVC double glazed French doors leading to rear garden, ceiling fan Downstairs Wc WC, wash hand basin with mixer tap and vanity units, porcelain tile flooring, towel radiator, uPVC double glazed window First Floor Landing With oak wooden flooring, oak banister with glass staircase panel, radiator, hatch with access to loft Bedroom 1 (3.79 x 3.59 (12'5" x 11'9")) Oak wooden flooring, radiator, fitted wardrobes, ensuite, uPVC double glazed window Ensuite WC, wash hand basin with mixer tap and vanity units, walk-in shower cubicle with shower with thermostatic shower valve, shower niche with LED light, tiled flooring, tiled walls, towel radiator, uPVC double glazed window Bedroom 2 (4.33 x 3.66 (14'2" x 12'0")) Oak wooden flooring, radiator, fitted wardrobes, uPVC double glazed window Bedroom 3 (3.04 x 2.88 (9'11" x 9'5")) Oak wooden flooring, radiator, uPVC double glazed window Bedroom 4 (2.75 x 2.33 (9'0" x 7'7")) Oak wooden flooring, radiator, uPVC double glazed window Shower Room WC, wash hand basin with mixer tap and vanity units, shower cubicle, tiled flooring, tiled walls, towel radiator, uPVC double glazed window Outside To the front of the property is a driveway with off road parking for 2 cars along with a ohme EV charging point (installed in November 2025)..
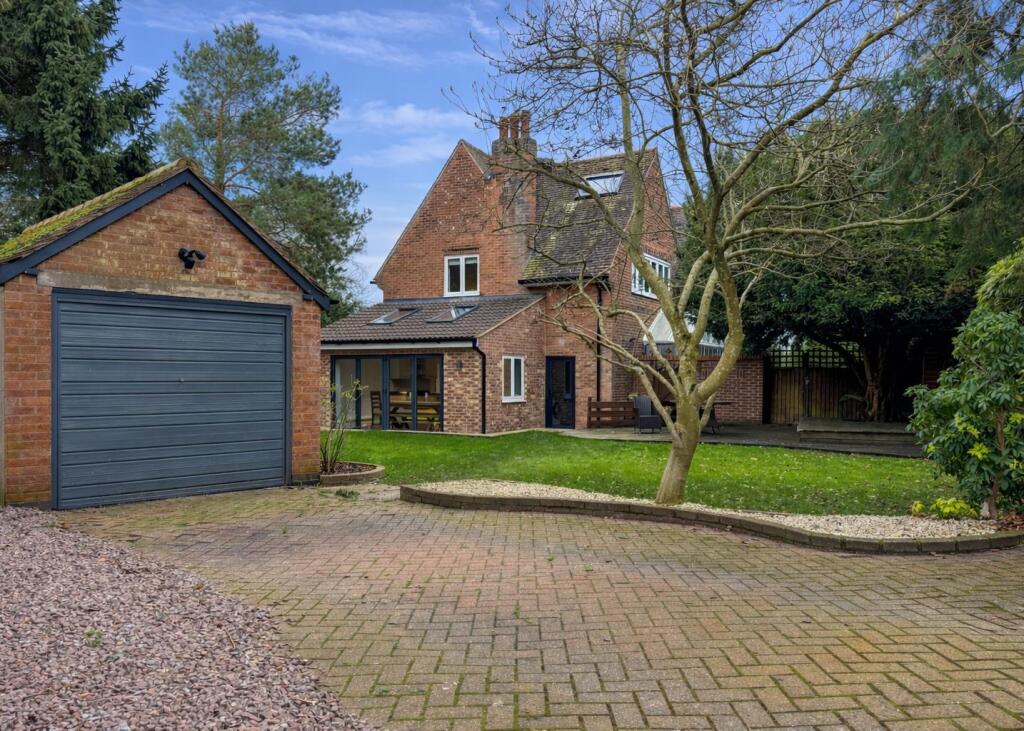
There is also access to a converted double garage which can be used as another reception room.
To the rear of the property is a landscaped garden which offers a perfect balance of style and practicality, creating a low maintenance outdoor space ideal for modern living.
A slabbed patio provides the perfect setting for outdoor dining and entertaining, with ample room for a large table and seating area.
Beyond the patio, high-quality artificial grass delivers a lush, green appearance all year round without the upkeep of mowing or watering.
A pergola adds character and a shaded retreat for relaxing in warmer months, while convenient access to a versatile log cabin offers additional space ideal for a home office, gym or peaceful garden hideaway.
Converted Double Garage (5.49 x 5.38 (18'0" x 17'7")) Laminate flooring, fitted storage cupboards, wall mounted air conditioner with heated function, x5 uPVC double glazed windows, uPVC double glazed door Log Cabin (5.60 x 3.08 (18'4" x 10'1")) Additional Info Tenure: Freehold EPC rating: Tbc Council Tax Band: E Council Tax Rate: £2,942.77 Mains Gas: Yes Mains Electricity: Yes Mains Water: Yes Mains Drainage: Yes Broadband availability: Full Fibre Broadband
Value & comps
No previous sales on record.
Returns
Set an offer; the calculator follows it.
We're still gathering serviced-accommodation data for this area.
Archie refurb estimate: a Pro feature
0.0% below asking
This is not financial or investment advice. Prop AI Deals is not authorised by the Financial Conduct Authority (FCA) to provide investment advice.
All investment calculators, property analyses, and AI-generated insights are for informational purposes only. Property investment carries risk and may result in financial loss. All calculations should be independently verified and you should consult with FCA-authorised financial advisers before making any investment decisions.
Past performance does not guarantee future results. Tax implications vary by individual circumstances.
Deal
Properties like this can earn 2–3x BTL yields when converted to HMO, with retrofit costs around £10k/room. Sign in to see the full tier, yield projection, and cost breakdown.
Commercial properties like this can earn 30-50% higher yields when converted to residential under Class MA / Q / P / PA, with prior approval costing ~GBP 96/unit. Sign in to see the recommended route, yield uplift, and cost breakdown.
BRRR-suited properties can recycle 80-100% of investor capital on refi, leaving a high-yielding rental with most of the money out. Sign in to see the refurb cost stack, ARV projection, and refinance maths.
Detached + large garden = sub-division play. Pro tier unlocks the tier badge, plot size, uplift estimate, and regional land benchmark.
Short-lease flats trade at deep discount, but extending under the 1993 Act often costs far less than the discount. Pro tier unlocks the tier badge, premium breakdown, long-lease ARV and arbitrage maths.
See projected short-stay revenue vs a vanilla BTL for this property.
See real sub-let margins (HMO room rates & SA nightly rates) vs the landlord rent.
Area
Agent & docs
FAQ
About 22, Herongate Road, Leicester
Explore nearby