We've tightened what earns a Pursue. A home now needs a published valuation, a strategy that still makes money after real running costs and lender stress tests, and no listing problems that would stop a mortgage. You'll see fewer Pursues, and each one has been checked harder.
See how verdicts work4-bedroom detached house · OX26 1FU
For saleListed 23 days
Opportunity summary
See Archie’s verdict, returns by strategy and what to check before viewing.
About
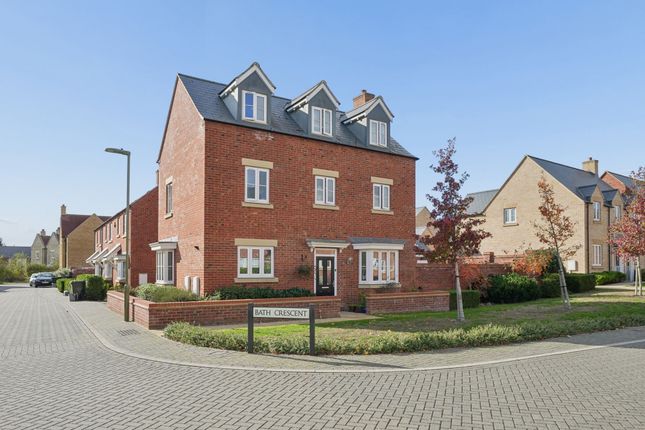
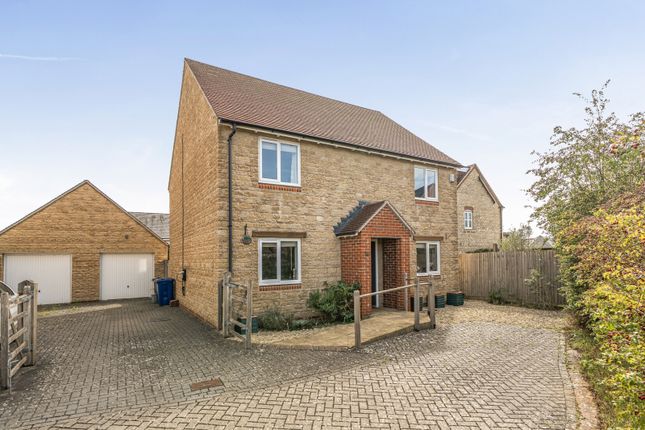
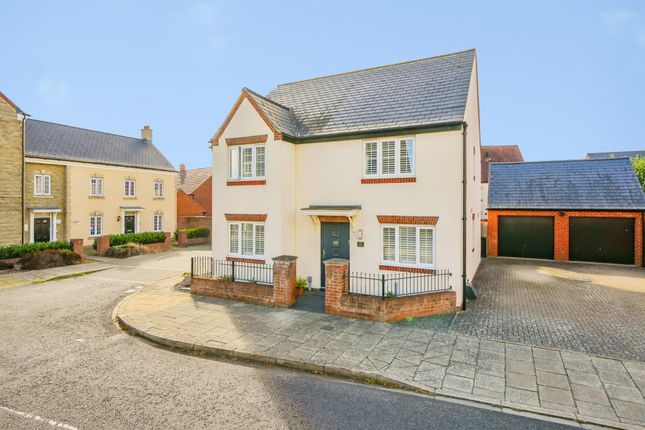
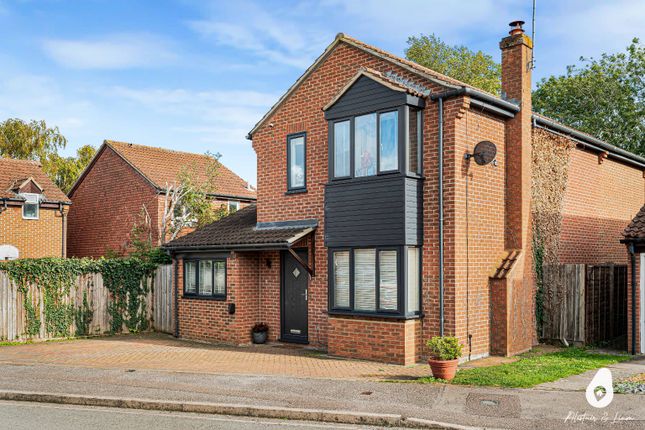
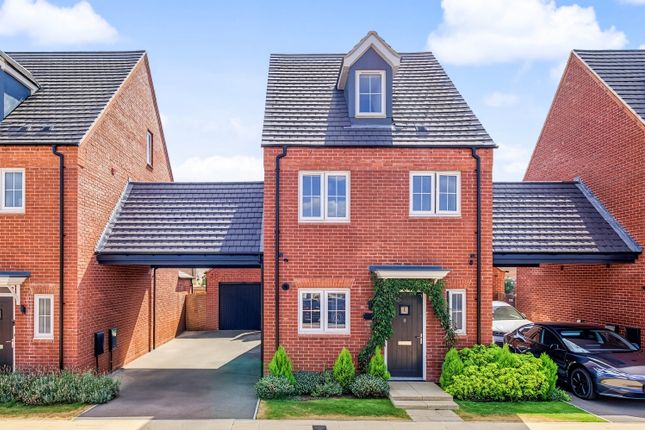
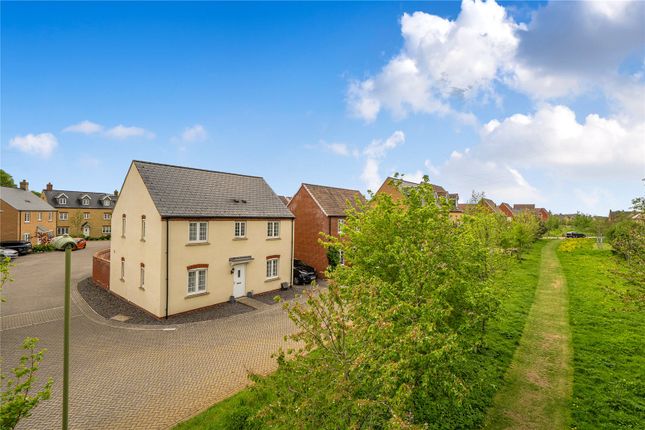
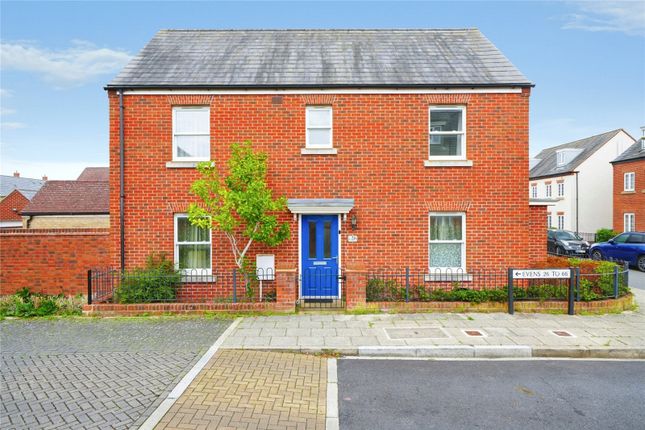
Stylish Four-Bedroom Detached Home in the Popular Kingsmere Development Situated within the highly regarded Kingsmere development, this impressive four-bedroom detached home offers beautifully proportioned accommodation arranged over three floors.
Combining a stylish finish with the flexibility and space that modern family life demands.
Thoughtfully designed throughout, the property offers a wonderful balance of comfortable living space, entertaining areas and versatile bedrooms, complemented by a number of attractive upgrades.
Upon entering, you are welcomed into a spacious entrance hall which immediately gives a sense of the generous accommodation on offer.
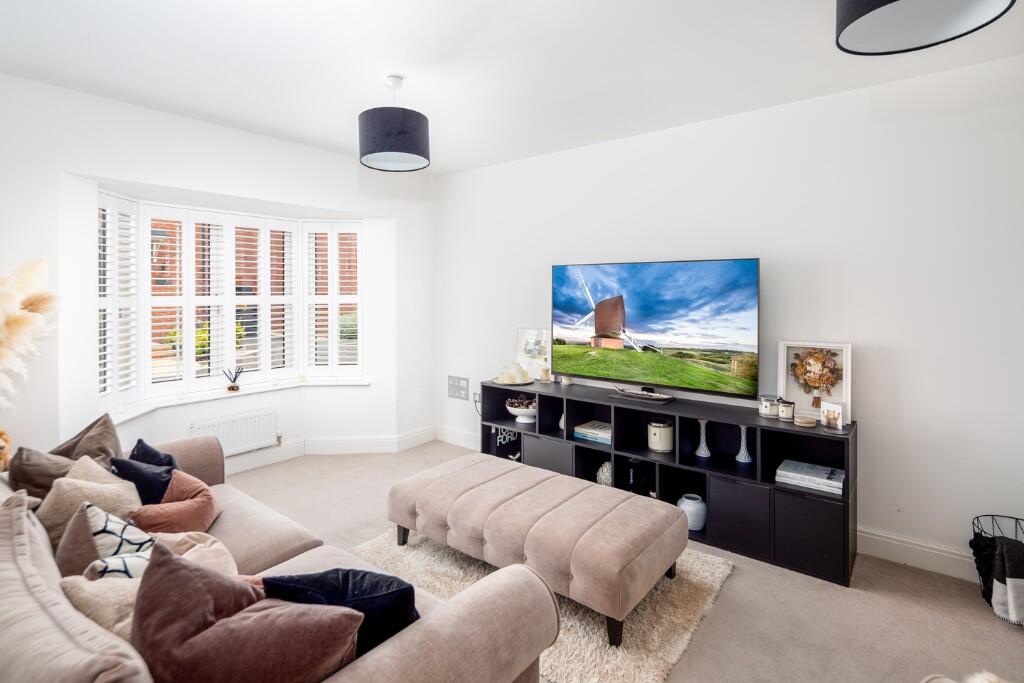
From here, doors lead through to the separate lounge, a bright and inviting reception room enjoying dual-aspect windows and a particularly attractive large bay window which allows natural light to flood the room.
A feature electric log burner with a stylish surround creates a lovely focal point and adds a cosy feel, making this an ideal room to relax and unwind.
At the heart of the home is the impressive kitchen/diner, which has been upgraded to create a stylish yet highly practical space.
The kitchen features granite worktops, integrated appliances including a fridge/freezer and dishwasher, along with an integrated wine fridge which is a particularly lovely addition for those who enjoy entertaining.
The adjoining utility room also benefits from granite worktops, while French doors from the dining area open directly onto the rear patio and garden, creating a wonderful connection between the living space and outside.
The ground floor is finished with attractive Antico flooring, offering a smart and durable finish throughout the principal areas, while a useful ground floor WC completes the accommodation on this level.
The first floor provides two generous double bedrooms, with the principal bedroom enjoying the added benefit of its own en-suite shower room.
A modern, fully tiled family bathroom completes the first floor and provides a well-appointed space for the rest of the home.
Moving to the second floor, there are two further bedrooms which offer excellent flexibility depending on the needs of the next owners.
The larger of the two is a comfortable double bedroom, while the fourth bedroom is currently arranged as a home office, making it an ideal space for anyone working from home or guest bedroom.
A further shower room on this floor adds an excellent level of convenience and means all three floors are well served by bathroom facilities. Externally, the property continues to impress.
The rear garden has been thoughtfully arranged with entertaining and relaxation in mind, featuring a large pergola and attractive tiled patio which provides an excellent setting for outdoor dining, entertaining friends or simply enjoying the garden.
With the French doors opening directly from the kitchen/diner onto the patio, this is a particularly sociable part of the home and works beautifully as an extension of the living space.
To the side of the property is a single garage, complemented by driveway parking, providing useful off-road parking and additional storage.
Location, Commuting & Schools Kingsmere is particularly well positioned for those looking to combine modern family living with excellent access to transport links.
The development is approximately three miles from Junction 9 of the M40, providing convenient access towards Oxford, London and Birmingham, while Oxford is around 12 miles away.
For commuters, Bicester Village railway station provides direct services to both Oxford and London Marylebone, with the journey to London taking around 46 minutes and Oxford around 11 minutes.
Bicester North also provides further rail connections, including services towards Birmingham, Banbury and Leamington Spa.
T The Kingsmere development is particularly appealing to families, with St Edburg’s Church of England Primary School located within the development itself.
Bicester also offers a good choice of primary and secondary education, including Bure Park Primary School, Brookside Primary School, King's Meadow Primary School and The Bicester School, The Cooper School and Whitelands Academy for secondary education.
School admissions and catchment areas should always be confirmed directly with the relevant authority.
Key Information Price £575,000 Tenure Freehold Management service charge: £242.30 per annum Council Tax Band E EPC B Utilities: Mains gas, water, electric and drainage Parking : Single garage and driveway parking to side of house Construction: Brick Estimated broadband speeds: Standard 8 mbps / Superfast 48 mbps / Ultrafast 1800 mbps Mobile signal: Check Flood risk: Very Low EPC Rating: B
Value & comps
No previous sales on record.
Returns
Set an offer; the calculator follows it.
We're still gathering serviced-accommodation data for this area.
Archie refurb estimate: a Pro feature
0.0% below asking
This is not financial or investment advice. Prop AI Deals is not authorised by the Financial Conduct Authority (FCA) to provide investment advice.
All investment calculators, property analyses, and AI-generated insights are for informational purposes only. Property investment carries risk and may result in financial loss. All calculations should be independently verified and you should consult with FCA-authorised financial advisers before making any investment decisions.
Past performance does not guarantee future results. Tax implications vary by individual circumstances.
Deal
Properties like this can earn 2–3x BTL yields when converted to HMO, with retrofit costs around £10k/room. Sign in to see the full tier, yield projection, and cost breakdown.
Commercial properties like this can earn 30-50% higher yields when converted to residential under Class MA / Q / P / PA, with prior approval costing ~GBP 96/unit. Sign in to see the recommended route, yield uplift, and cost breakdown.
BRRR-suited properties can recycle 80-100% of investor capital on refi, leaving a high-yielding rental with most of the money out. Sign in to see the refurb cost stack, ARV projection, and refinance maths.
Detached + large garden = sub-division play. Pro tier unlocks the tier badge, plot size, uplift estimate, and regional land benchmark.
Short-lease flats trade at deep discount, but extending under the 1993 Act often costs far less than the discount. Pro tier unlocks the tier badge, premium breakdown, long-lease ARV and arbitrage maths.
See projected short-stay revenue vs a vanilla BTL for this property.
See real sub-let margins (HMO room rates & SA nightly rates) vs the landlord rent.
Area
Agent & docs

FAQ
About 1 Bradford Street, Bicester
Explore nearby