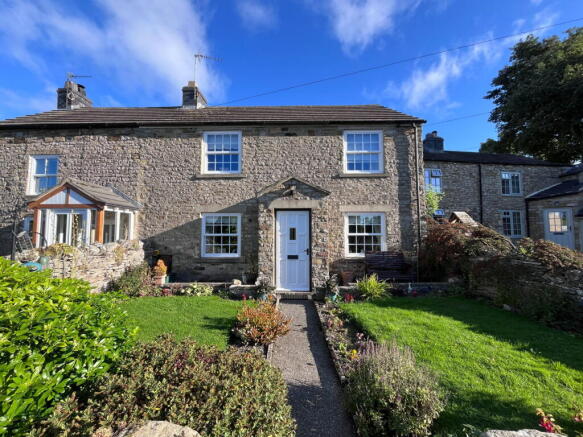
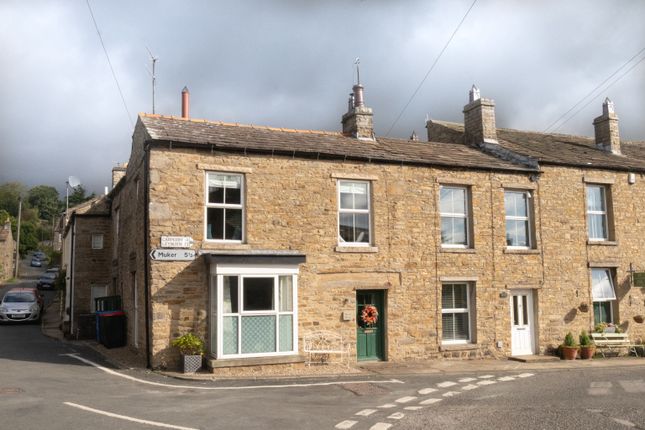
We've tightened what earns a Pursue. A home now needs a published valuation, a strategy that still makes money after real running costs and lender stress tests, and no listing problems that would stop a mortgage. You'll see fewer Pursues, and each one has been checked harder.
See how verdicts work4-bedroom detached house · DL8 5DH
Listing removedListed 374 days
Opportunity summary
See Archie’s verdict, returns by strategy and what to check before viewing.
About
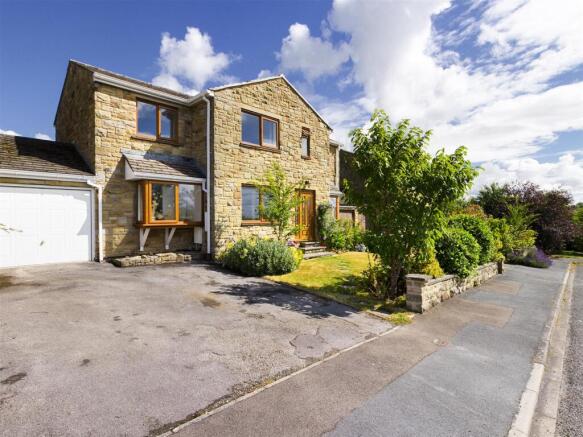
A Superb Individual Mature Detached Family House enjoying spacious accommodation, good sized private garden and open south facing rear aspect.
Entrance Hall, Lounge, Conservatory, Dining Room, Kitchen/Breakfast Room, Utility Room, Cloakroom/WC, 4 Double Bedrooms, 2 En-Suite Shower Rooms, Family Bathroom/WC, Balcony, Double Garage, Driveway providing ample parking, Private South Facing Rear Garden, Oil Fired Central Heating, UPVC Double Glazing, Solar Panels.
Council Tax Band F. EER C69. NO ONWARD CHAIN.
Description - A Superb Individual Mature Detached Family House enjoying spacious accommodation, good sized private garden and open south facing rear aspect.
Entrance Hall, Lounge, Conservatory, Dining Room, Kitchen/Breakfast Room, Utility Room, Cloakroom/WC, 4 Double Bedrooms, 2 En-Suite Shower Rooms, Family Bathroom/WC, Balcony, Double Garage, Driveway providing ample parking, Private South Facing Rear Garden, Oil Fired Central Heating, UPVC Double Glazing, Solar Panels.
Council Tax Band F. EER C69. NO ONWARD CHAIN. Entrance Hall - Solid oak floor, ceiling rose, understairs storage cupboard, further small storage cupboards, radiator, stairs to first floor.
Doors to Lounge, Dining Room and Kitchen/Breakfast Room. Upvc double glazed external door to front.
Lounge - Coving, ceiling rose, cast iron multi fuel stove with stone hearth and oak mantle, solid oak floor, tv point, 2 radiators. Upvc double glazed doors to Conservatory.
Upvc double glazed window to side. Door to Hall. Part glazed door to Bedroom 4. Conservatory - Solid beech floor, radiator. Upvc double glazed double doors to Rear Garden.
Upvc double glazed windows with vertical blinds. Double glazed double doors to Lounge. Dining Room - Coving, ceiling rose, tv point, solid oak floor, radiator.
Upvc double glazed double doors to Rear Garden with Upvc double glazed doors either side. Door to Hall.
Kitchen/Breakfast Room - Tiled surrounds, ceramic one and a half bowl sink unit with mixer tap, solid beech work surfaces with inset granite chopping board, pale green cupboards and drawers with chrome handles, built in double electric oven and 4 ring ceramic hob and 2 ring calor gas hob with cooker hood, fridge/freezer space, ceiling LED spotlights, solid beech floor, radiator, coving.
Upvc double glazed windows to front and rear. Doorway to Utility Room. Doors to Hall and WC.
Utlity Room - Tiled surrounds, stainless steel single drainer sink unit, solid beech work surfaces, light grey cupboards with chrome knobs, oil fired boiler, plumbing for washing machine, ceiling LED spotlights, solid beech floor, loft hatch.
Doorway to Kitchen/Breakfast Room. Upvc double glazed external door to Rear Garden.
Wc - Fully tiled walls, vanity wash hand basin with white cupboard with chrome handle, mirror door wall cabinet, wc, heated towel ladder, solid beech floor.
Upvc double glazed window to front with roller blind. Door to Kitchen/Breakfast Room. Bedroom 4 - Solid beech floor, radiator, ceiling LED spotlights, large double glazed Velux window.
Upvc double glazed window to side. Folding door to En-Suite Shower Room. Part glazed door to Lounge.
En-Suite Shower Room/Wc - Fully tiled walls, vanity wash hand basin with white cupboards with chrome handles, mirror door wall cabinet, GLASS IDROMASSAGIO shower cubicle, extractor fan, wc, heated towel ladder, ceiling LED spotlights.
Folding door to Bedroom 4. Landing - Airing cupboard with unvented insulated hot water cylinder, shelving and Upvc double glazed window to side.
Solid beech floor, radiator, access to boarded loft space with pull down hatch, ladder and light. Doors to Bedrooms 1, 2 and 3 and Family Bathroom. Upvc double glazed window to front.
Bedroom 1 - Coving, solid beech floor, radiator. Upvc double glazed window to rear. Part glazed folding door to En-Suite Shower Room. Door to Landing.
En-Suite Shower Room/Wc - Fully tiled walls, vanity wash hand basin with white gloss cupboard below with chrome handles, wall light with electric shaver point, mirror, shower cubicle with glass door, extractor fan, wc, heated towel ladder, ceramic tiled floor.
Upvc double glazed window to front with roller blind. Folding door to Bedroom 1. Bedroom 2 - Coving, picture rail, solid beech floor, radiator.
Upvc double glazed double doors onto the balcony which over looks the rear garden and beyond. Door to Landing. Balcony - Overlooking the Rear Garden and beyond, with metal railings.
Bedroom 3 - Coving, solid beech floor, radiator. Upvc double glazed window to rear. Door to Landing.
Family Bathroom/Wc - Fully tiled walls, vanity wash hand basin with light grey drawers, wall light with electric shaver point, glass shelf, mirror, panelled bath with shower over and glass screen, extractor fan, wc, heated towel ladder, ceramic tiled floor, coving.
Upvc double glazed window to front with roller blind. Door to Landing. Outside - To the front Ample block paved parking, metal entrance gates, light, concealed plastic bunded oil tank.
Detached Double Garage Hipped roof with rafter storage, power connected, two automatic up and over doors to front, windows to either side and rear, fitted cupboards and work top.
To the side Black paved path with gate leading to: Good Sized Private South Facing Rear Garden backing onto fields Comprising lawn, flower beds, shrubs, apple trees, feature conifer, large timber deck, greenhouse, timber garden shed, lights.
Services - Mains electricity, water and drainage. Solar panels. General Information - Viewing - By appointment with Norman F. Brown. Tenure - Freehold. The title register is NYK 312425.
Local Authority - North Yorkshire Council – Tel: Broadband and Mobile Phone Coverage – please check using this website Property Reference – 18748109 Particulars Prepared – October 2025.
IMPORTANT NOTICE These particulars have been produced in good faith to give an overall view of the property.
If any points are particularly relevant to your interest, please ask for further information or verification, particularly if you are considering travelling some distance to view the property.
All interested parties should note: i. The particulars are set out as a general outline only for the guidance of intended purchasers and do not constitute an offer or contract or any part thereof. ii.
All measurements, areas or distances are given only as a guide and should not be relied upon as fact. iii.
The exterior photograph(s) may have been taken from a vantage point other than the front street level. It should not be assumed that any contents/furnishings/furniture etc.
are included in the sale nor that the property remains as displayed in the photographs. iv.
Services or any appliances referred to have not been tested and cannot be verified as being in working order. Prospective buyers should obtain their own verification.
FREE MARKET APPRAISAL We will be pleased to provide an unbiased and professional market appraisal of your property without obligation, if you are thinking of selling.
FREE IMPARTIAL MORTGAGE ADVICE CALL TODAY TO ARRANGE YOUR APPOINTMENT Our qualified mortgage and financial advisor will be pleased to advise you on the wide range of mortgages available from all of the mortgage lenders without charge or obligation.
YOUR HOME IS AT RISK IF YOU DO NOT KEEP UP REPAYMENTS ON A MORTGAGE OR OTHER LOAN SECURED ON IT A life assurance policy may be required. Written quotation available upon request.
Aml Policy - AML Policy (When an offer is accepted): In accordance with The Money Laundering Regulations 2017, we are required by law to: •Verify the identity of all buyers •Check the Politically Exposed Persons and •Check the Sanctions registers.
•Verify proof of and source of funds for the purchase - What form that takes depends on your position, but we ultimately need you to provide to us (in the office or via email) evidence of the funding you have in place for the purchase price.
That may include proof of deposit, an Agreement in Principle from a lender or if you are a cash buyer, a Bank Statement.
The cost of the Identity verification, PEP & Sanctions register checks are £15 for one person and £25 for two people.
We will send you a link to the Guild 365 app (which you will need to download) to complete this.
Value & comps
No previous sales on record.
Returns
Set an offer; the calculator follows it.
We're still gathering serviced-accommodation data for this area.
Archie refurb estimate: a Pro feature
0.0% below asking
This is not financial or investment advice. Prop AI Deals is not authorised by the Financial Conduct Authority (FCA) to provide investment advice.
All investment calculators, property analyses, and AI-generated insights are for informational purposes only. Property investment carries risk and may result in financial loss. All calculations should be independently verified and you should consult with FCA-authorised financial advisers before making any investment decisions.
Past performance does not guarantee future results. Tax implications vary by individual circumstances.
Deal
Properties like this can earn 2–3x BTL yields when converted to HMO, with retrofit costs around £10k/room. Sign in to see the full tier, yield projection, and cost breakdown.
Commercial properties like this can earn 30-50% higher yields when converted to residential under Class MA / Q / P / PA, with prior approval costing ~GBP 96/unit. Sign in to see the recommended route, yield uplift, and cost breakdown.
BRRR-suited properties can recycle 80-100% of investor capital on refi, leaving a high-yielding rental with most of the money out. Sign in to see the refurb cost stack, ARV projection, and refinance maths.
Detached + large garden = sub-division play. Pro tier unlocks the tier badge, plot size, uplift estimate, and regional land benchmark.
Short-lease flats trade at deep discount, but extending under the 1993 Act often costs far less than the discount. Pro tier unlocks the tier badge, premium breakdown, long-lease ARV and arbitrage maths.
See projected short-stay revenue vs a vanilla BTL for this property.
See real sub-let margins (HMO room rates & SA nightly rates) vs the landlord rent.
Area
Agent & docs

FAQ
About Cedar Lodge, Moor Road, Leyburn
Explore nearby