4-bedroom detached house · SY21 7UL
For saleListed 68 days
Opportunity summary
See Archie’s verdict, returns by strategy and what to check before viewing.
About
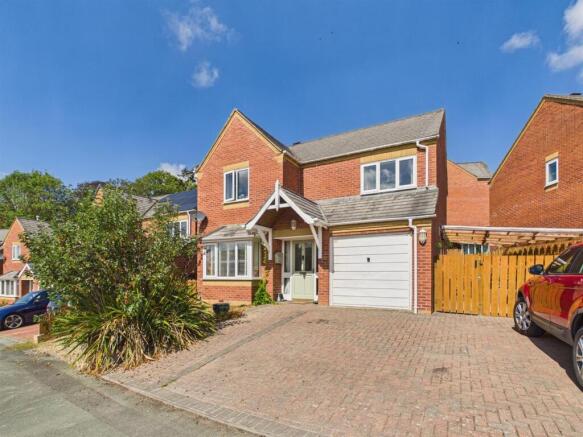
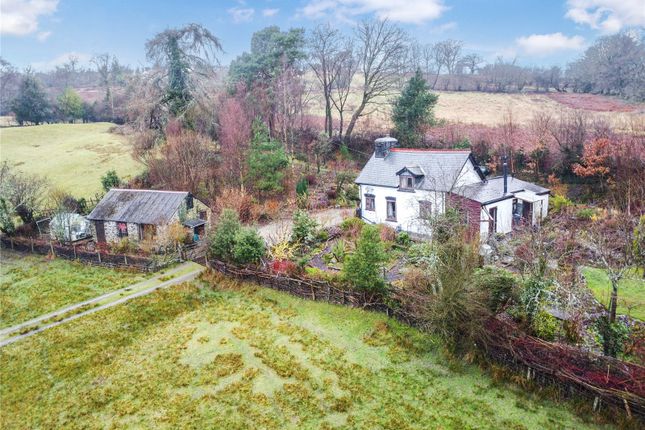
Occupying an elevated position with superb far-reaching views, is this well-presented four-bedroom detached family home offering spacious and flexible accommodation throughout.
The property has benefited from a number of recent improvements, including new double-glazed windows and doors, a new heating system and a modern fitted kitchen installed in 2025.
The accommodation briefly comprises an entrance hallway, modern kitchen, dining room, living room and ground floor WC, with the first floor providing four bedrooms, including a principal bedroom with en-suite shower room, together with a family bathroom.
Externally, the property benefits from gardens to both the front and rear, an attached garage and private driveway parking.
Location Situated just out the centre of Welshpool, this well-positioned home offers convenient access to a primary school, secondary school, leisure centre and a wide range of local amenities both by foot, car or frequent local bus service.
The the property enjoys a lovely rural outlook, with peaceful countryside to the rear and superb views across the town towards the Long Mountain to the front.
Property Stepping in through the front door, you are welcomed into a pleasant entrance hallway, providing access to all ground floor rooms, a staircase rising to the first floor and a useful ground floor WC.
To the right is the modern fitted kitchen, which was installed by the current owner in 2025.
The kitchen is well equipped with a range of integrated appliances including a fridge and freezer, electric oven, four-ring hob and dishwasher, together with a ceramic sink set beneath the window, taking full advantage of the superb views.
There is also plumbing and space for an under-counter washing machine, while matching fitted units cleverly conceal the boiler. ...
The kitchen opens into the dining room, creating a natural flow between the two spaces.
Subject to the necessary permissions, there is potential to combine the kitchen and dining room to create a superb open-plan kitchen/diner.
The dining room looks out the rear garden and flows through into the living room. The living room is a further light and welcoming space, with patio doors opening directly onto the rear garden.
The living room is ideal for both family life and entertaining, while there is also potential, subject to the necessary permissions, to further enahnce the space by building over the garage or adding a sunroom.
... Upstairs, the landing provides access to four bedrooms, the family bathroom, a useful storage cupboard and a boarded loft.
The master bedroom enjoys lovely views over the rear garden and across the adjoining countryside, as well as benefiting from an en-suite shower room.
Two further double bedrooms are positioned to the front of the home, both enjoying stunning views across the town and towards the far-reaching countryside and both with fitted wardrobes.
The fourth bedroom enjoys a similar outlook to the principal bedroom, overlooking the rear garden and countryside beyond. Completing the first floor is the family bathroom. ...
Outside, the property benefits from gardens to both the front and rear, together with a single attached garage featuring power and lighting.
A private driveway provides parking, with further parking available just off the roadway. The front garden is predominantly laid to lawn and complemented by a variety of mature shrubs and plants.
A pathway leads around the side of the property to the rear garden, which features a patio area, lawn and an upper terrace.
This elevated seating area provides a wonderful spot from which to relax and enjoy the attractive views both towards the town and across the surrounding countryside Broadband & Mobile Signal Please refer to for broadband and mobile phone connectivity and providers Referral Fees McCartneys LLP routinely refers vendors and purchasers to providers of conveyancing, survey and financial services.
We may receive fees from them as declared in our Referral Disclosure Form.
Note to buyers Anti Money Laundering (AML) checks will be undertaken for successful buyers and there is a fee of £25 plus vat per person payable.
Value & comps
No previous sales on record.
Returns
Set an offer; the calculator follows it.
Short-let licence or registration needed
We're still gathering serviced-accommodation data for this area.
Archie refurb estimate: a Pro feature
0.0% below asking
This is not financial or investment advice. Prop AI Deals is not authorised by the Financial Conduct Authority (FCA) to provide investment advice.
All investment calculators, property analyses, and AI-generated insights are for informational purposes only. Property investment carries risk and may result in financial loss. All calculations should be independently verified and you should consult with FCA-authorised financial advisers before making any investment decisions.
Past performance does not guarantee future results. Tax implications vary by individual circumstances.
Deal
Properties like this can earn 2–3x BTL yields when converted to HMO, with retrofit costs around £10k/room. Sign in to see the full tier, yield projection, and cost breakdown.
Commercial properties like this can earn 30-50% higher yields when converted to residential under Class MA / Q / P / PA, with prior approval costing ~GBP 96/unit. Sign in to see the recommended route, yield uplift, and cost breakdown.
BRRR-suited properties can recycle 80-100% of investor capital on refi, leaving a high-yielding rental with most of the money out. Sign in to see the refurb cost stack, ARV projection, and refinance maths.
Detached + large garden = sub-division play. Pro tier unlocks the tier badge, plot size, uplift estimate, and regional land benchmark.
Short-lease flats trade at deep discount, but extending under the 1993 Act often costs far less than the discount. Pro tier unlocks the tier badge, premium breakdown, long-lease ARV and arbitrage maths.
See projected short-stay revenue vs a vanilla BTL for this property.
See real sub-let margins (HMO room rates & SA nightly rates) vs the landlord rent.
Area
Agent & docs
FAQ
About Gungrog Hill, Welshpool, Powys
Explore nearby