4-bedroom detached house · EX34 7HH
For saleListed 21 days
Opportunity summary
See Archie’s verdict, returns by strategy and what to check before viewing.
About
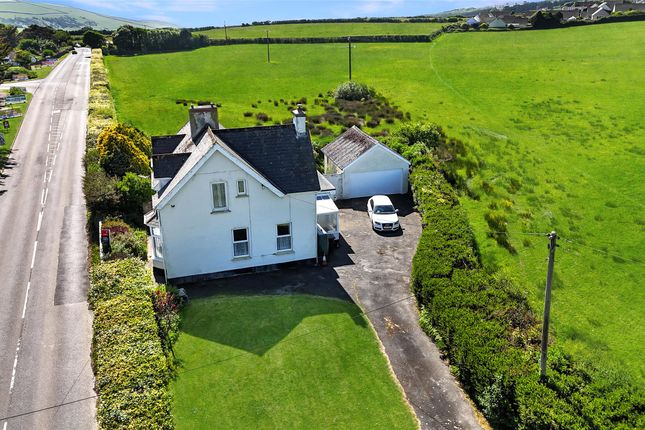
Ebrington House is a spacious and versatile detached four bedroom family home, positioned on the outskirts of the ever popular coastal village of Woolacombe, offering generous accommodation, excellent gardens and ample parking, making it an ideal permanent residence for families or those seeking a relaxed coastal lifestyle.
The property is approached with off-road parking for several vehicles and a particularly impressive front garden which is undoubtedly the jewel in the crown.
Level, expansive and mainly laid to lawn, the garden is bordered by mature shrubs and established trees which provide a high degree of privacy and an attractive outlook throughout the seasons.
This wonderful outdoor space offers huge potential for families, keen gardeners or those who enjoy outdoor entertaining, with plenty of scope for seating areas, play space or further landscaping.
To the rear of the property is a further private garden, again level and lawned, providing a safe and practical space with excellent potential to create a pleasant patio or entertaining area.
The accommodation begins with a welcoming entrance area where there is a ground floor shower room with WC, ideal for busy households and visiting guests.
Opposite is a useful reception room which could be utilised as a snug, home office, playroom or occasional bedroom.
The hallway also provides space and plumbing for a washing machine before leading through to the kitchen, which is fitted with a four-ring gas hob, gas oven with grill and stainless steel sink with drainer, offering a practical workspace with scope for future modernisation.
From the kitchen, the layout flows into a flexible open-plan living area currently arranged as lounge, dining room and snug, providing excellent versatility to suit a variety of lifestyles.
This sociable space is ideal for both everyday family living and entertaining.
An inner hallway contains the staircase rising to the first floor and also leads to a second reception room featuring a characterful stone fireplace and French doors opening directly onto the rear garden, creating a warm and inviting room with a pleasant outlook.
Also accessed from this hallway is a useful utility/boot room which could double as an additional entrance, particularly convenient for families or those returning from the beach or countryside walks.
To the first floor are three spacious double bedrooms, two of which benefit from wash hand basins. One of these rooms also houses an immersion boiler neatly concealed within a cupboard.
There is a fourth bedroom which would make an ideal single bedroom, nursery or home office. Completing the first floor is a family bathroom fitted with a corner bath with shower, WC and hand basin.
The property further benefits from double glazing throughout and gas central heating.
While the house would now benefit from a degree of updating, it offers excellent potential for purchasers to enhance and personalise to their own tastes.
Overall, Ebrington House represents a superb opportunity to acquire a substantial family home in a sought-after coastal location, offering generous internal space, outstanding gardens and huge potential to create a long-term home tailored to modern living.
From Webbers Estate Agents Ilfracombe, proceed out of Ilfracombe following signs for the A399/B3343 towards Woolacombe, continuing on this road for approximately 5–6 miles; remain on the B3343 as it leads directly towards Woolacombe and Mortehoe, and upon entering Woolacombe follow local roads toward the outskirts of the village where Ebrington House is situated on your left hand side with a For Sale sign.
Value & comps
No previous sales on record.
Returns
Set an offer; the calculator follows it.
We're still gathering serviced-accommodation data for this area.
Archie refurb estimate: a Pro feature
0.0% below asking
This is not financial or investment advice. Prop AI Deals is not authorised by the Financial Conduct Authority (FCA) to provide investment advice.
All investment calculators, property analyses, and AI-generated insights are for informational purposes only. Property investment carries risk and may result in financial loss. All calculations should be independently verified and you should consult with FCA-authorised financial advisers before making any investment decisions.
Past performance does not guarantee future results. Tax implications vary by individual circumstances.
Deal
Properties like this can earn 2–3x BTL yields when converted to HMO, with retrofit costs around £10k/room. Sign in to see the full tier, yield projection, and cost breakdown.
Commercial properties like this can earn 30-50% higher yields when converted to residential under Class MA / Q / P / PA, with prior approval costing ~GBP 96/unit. Sign in to see the recommended route, yield uplift, and cost breakdown.
BRRR-suited properties can recycle 80-100% of investor capital on refi, leaving a high-yielding rental with most of the money out. Sign in to see the refurb cost stack, ARV projection, and refinance maths.
Detached + large garden = sub-division play. Pro tier unlocks the tier badge, plot size, uplift estimate, and regional land benchmark.
Short-lease flats trade at deep discount, but extending under the 1993 Act often costs far less than the discount. Pro tier unlocks the tier badge, premium breakdown, long-lease ARV and arbitrage maths.
See projected short-stay revenue vs a vanilla BTL for this property.
See real sub-let margins (HMO room rates & SA nightly rates) vs the landlord rent.
Area
Agent & docs
FAQ
About Ebrington House,, Woolacombe Station Road, Devon
Explore nearby