We've tightened what earns a Pursue. A home now needs a published valuation, a strategy that still makes money after real running costs and lender stress tests, and no listing problems that would stop a mortgage. You'll see fewer Pursues, and each one has been checked harder.
See how verdicts work3-bedroom semi-detached house · NE13 9GA
For saleListed today
Opportunity summary
See Archie’s verdict, returns by strategy and what to check before viewing.
About
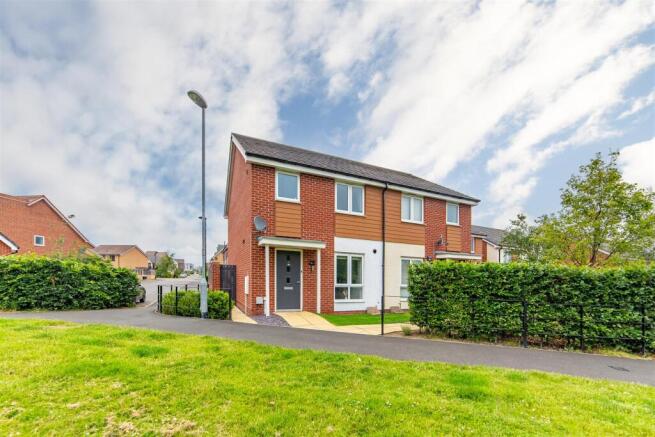
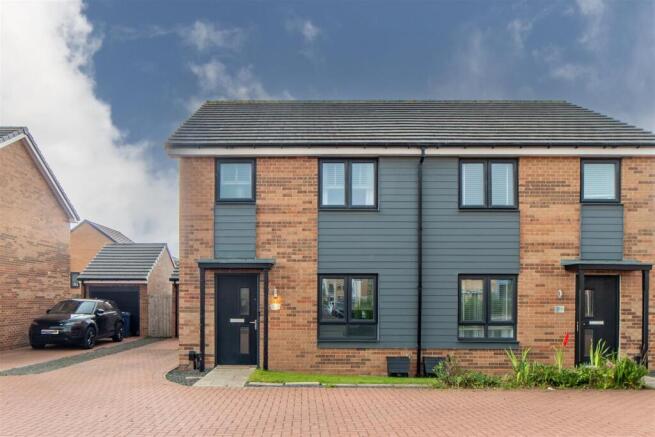
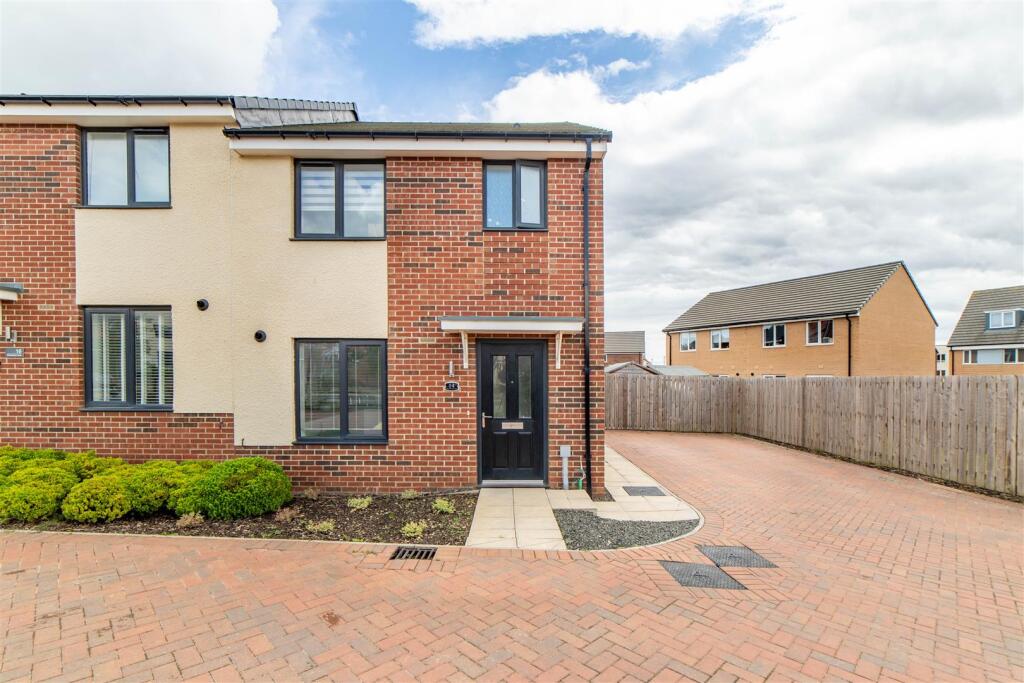
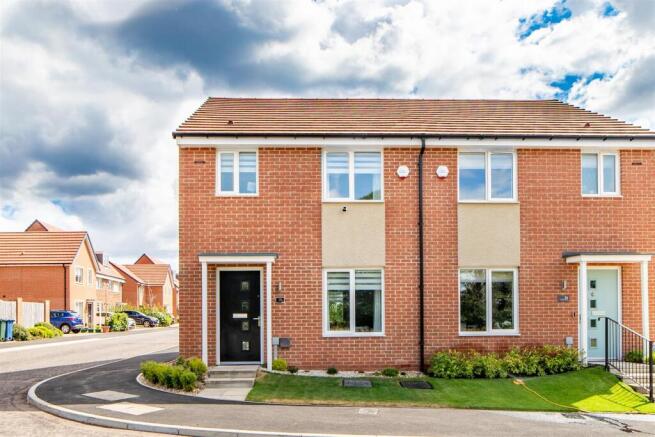
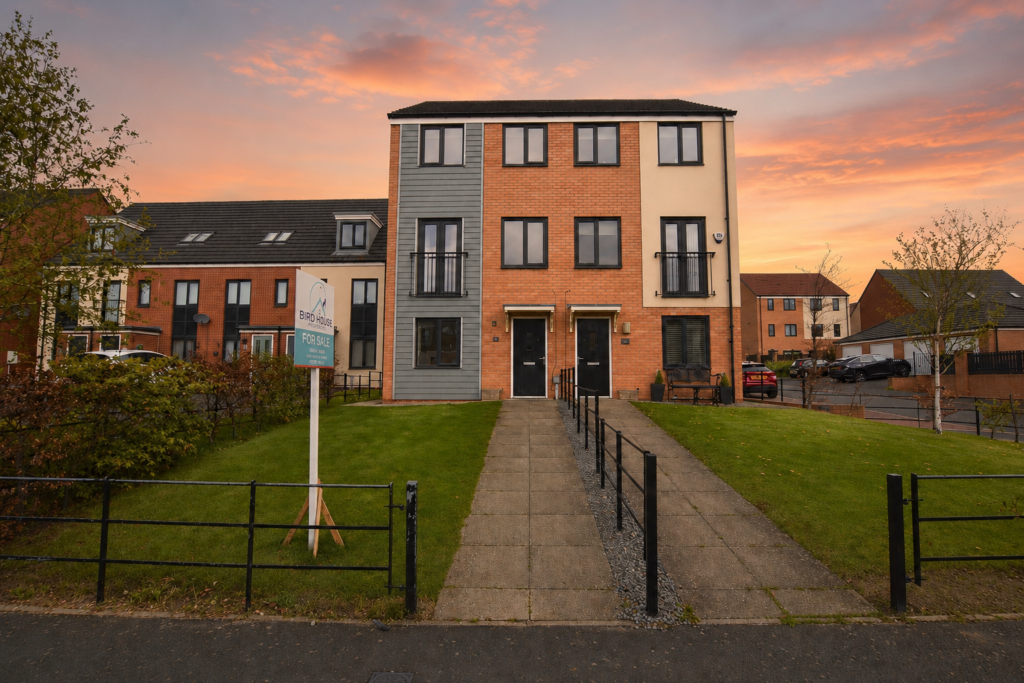
Well-positioned three-bedroom semi-detached home with a southerly-facing garden and balcony overlooking green space.
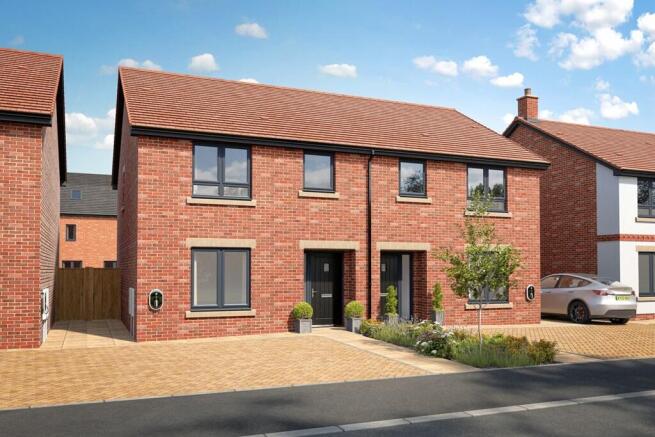
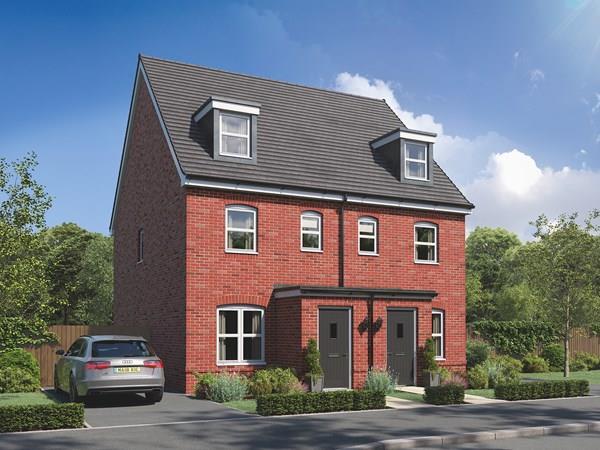
Built by Persimmon Homes, this appealing property offers well-planned accommodation within the popular Great Park development.
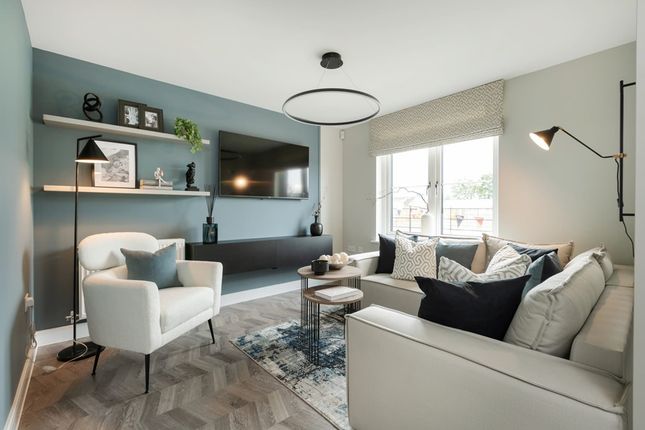
The ground floor features a welcoming lounge, a convenient WC and a full-width kitchen/diner with French doors opening onto the rear garden.
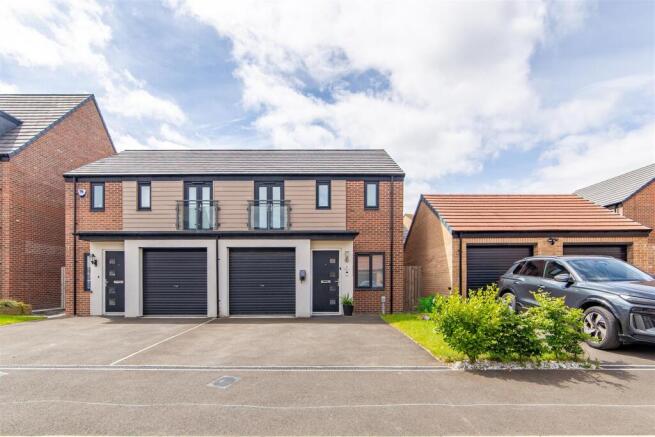
Upstairs, three good-sized bedrooms are complemented by a family bathroom and an en-suite to the principal bedroom, which also enjoys a private balcony overlooking the green space to the front.
A driveway, garage, electric vehicle charging point and improved, low-maintenance rear garden further enhance the property's appeal.
Lynemouth Way enjoys a convenient position within Newcastle Great Park, with local schools, a Morrisons supermarket and the development's central town centre all within a couple of minutes' walk.
The wider Great Park area offers a range of everyday amenities and green spaces, while road links provide access to Newcastle city centre and surrounding areas.
This combination of convenient local facilities, nearby schooling and access to the wider region makes the location particularly appealing for families and professionals alike.
The internal accommodation comprises: a front entrance opening into a vestibule, which leads through to the lounge.
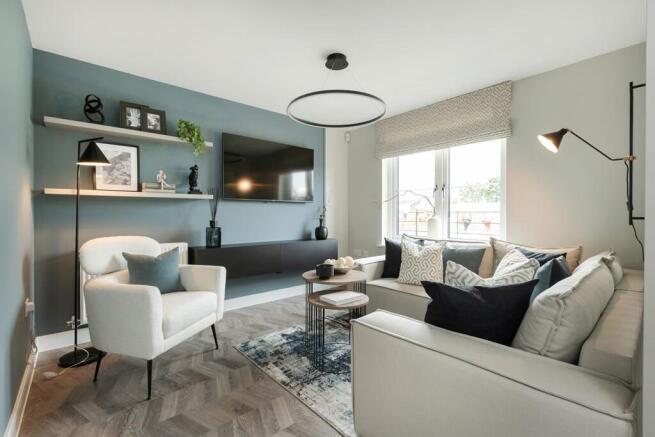
Positioned to the front of the property, the lounge benefits from a front-facing window, allowing natural light to fill the room, while a further door provides access into the internal hallway.
The hallway offers access to a convenient ground-floor WC, stairs rising to the first floor, internal access to the garage and the kitchen/diner.
Extending across the full width of the rear of the property, the kitchen/diner provides a generous space for cooking, dining and entertaining.
French doors open directly onto the rear garden, creating a natural connection between the indoor living space and the outside.
To the first floor, the landing provides access to three good-sized bedrooms and the family bathroom.
The principal bedroom is a particular highlight, enjoying access to a private balcony and pleasant views across the park or green space to the front.
The bedroom is further complemented by an en-suite bathroom incorporating a double walk-in shower, while the family bathroom serves the remaining bedrooms.
Externally, the property is approached via a front driveway, which provides off-street parking and benefits from an installed electric vehicle charging point, alongside access to the garage.
To the rear, the southerly-facing garden has been improved to create an attractive, low-maintenance outdoor space.
Porcelain paving sits immediately outside the French doors, leading onto an artificial lawn, while a decking area to the rear provides further space for outdoor seating and entertaining.
On The Ground Floor - Entrance Vestibule - Lounge - 4.82m x 3.37m (15'10" x 11'1") - Measurements taken from the widest points.
Hallway - Wc - Garage - Kitchen/Diner - 2.56m x 5.85m (8'5" x 19'2") - Measurements taken from the widest points.
On The First Floor - Landing - Store - Bedroom - 2.91m x 4.39m (9'7" x 14'5") - Measurements taken from the widest points.
En-Suite Shower Room - 2.06m x 1.36m (6'9" x 4'6") - Measurements taken from the widest points. Balcony - 2.05m x 3.43m (6'9" x 11'3") - Measurements taken from the widest points.
Bathroom - 1.74m x 2.72m (5'9" x 8'11") - Measurements taken from the widest points. Bedroom - 3.48m x 2.72m (11'5" x 8'11") - Measurements taken from the widest points.
Bedroom - 2.57m x 3.03m (8'5" x 9'11") - Measurements taken from the widest points. Disclaimer.
- The information provided about this property does not constitute or form part of an offer or contract, nor may be it be regarded as representations.
All interested parties must verify accuracy and your solicitor must verify tenure/lease information, fixtures & fittings and, where the property has been extended/converted, planning/building regulation consents.
All dimensions are approximate and quoted for guidance only as are floor plans which are not to scale and their accuracy cannot be confirmed.
Reference to appliances and/or services does not imply that they are necessarily in working order or fit for the purpose.
Value & comps
No previous sales on record.
Returns
Set an offer; the calculator follows it.
Deal
Area
Agent & docs

FAQ
About Lynemouth Way, Great Park, NE13
Explore nearby