4-bedroom house · MK43 0EH
Listing removedListed 182 days
Opportunity summary
See Archie’s verdict, returns by strategy and what to check before viewing.
About
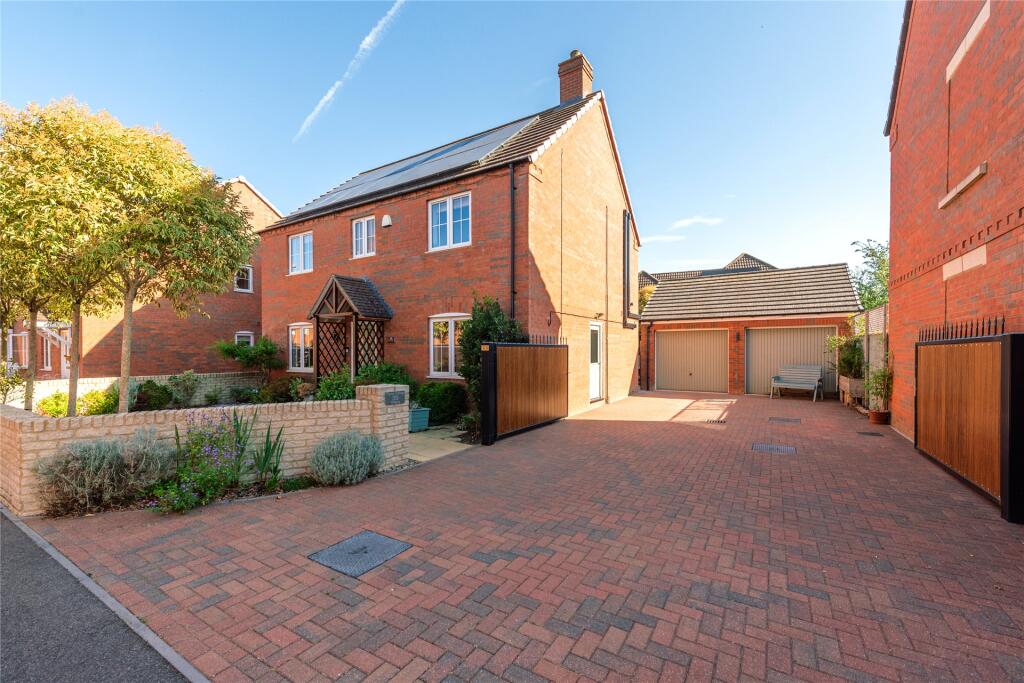
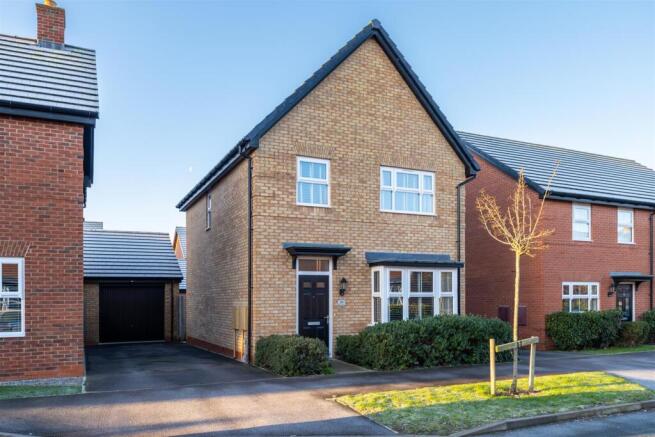
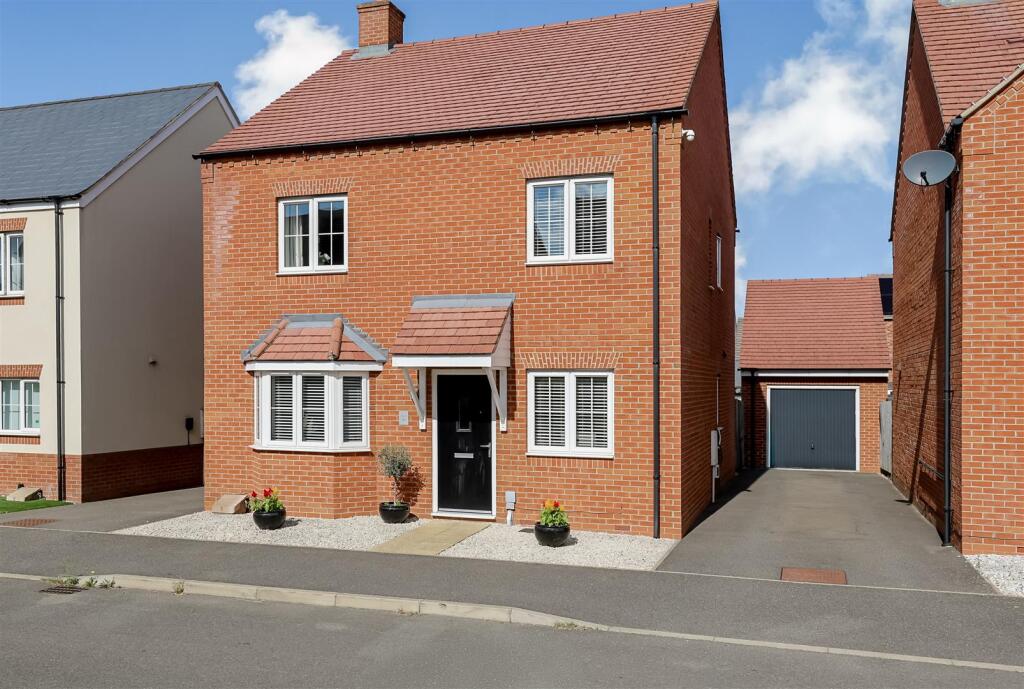
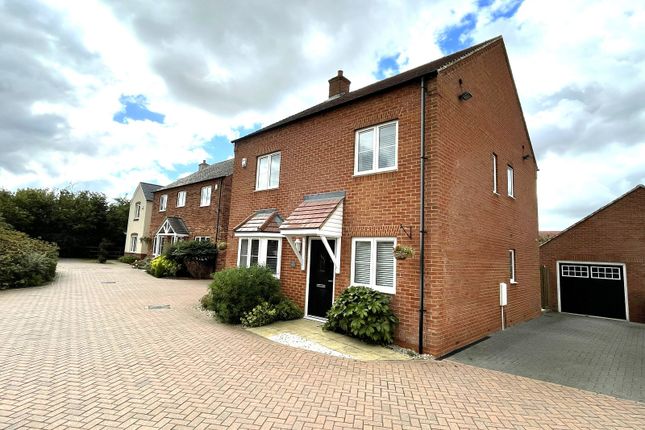
Ref: MK1556 This impressive detached family home, boasting real curb appeal and perfectly positioned within the Bellway homes development of Braeburn Way.
It features ample driveway parking for up to 6 vehicles and a large detached double garage.
Step inside to a generously proportioned entrance hall, where high ceilings and Amtico flooring create a light, spacious, and welcoming first impression.
To the left, you find a study/home office space, bathed in natural light from a large front-facing window.
Across the hall to the right, a versatile reception room – currently a chill-out space/snug – offers potential to be another home office or playroom.
At the rear, the spacious sitting room enjoys a lovely dual aspect with a side window and French doors opening directly onto the patio, connecting indoor and outdoor living making it perfect for relaxing or entertaining.
The kitchen/breakfast room is a sociable space, thoughtfully designed with room for a dining table, ample worktop areas, and plenty of cupboard storage.
The kitchen much like the lounge also overlooks the landscaped and private garden.
The rear garden is impressively sized, thanks to the unique plot position and the detached double garage set to the side, creating a wide, secluded space that extends behind the garage.
The owners have also extended patio areas around the garden allowing for complete privacy in your garden or spots to move around the garden to be able to make the most of the sun.
Heading upstairs there isa spacious landing leading to four superbly sized double bedrooms— The property benefits from not one but two ensuite bathrooms to the master and bedroom 2, perfect for a teenage child or guests when they come to stay.
Bedroom 3 and 4 are again excellent sizes and can accomodate a growing family very easily. Lastly the family bathroom is a beautifully finished space with a 3 piece bathroom suite.
Location - Cranfield Cranfield is a lovely village set in the heart of Bedfordshire, ideally located between the towns of Bedford and Milton Keynes, both just 8 miles away.
It offers easy access to major road and rail links, including the M1 motorway (just 10 minutes away) and frequent train services to London from nearby Bedford or Milton Keynes Central, both around 12 miles from the village.
Cranfield has everything you need for day-to-day living, including two small supermarkets (one with a Post Office), a pharmacy, a gp surgery, a dental practice, hairdressers, barbers, cafés, takeaways and more.
The village is also home to Cranfield Church of England Academy, a popular local primary school, and is within easy reach of several excellent secondary schools in the surrounding area.
The village also offers a range of local clubs and societies and several parks with play areas and green spaces for families to enjoy.
Residents also benefit from the outstanding leisure and sports facilities at Cranfield University, including a fitness centre, tennis courts and regular public talks and events.
There are fantastic countryside walks and cycle routes, as well as quick access to a variety of attractions in the nearby towns of Bedford and Milton Keynes Cranfield is a fantastic choice for anyone looking for a well-connected village with great local amenities.
**please note** 1.
Money laundering regulations - to comply with hmrc guidelines purchasers will be required to complete an id check and we would ask for your co-operation in order that there will be no delay in agreeing the sale.
There is a charge of £30 for this check. Please note, with the hmrc Anti Money Laundering regulations, I am obliged to request for the source of any funds when purchasing a property.
If in doubt, please see the hmrc guidance for Estate Agents and buying homes 2: These particulars do not constitute part or all of an offer or contract.
3: The measurements indicated are supplied for guidance only and as such must be considered incorrect. 4: Potential buyers are advised to recheck the measurements before committing to any expense.
5: I have not tested any apparatus, equipment, fixtures, fittings or services and it is the buyers interests to check the working condition of any appliances.
6: I have not sought to verify the legal title and boundaries of the property and the buyers must obtain verification from their solicitor. 7.
In line with regulations and being transparent, I refer clients to Solicitors and Financial Advisors for which I can receive a fee of £0 to £200.
You are completely free to choose whoever you wish but these are companies that have provided a good service for my clients.
Value & comps
No previous sales on record.
Returns
Set an offer; the calculator follows it.
We're still gathering serviced-accommodation data for this area.
Archie refurb estimate: a Pro feature
0.0% below asking
This is not financial or investment advice. Prop AI Deals is not authorised by the Financial Conduct Authority (FCA) to provide investment advice.
All investment calculators, property analyses, and AI-generated insights are for informational purposes only. Property investment carries risk and may result in financial loss. All calculations should be independently verified and you should consult with FCA-authorised financial advisers before making any investment decisions.
Past performance does not guarantee future results. Tax implications vary by individual circumstances.
Deal
Properties like this can earn 2–3x BTL yields when converted to HMO, with retrofit costs around £10k/room. Sign in to see the full tier, yield projection, and cost breakdown.
Commercial properties like this can earn 30-50% higher yields when converted to residential under Class MA / Q / P / PA, with prior approval costing ~GBP 96/unit. Sign in to see the recommended route, yield uplift, and cost breakdown.
BRRR-suited properties can recycle 80-100% of investor capital on refi, leaving a high-yielding rental with most of the money out. Sign in to see the refurb cost stack, ARV projection, and refinance maths.
Detached + large garden = sub-division play. Pro tier unlocks the tier badge, plot size, uplift estimate, and regional land benchmark.
Short-lease flats trade at deep discount, but extending under the 1993 Act often costs far less than the discount. Pro tier unlocks the tier badge, premium breakdown, long-lease ARV and arbitrage maths.
See projected short-stay revenue vs a vanilla BTL for this property.
See real sub-let margins (HMO room rates & SA nightly rates) vs the landlord rent.
Area
Agent & docs
FAQ
About 26, Braeburn Way, Bedford
Explore nearby