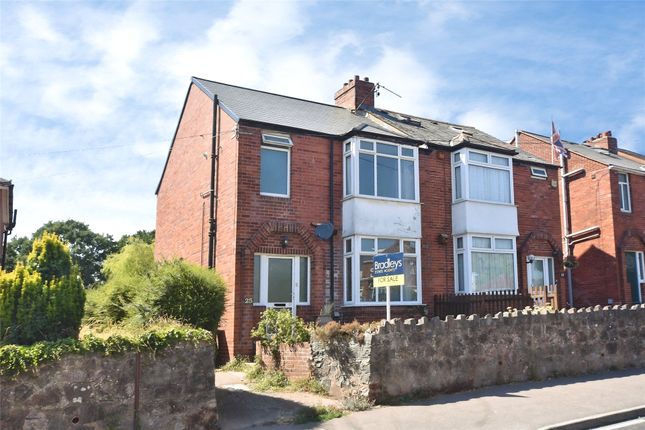
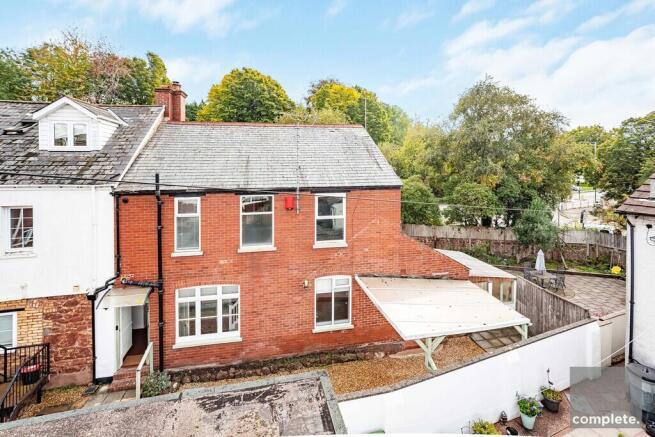
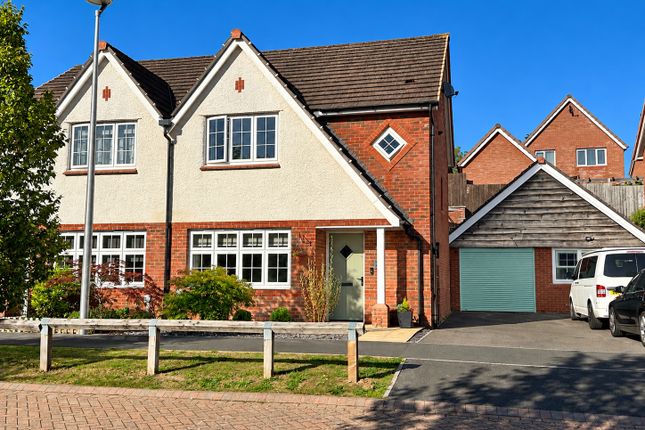
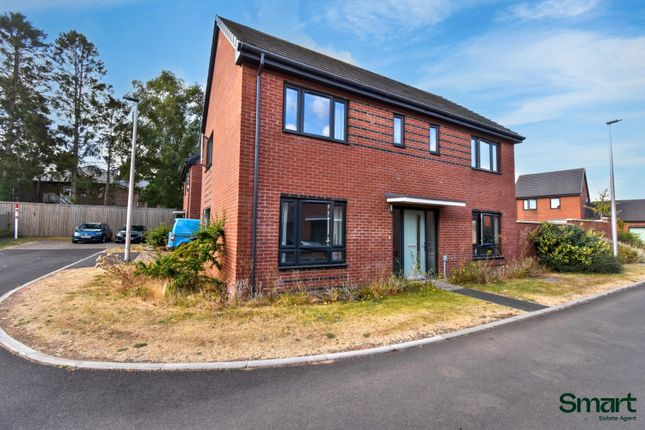
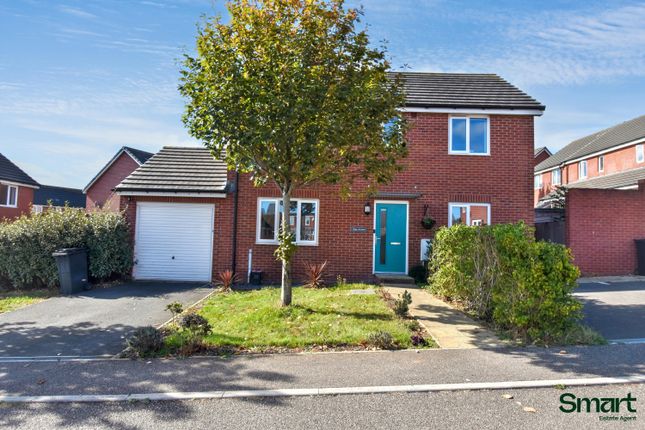
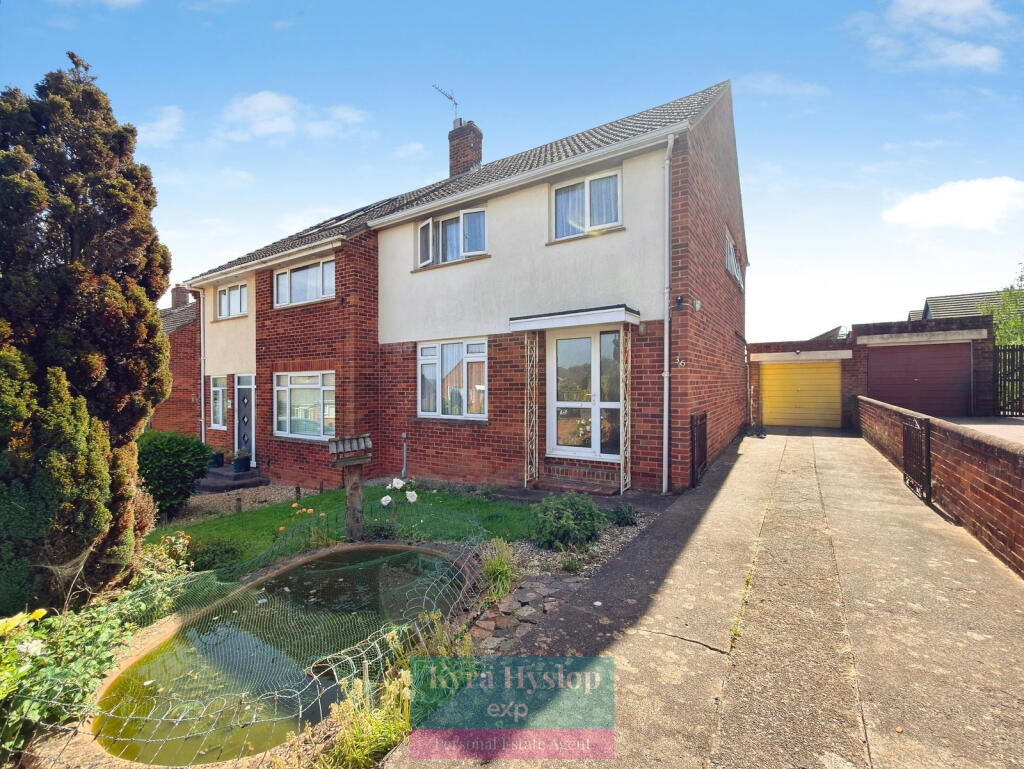
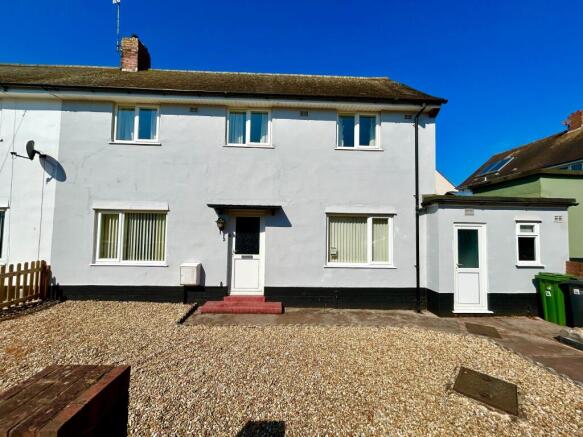
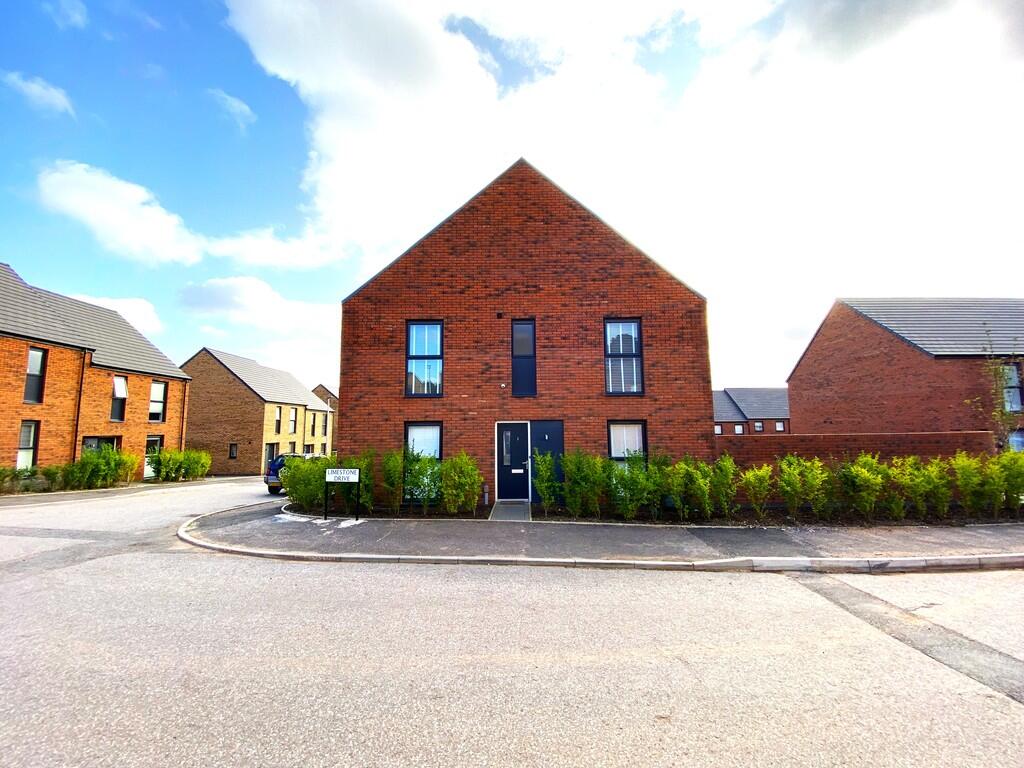
3-bedroom semi-detached house · EX4 8EL
Sold STCListed 323 days
Opportunity summary
See Archie’s verdict, returns by strategy and what to check before viewing.
About
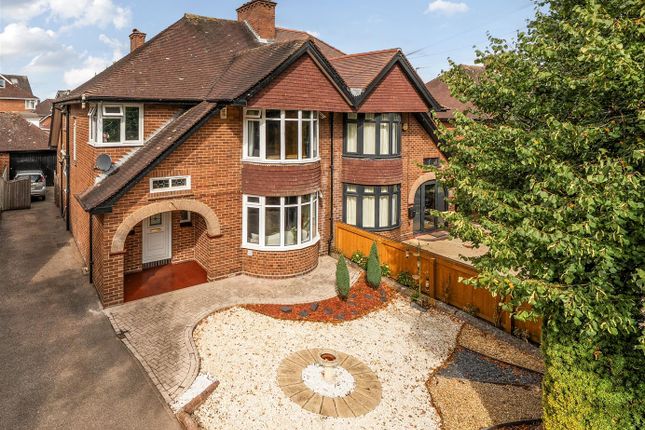
A Truly Stunning 1930s Wakeham and Tucker Family Home Where Character Meets Modern Comfort Situated at the top of a peaceful cul-de-sac on the fringes of Pinhoe, this exceptional 1930s Wakeham and Tucker built family home has been cherished by the current owners for nearly two decades.
Full of charm yet thoughtfully updated for modern living, it offers a wonderful blend of period elegance and contemporary convenience.
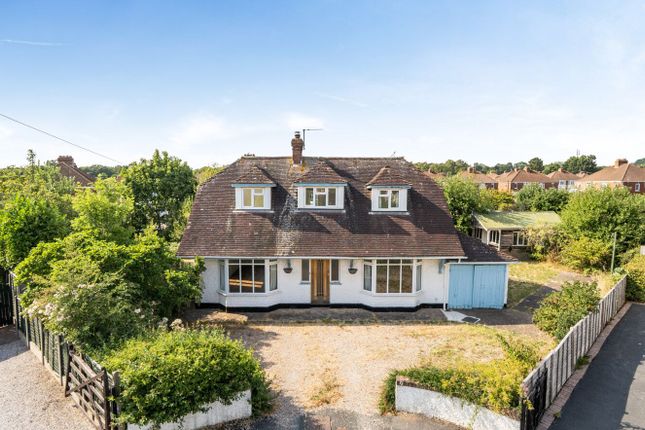
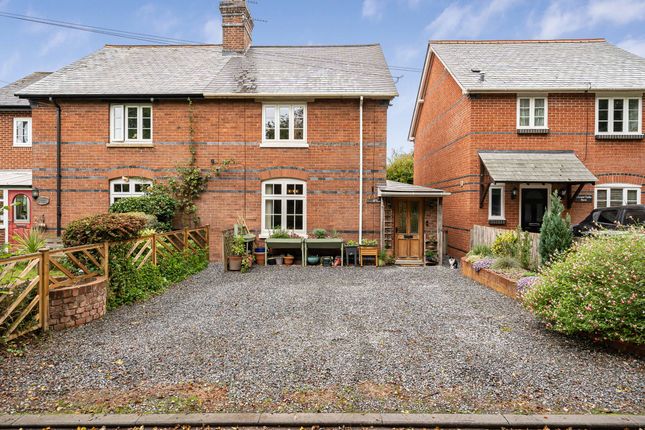
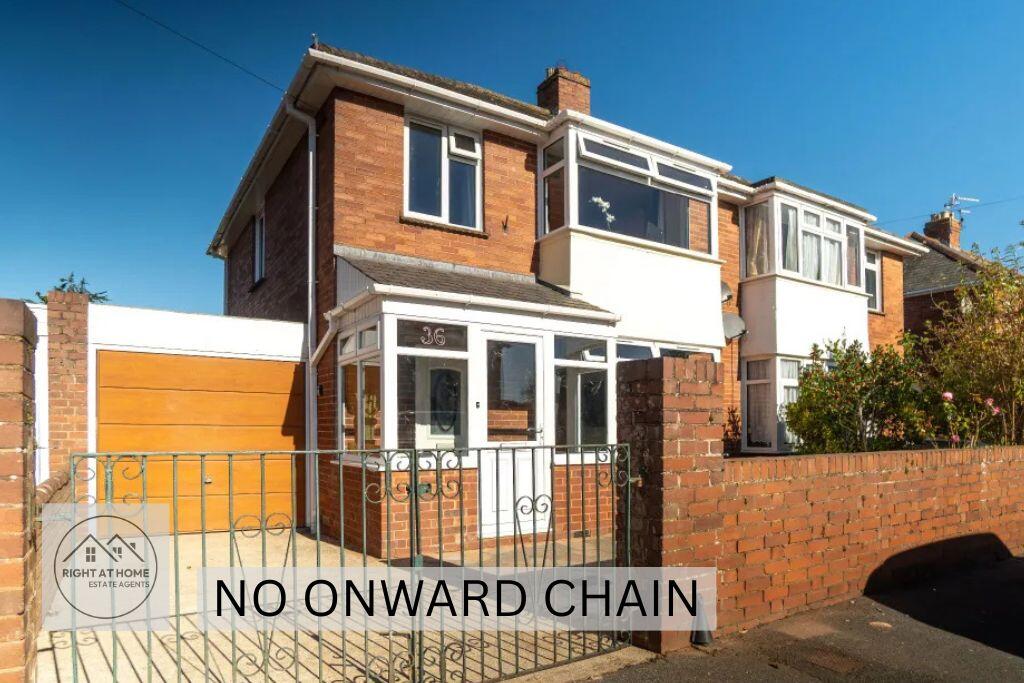
From the moment you arrive the property impresses with superb kerb appeal.
An attractive brick paved driveway provides parking for several vehicles including camper vans or motorhomes and benefits from side access leading to a single garage.
A brick built porch provides essential storage and opens into a warm and welcoming entrance hall.
Original oak floorboards and an oak staircase instantly set the tone showcasing the home's rich character.
To the right is a light and spacious living room with a beautiful curved bay window, wood burner and original picture rails creating a cosy and inviting space.
The separate dining room features an open fire and French double glazed doors to the rear garden, along with charming original features that make it ideal for both everyday dining and entertaining.
The extended kitchen and breakfast room create a bright and practical area with space for a range style cooker which could be included in the sale.
A side window and French double glazed doors flood the space with natural light and open directly onto the westerly facing garden. Upstairs there are three generous double bedrooms.
The primary bedroom enjoys a striking curved window while the second double bedroom offers lovely views across the rear garden, the allotments and far reaching views of the city.
The family bathroom includes a separate shower cubicle, bath and wash hand basin, with a separate cloakroom for added convenience.
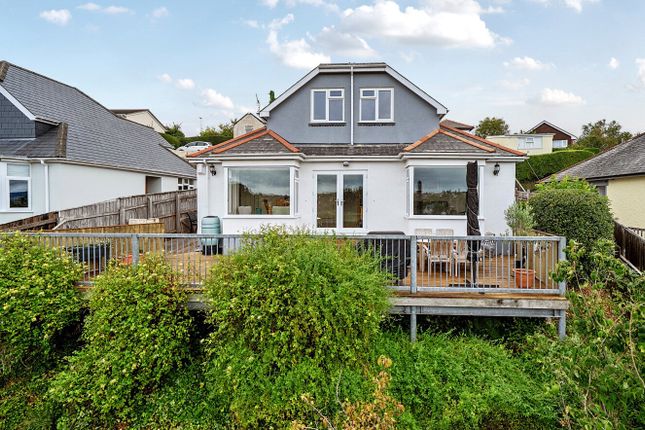
The attractive westerly facing rear garden is perfect for outdoor living, featuring an extended slate tiled patio, manicured lawn and dedicated wood storage.
It is a peaceful and private space to enjoy throughout the year. The property is ideally located with easy access to Exeter city centre and routes out of the city including the M5 and A38 corridor.
It is also convenient for the business park, the Met Office and nearby schools making this a truly outstanding family home.
Council Tax Band: E Tenure: Freehold Porch Via uPVC double-glazed front door, leading through an inner door into the Entrance Hall.
Entrance hall The lovely Entrance hall has an oak floor. Original oak staircase leading to the first floor. Under-stairs storage cupboard. Radiator.
Two original stained glass windows to the front aspect. Door to the Living Room.
Living room A light and spacious Living Room with original features including picture rail a wood burner and gorgeous curved double-glazed bay window to the front aspect.
Dining Room Open fireplace with mantel surround. Picture rail. Double-glazed French doors which lead out to the rear garden.
Kitchen The extended Kitchen/Breakfast Room has a tiled floor. A range of modern fitted oak fronted wall and base units with work-surface over. Free-standing breakfast bar.
1.5 bowl sink/drainer with mixer tap over. Integrated dishwasher. Space for Rangemaster style cooker with 5 burner gas hob and AEG extractor above. Space and plumbing for a washing machine.
Two central heating radiators. Inset ceiling spot-lights. Two double-glazed windows to the side aspect. Double-glazed French doors leading out to the garden.
Landing Stairs from the Entrance Hall lead up to the first floor Landing where there is an original stained glass window to the side aspect. Picture rail.
Access to the fully boarded loft space via ceiling hatch, where there is potential to extend, subject to the correct planning permission.
Master bedroom A generously proportioned double bedroom. Built-in single wardrobe. Double-glazed curved bay widow to the front aspect. Radiator.
Bedroom 2 A generous double bedroom with feature fireplace and mantelpiece surround. Large double-glazed window to the rear aspect, offering stunning city views. Radiator. Picture rail.
Cloakroom Low-level WC. Wash basin with mixer tap. Bathroom The family bathroom has a 3-piece suite comprising: Double shower cubicle fitted with a mixer rainfall shower.
Modern fitted bath with mixer tap. Pedestal wash-basin. There is also a fitted double storage cupboard and additional eaves storage. Double-glazed window to the side aspect.
Front Garden To the front of the property is an attractive block-paved driveway leading to the garage. Front door to the property. Side-access leading to the garage via a stable-style door.
Planting to the front garden includes a mixture of mature shrubs and trees. Access to the rear garden.
Rear Garden The partially walled garden has a slate patio/seating area overlooking manicured lawns. With a sunny westerly aspect, the garden backs onto allotments.
There is side access from the garden into the driveway via stable gate. Garage The Garage is of brick construction and has power and lighting.
Value & comps
No previous sales on record.
Returns
Set an offer; the calculator follows it.
We're still gathering serviced-accommodation data for this area.
Archie refurb estimate: a Pro feature
0.0% below asking
This is not financial or investment advice. Prop AI Deals is not authorised by the Financial Conduct Authority (FCA) to provide investment advice.
All investment calculators, property analyses, and AI-generated insights are for informational purposes only. Property investment carries risk and may result in financial loss. All calculations should be independently verified and you should consult with FCA-authorised financial advisers before making any investment decisions.
Past performance does not guarantee future results. Tax implications vary by individual circumstances.
Deal
Properties like this can earn 2–3x BTL yields when converted to HMO, with retrofit costs around £10k/room. Sign in to see the full tier, yield projection, and cost breakdown.
Commercial properties like this can earn 30-50% higher yields when converted to residential under Class MA / Q / P / PA, with prior approval costing ~GBP 96/unit. Sign in to see the recommended route, yield uplift, and cost breakdown.
BRRR-suited properties can recycle 80-100% of investor capital on refi, leaving a high-yielding rental with most of the money out. Sign in to see the refurb cost stack, ARV projection, and refinance maths.
Detached + large garden = sub-division play. Pro tier unlocks the tier badge, plot size, uplift estimate, and regional land benchmark.
Short-lease flats trade at deep discount, but extending under the 1993 Act often costs far less than the discount. Pro tier unlocks the tier badge, premium breakdown, long-lease ARV and arbitrage maths.
See projected short-stay revenue vs a vanilla BTL for this property.
See real sub-let margins (HMO room rates & SA nightly rates) vs the landlord rent.
Area
Agent & docs
FAQ
About Fairfield Avenue, Exeter
Explore nearby