5-bedroom house · LN5 9GY
Sold STCListed 155 days
Opportunity summary
See Archie’s verdict, returns by strategy and what to check before viewing.
About
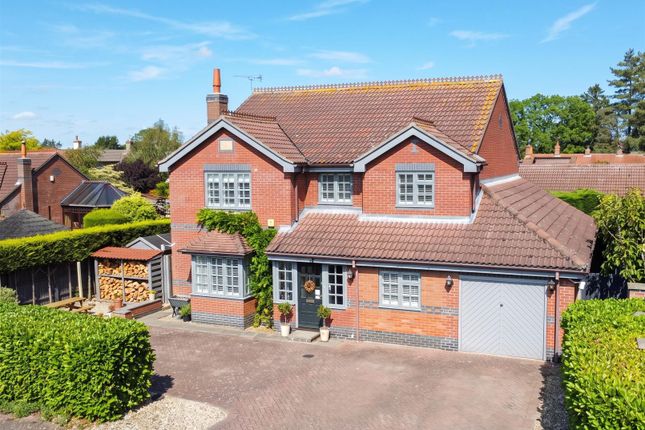
Located in the picturesque village of Bassingham, this impressive executive home offers spacious and versatile accommodation arranged over three floors, making it an ideal choice for growing families or buyers seeking generous, flexible living space in a sought-after village setting.
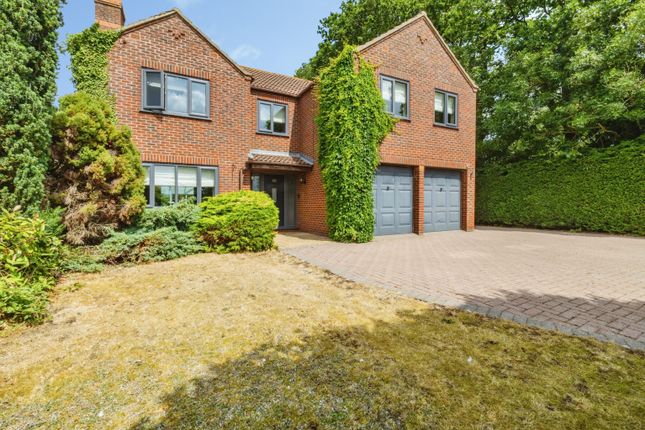
On arrival, the property immediately impresses with its strong kerb appeal, featuring a good-sized lawned front garden, a driveway providing parking for two cars, additional on-street parking, and a double garage with electric doors.
Step through the front door into the welcoming entrance hall, where you’ll find stairs rising to the first floor, a handy understair storage cupboard, and a convenient ground floor WC.
To the right of the hallway is the remodelled kitchen/breakfast room, thoughtfully updated by the current owners to include a central island and granite worktops.
The kitchen also offers space for a fridge freezer, an integrated dishwasher, dual oven, and wood-effect laminate flooring, while an adjacent utility room provides space for a washer and dryer.
To the left of the entrance hall is the spacious living room, complete with an electric fire, which flows seamlessly into the adjoining dining area.
Formerly a conservatory, this space has been carefully adapted by the sellers to create a true year-round dining room, with PVC added to the ceiling to help retain heat.
Surrounded by windows and with French doors opening onto the rear garden, it is a wonderfully bright and inviting part of the home.
The first floor offers a beautifully balanced layout, including the principal bedroom with its own ensuite shower room and a walk-in dressing room fitted with wardrobes.
There is also a further double bedroom with fitted wardrobes, a third bedroom currently used as an office but large enough to serve as a double bedroom, and a well-appointed family bathroom with a four-piece suite comprising a separate shower, bath, toilet, and basin.
On the second floor, you’ll find two further double bedrooms, both enjoying dual-aspect windows, along with a shower room.
A particularly thoughtful feature of the home is that there is a toilet on every floor, adding practicality for family life and guests alike.
Externally, the property benefits from a low-maintenance rear yard and the attractive lawned front garden.
There is also access to the double garage, which has power, and a superb double-glazed cabin with power-ideal for use as a home office, gym, hobby room, or studio.
This home also offers excellent eco credentials, with an air source heat pump (approximately 12 years old and annually serviced) and 16 solar panels, around 10 years old, which generate an approximate rebate of £1,000 per year , with around 15 years remaining on the tariff agreement Further information provided by the seller includes: Freehold property Built around 2008 Brick and block construction West-facing rear garden and east-facing front garden Mains water (metered, located to the front) Mains sewerage Mains electric Fibre broadband to the property North Kesteven District Council, Tax Band F Approximate council tax: £354.90 per month EPC rated B83 , with the potential to be rated a B86 Approximate monthly electric cost: £208 before solar rebate Approximate monthly water cost: £33 Please note utility figures are averages and will vary depending on usage This is a spacious, thoughtfully improved, and energy-conscious family home in one of the area’s most desirable villages.
Contact Walters of Lincolnshire today to arrange your viewing. Please note that in photograph number 25 in the listing, the furniture has been digitally added for illustrative purposes only.
Measurements remain accurate, but the furnishings have been virtually staged.
About the Area: Bassingham Bassingham is a highly regarded Lincolnshire village, popular for its attractive setting, strong community feel, and excellent range of local amenities.
The village offers everyday conveniences including a village shop, post office, two pubs, primary school, doctors surgery and community facilities, making it a particularly appealing location for families and those looking to enjoy village life with practical day-to-day convenience.
Surrounded by open countryside, Bassingham provides a peaceful and scenic environment while still being well connected to Lincoln, Newark, and the surrounding villages.
With good road links for commuting, nearby walking routes, and a welcoming village atmosphere, Bassingham is an ideal location for buyers seeking a balance of rural charm and accessibility.
Disclaimer Our Disclaimers: Please Note: At the time of writing, all information provided in this listing is believed to be accurate and correct.
While we strive to maintain the highest standards of accuracy, details may be subject to change.
Important Information Regarding Identity Verification: In compliance with legal obligations, all prospective property buyers will be required to undergo thorough identity verification checks.
This process must be completed to proceed with any purchase.
Value & comps
No previous sales on record.
Returns
Set an offer; the calculator follows it.
We're still gathering serviced-accommodation data for this area.
Archie refurb estimate: a Pro feature
0.0% below asking
This is not financial or investment advice. Prop AI Deals is not authorised by the Financial Conduct Authority (FCA) to provide investment advice.
All investment calculators, property analyses, and AI-generated insights are for informational purposes only. Property investment carries risk and may result in financial loss. All calculations should be independently verified and you should consult with FCA-authorised financial advisers before making any investment decisions.
Past performance does not guarantee future results. Tax implications vary by individual circumstances.
Deal
Properties like this can earn 2–3x BTL yields when converted to HMO, with retrofit costs around £10k/room. Sign in to see the full tier, yield projection, and cost breakdown.
Commercial properties like this can earn 30-50% higher yields when converted to residential under Class MA / Q / P / PA, with prior approval costing ~GBP 96/unit. Sign in to see the recommended route, yield uplift, and cost breakdown.
BRRR-suited properties can recycle 80-100% of investor capital on refi, leaving a high-yielding rental with most of the money out. Sign in to see the refurb cost stack, ARV projection, and refinance maths.
Detached + large garden = sub-division play. Pro tier unlocks the tier badge, plot size, uplift estimate, and regional land benchmark.
Short-lease flats trade at deep discount, but extending under the 1993 Act often costs far less than the discount. Pro tier unlocks the tier badge, premium breakdown, long-lease ARV and arbitrage maths.
See projected short-stay revenue vs a vanilla BTL for this property.
See real sub-let margins (HMO room rates & SA nightly rates) vs the landlord rent.
Area
Agent & docs

FAQ
About 35 Ash Tree Way, Lincoln
Explore nearby