3-bedroom terraced house · GU5 0PQ
For saleListed 45 days
Opportunity summary
See Archie’s verdict, returns by strategy and what to check before viewing.
About
“The ground floor is the defining part of this cottage. Rather than dividing the space into separate rooms, it has been opened up so the sitting, dining and kitchen areas connect naturally.
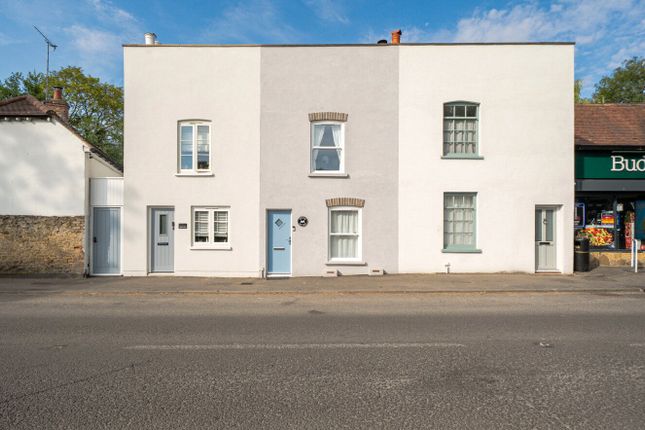
The open fireplace gives the sitting area a strong focal point, while the dining table sits between this and the kitchen, so each part has its own purpose without feeling disconnected" Agent Comment - Toni Humphreys Lawnsmead has long been a sought-after setting, and this three-bedroom cottage occupies a particularly appealing location on the front.
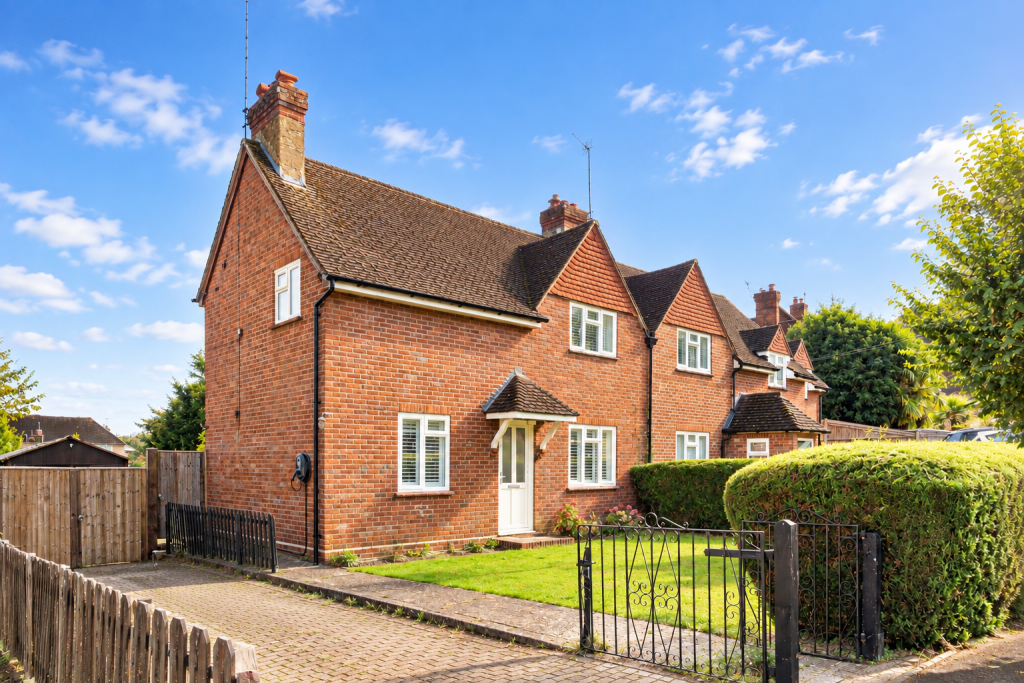
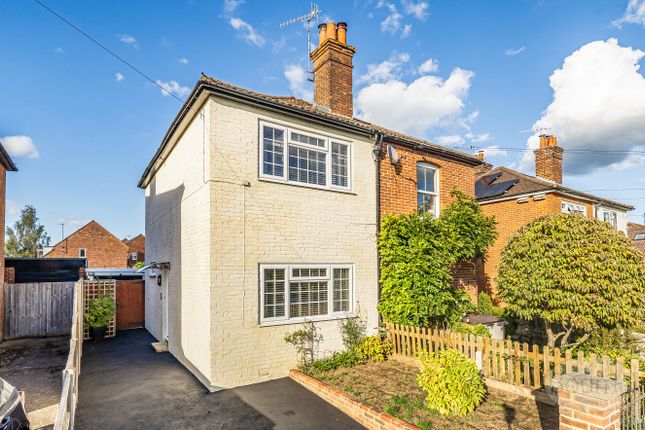
That position gives the property one of its most distinctive features: a long front garden separating the cottage from the boundary.
The approach is therefore an important part of the property, with established planting running alongside the path and a seating area immediately outside the house.
There is further outside space at the rear, where an enclosed courtyard creates a more private and contained area. The main change to the cottage has been the remodelling of the ground floor.
The kitchen, dining area and sitting room have been brought together to form one connected space running through much of the house. The kitchen sits at the rear.
Fitted cabinetry runs around three sides, giving a useful amount of preparation and storage space while leaving the centre of the room open.
A window above the sink brings light into the working part of the kitchen. The room opens naturally into the dining area.
Its central position creates a clear link between kitchen and sitting room, so the table becomes part of everyday use rather than occupying a separate formal room.
Beyond the kitchen is a useful utility/rear lobby area, providing additional practical space away from the main room and direct access to the courtyard.
The bathroom is also on the ground floor and is fitted with a bath & shower, wash basin and WC. The sitting area is positioned at the front, overlooking the long front garden.
It is the quieter end of the space, arranged around the fireplace and with enough separation from the kitchen for the two areas to have distinct purposes.
It is this arrangement that gives the remodelled ground floor its strength. Cooking, eating and sitting all happen within the same connected space, without losing the individual identity of each area.
Beyond the kitchen is a useful utility/rear lobby area, providing additional practical space away from the main room and direct access to the courtyard.
The bathroom is also on the ground floor and is fitted with a bath & shower, wash basin and WC. All three bedrooms are arranged across the first floor.
The two larger bedrooms sit to either side of the landing, with the third providing a smaller bedroom between them.
The larger rooms comfortably accommodating double beds, while the third is currently arranged as a home working space, demonstrating the flexibility it can offer.
The front garden deserves particular attention here.
Its length creates a generous approach to the cottage, with established borders, gravelled areas and space immediately outside the house for seating.
It gives the front of the property considerably more outside space than its terrace setting might initially suggest. At the rear is a separate enclosed courtyard.
Gravelled for straightforward upkeep and enclosed by fencing, it provides another place for a table and chairs with access directly back into the house.
Value & comps
No previous sales on record.
Returns
Set an offer; the calculator follows it.
We're still gathering serviced-accommodation data for this area.
Archie refurb estimate: a Pro feature
0.0% below asking
This is not financial or investment advice. Prop AI Deals is not authorised by the Financial Conduct Authority (FCA) to provide investment advice.
All investment calculators, property analyses, and AI-generated insights are for informational purposes only. Property investment carries risk and may result in financial loss. All calculations should be independently verified and you should consult with FCA-authorised financial advisers before making any investment decisions.
Past performance does not guarantee future results. Tax implications vary by individual circumstances.
Deal
Properties like this can earn 2–3x BTL yields when converted to HMO, with retrofit costs around £10k/room. Sign in to see the full tier, yield projection, and cost breakdown.
Commercial properties like this can earn 30-50% higher yields when converted to residential under Class MA / Q / P / PA, with prior approval costing ~GBP 96/unit. Sign in to see the recommended route, yield uplift, and cost breakdown.
BRRR-suited properties can recycle 80-100% of investor capital on refi, leaving a high-yielding rental with most of the money out. Sign in to see the refurb cost stack, ARV projection, and refinance maths.
Detached + large garden = sub-division play. Pro tier unlocks the tier badge, plot size, uplift estimate, and regional land benchmark.
Short-lease flats trade at deep discount, but extending under the 1993 Act often costs far less than the discount. Pro tier unlocks the tier badge, premium breakdown, long-lease ARV and arbitrage maths.
See projected short-stay revenue vs a vanilla BTL for this property.
See real sub-let margins (HMO room rates & SA nightly rates) vs the landlord rent.
Area
Agent & docs

FAQ
About 8 Lawnsmead, Wonersh, Guildford, GU5 0PQ
Explore nearby