Modern Method of Auction
Auction date not yet published
We've tightened what earns a Pursue. A home now needs a published valuation, a strategy that still makes money after real running costs and lender stress tests, and no listing problems that would stop a mortgage. You'll see fewer Pursues, and each one has been checked harder.
See how verdicts work3-bedroom detached house · SA39 9AD
For saleListed 40 days
Opportunity summary
See Archie’s verdict, returns by strategy and what to check before viewing.
About
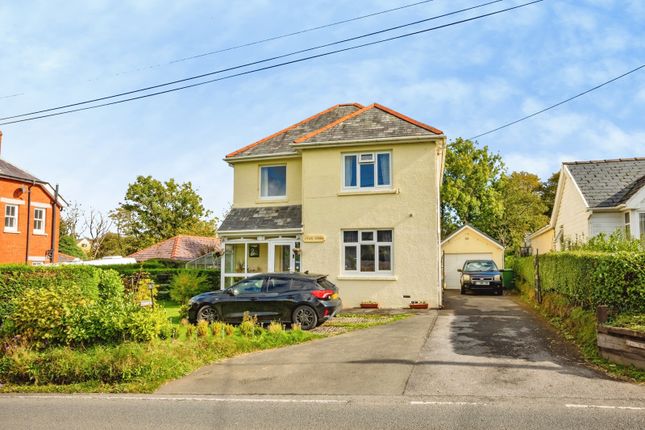
*deceptively spacious family home* We are pleased to present this deceptively spacious three-bedroom detached family home to the market.
Set over four storeys, with the basement and loft space currently utilised, the property occupies approximately 0.5 acres of grounds and must be viewed to be fully appreciated.
The accommodation briefly comprises a kitchen, dining room, living room and utility area to the ground floor. The basement level offers two useful cellar rooms and a shower room.
To the first floor are three double bedrooms and a family bathroom, while the second floor provides a versatile loft space currently utilised as a fourth bedroom.
Externally, the property benefits from a timber-built workshop with power and lighting, along with generous gardens extending to approximately 0.5 acres in total, enjoying a private setting and far-reaching countryside views.
Ideally located on the edge of the village of Pencader, which offers a range of day-to-day amenities including a village shop, primary school and public house.
The larger towns of Llandysul (approximately 5 miles) and Carmarthen (approximately 11 miles) are within easy reach, providing a wider range of shopping, leisure and transport facilities.
Auctioneer Comments: This property is offered through Modern Method of Auction. Should you view, offer or bid your data will be shared with the Auctioneer, iamsold Limited.
This method requires both parties to complete the transaction within 56 days, allowing buyers to proceed with mortgage finance (subject to lending criteria, affordability and survey).
The buyer is required to sign a reservation agreement and make payment of a non-refundable Reservation Fee of 4.5% of the purchase price including VAT, subject to a minimum of £6,600.00 including VAT.
This fee is paid in addition to purchase price and will be considered as part of the chargeable consideration for the property in the calculation for stamp duty liability.
Buyers will be required to complete an identification process with iamsold and provide proof of how the purchase would be funded.
Services may be recommended by the Agent or Auctioneer in which they will receive payment from the service provider if the service is taken. Payment varies but will be no more than £450.00.
These services are optional. The property is offered for sale through the Modern Method of Auction with is operated by iamsold Limited.
Basement Cellar (7.06m x 2.78m) A useful cellar space with an external stable door and two rear-facing windows. Store Room (3.22m x 2.89m) Useful cellar store room with restricted head height.
Shower Room With tiled flooring, corner shower, WC and wash hand basin.
Ground Floor Kitchen (5.7m x 3.28m) Fitted with a range of wall and floor mounted cupboards, quarry tiled flooring, double sink, understairs storage, and a rear-facing window enjoying far-reaching views.
Dining Room (3.25m x 3.15m) With laminate flooring, feature fireplace with flue connection for a log burner and slate hearth, front-facing double glazed window, and wall-mounted radiator.
Living Room (6.45m x 2.8m) Featuring wooden flooring, front- and rear-facing double-glazed windows, wall-mounted radiator, and a multi-fuel burning stove set on a slate hearth.
Utility Room (7.5m x 1.27m) With quarry tiled flooring, half-glazed front entrance door, and rear- and side-facing windows.
First Floor Bedroom 1 (3.5m x 3.28m) Master Bedroom featuring a front-facing double-glazed window and wall-mounted radiator.
Bedroom 2 (3.5m x 2.77m) Double bedroom featuring wooden flooring, a front-facing double-glazed window, and a wall-mounted radiator.
Bedroom 3 (2.82m x 2.67m) Double bedroom with wooden flooring, a rear-facing double-glazed window, and a wall-mounted radiator.
Bathroom (3.6m x 2.84m) Family bathroom featuring wooden flooring, a claw-foot freestanding bath, corner shower, WC and wash hand basin, with a rear-facing double-glazed window enjoying far-reaching views.
Second Floor Loft Room (8.1m x 4.67m) Excellent loft space currently utilised as a fourth bedroom, featuring laminate flooring, rear-facing Velux windows, vaulted ceilings with exposed wooden beams, and inset spotlights.
External Workshop (4.47m x 4.01m) Wood-constructed workshop with power and lighting connected, complemented by a patio seating area, ideal for outdoor relaxation and entertaining.
Gardens Set within approximately 0.5 acres, the grounds comprise a private, fully enclosed garden with a slightly sloping lawn, extending beyond the existing fencing.
Enjoying far-reaching countryside views, the outdoor space provides an excellent setting for families, gardening enthusiasts, or those seeking a peaceful rural outlook.
Services And Utilities We have been advised that the property benefits from mains electricity, water, and sewerage, with heating provided by an air source heat pump, supplemented by a multi-fuel burner in the living room.
Council Tax Band D. EPC Rating: 24 (F).
*Please note that the vendors have carried out a number of improvements to the property since the EPC assessment was undertaken, and as such the current energy efficiency rating may be higher than stated.*
Value & comps
No previous sales on record.
See the independent valuation, upside vs guide, and per-strategy max bid for this lot. Sign in to see it.
Returns
Set an offer; the calculator follows it.
Short-let licence or registration needed
We're still gathering serviced-accommodation data for this area.
Archie refurb estimate: a Pro feature
0.0% below starting price
This is not financial or investment advice. Prop AI Deals is not authorised by the Financial Conduct Authority (FCA) to provide investment advice.
All investment calculators, property analyses, and AI-generated insights are for informational purposes only. Property investment carries risk and may result in financial loss. All calculations should be independently verified and you should consult with FCA-authorised financial advisers before making any investment decisions.
Past performance does not guarantee future results. Tax implications vary by individual circumstances.
Deal
Properties like this can earn 2–3x BTL yields when converted to HMO, with retrofit costs around £10k/room. Sign in to see the full tier, yield projection, and cost breakdown.
Commercial properties like this can earn 30-50% higher yields when converted to residential under Class MA / Q / P / PA, with prior approval costing ~GBP 96/unit. Sign in to see the recommended route, yield uplift, and cost breakdown.
BRRR-suited properties can recycle 80-100% of investor capital on refi, leaving a high-yielding rental with most of the money out. Sign in to see the refurb cost stack, ARV projection, and refinance maths.
Detached + large garden = sub-division play. Pro tier unlocks the tier badge, plot size, uplift estimate, and regional land benchmark.
Short-lease flats trade at deep discount, but extending under the 1993 Act often costs far less than the discount. Pro tier unlocks the tier badge, premium breakdown, long-lease ARV and arbitrage maths.
See projected short-stay revenue vs a vanilla BTL for this property.
See real sub-let margins (HMO room rates & SA nightly rates) vs the landlord rent.
Area
Agent & docs

FAQ
About Gwenfro,, Pencader, Carmarthenshire
Explore nearby