4-bedroom semi-detached house · LA5 0UG
For saleListed 17 days
Opportunity summary
See Archie’s verdict, returns by strategy and what to check before viewing.
About
Impressive family home with style, character and good sized plot.
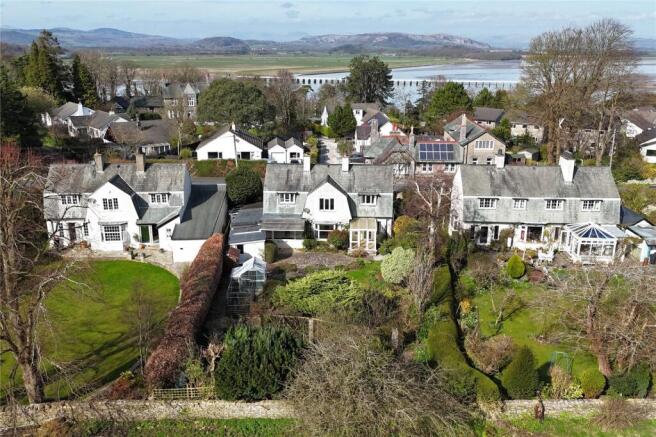
Lovely views plus excellent parking and garage OVERVIEW Sitting on a gently sloping plot, perfect for taking in the fabulous views, lies 19 The Row.
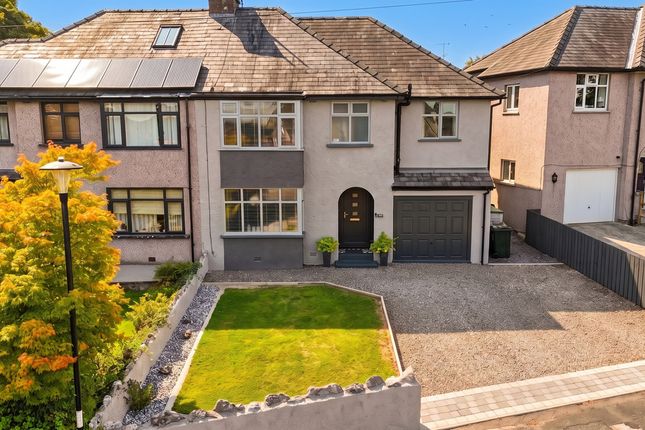
A semi-detached house, immaculately presented with calm neutral decor and a real coastal vibe.
Extensions at both the rear and side make the property perfect for family living - the kitchen diner running along the rear of the house is particularly impressive with cottage style units and storage.
Three of the four bedrooms are doubles and there is a family bathroom. Externally the size of the plot surprises.
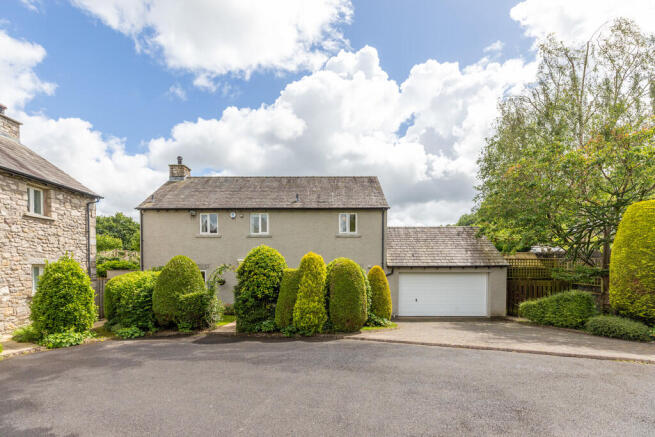
Off road parking and turning at the front has space for numerous vehicles plus there is a large garage with mezzanine and utility.
The rear garden embraces the natural rock formations, all softened by lawn spaces - there is even an allotment at the front.
ACCOMMODATION Entering the gated driveway, viewers will immediately appreciate the parking and turning space on offer, steps lead up to the terrace and smart front door.
From this elevated position, the view reveals itself for the first time.
Once inside, practical coir matting on the floor keeps the space clean and there are recessed shelves, perfect for maps, guide and travel books.
- The living room runs front to back with a lovely view over fields towards woodland.
The character and charm of the property is fully on show in the room with tongue and groove panelling to the walls, recessed cupboards and bookshelves and a cosy woodburner.
The electric boiler is concealed within a cupboard and there is a further large walk in cupboard, partially beneath the stairs, with a light.
- Moving towards the rear of the house, you enter the kitchen diner. A fantastically light and bright space with a distinctly coastal feel.
White painted tongue and groove panelling on the ceiling is co-ordinated with matching cottage style units in a pretty duck egg blue and a bespoke dresser perfect for displaying retro and treasured china.
The units and central island are topped with solid wood block worktops and the double Belfast sinks are in perfect keeping with the scheme. A door leads to the rear garden and patio.
- Once on the first floor, the immaculate presentation continues. The largest of the double bedrooms has excellent views over rolling countryside and a large walk in cupboard.
The two further doubles also have views either over countryside at the front or the rear garden and woodland and are both a good size.
The fourth bedroom - a single, has a built in cabin bed with storage beneath and a cupboard housing the hot water cylinder.
The bathroom has tongue and groove panelling to the walls and tiling above the bath. Fitted with a white suite plus shower above the bath - a lovely room with a calm relaxing feel.
- Externally, the property continues to have space for everyone.
Children will love the rear garden with spaces to hide and play, the patio areas are the perfect spot for a BBQ and dining furniture and there is even an allotment at the front for more keen gardeners.
In the rear garden is a block built outhouse plus a long wood shed.
A gate in the rear garden leads into the woodland beyond - the residents of The Row all have an historic right of access onto the land. - Completing the accommodation is the generous garage.
Larger than average with a ceiling height of 9' 8", the garage has an electric roller door, power, light and a radiator. Mezzanine storage has been created in the roof space.
Adjoining is a handy utility with a Belfast sink, WC and plumbing for a washing machine.
DIMENSIONS Living Room 14' 7"/16' 8" x 20' 9"/11' 3" (4.44m/5.08m x 6.32m/3.43m) Kitchen Diner 26' 4" x 12' 6" (8.02m x 3.80m) Bedroom 13' 5" x 11' 3" (4.20m x 3.42m) Bedroom 15' 7" x 9' 7" (4.75m x 2.92m) Bedroom 15' 6" x 9' 8" (4.72m x 2.93m) max Bedroom 7' 11" x 8' 11" (2.42m x 2.72m) max Bathroom 9' 5" x 5' 4" (2.87m x 1.63m) Garage 15' 7" x 20' 0" (4.75m x 6.09m) inclusive Utility 4' 6" x 5' 9" (1.38m x 1.74m) DIRECTIONS From Silverdale Station, proceed on Redbridge Road towards the golf course and then turn left towards Silverdale village.
Turn almost immediately left again onto The Row. The property will be on your left hand side. what3words///bend.propelled.rock ESSENTIAL INFORMATION Services: Mains Water and Electric.
Private drainage via septic tank.
Under the General Binding Rules 2020, we ask buyers make their own investigations regarding compliance of the septic tank and take advice from their mortgage lender or legal advisors.
B4RN Gigabit Broadband Connected. PV Solar Panels on Front and Rear Roof with Battery Storage - potential for Feed in Tariff subject to Smart Meter Installation.
Tenure: Freehold Council Tax Band: D EPC Grading: E Anti-Money Laundering (AML) Regulations – Money Laundering, Terrorist Financing and Transfer of Funds Regulations 2017 In order to comply with Government Legislation, all purchasers are required to undertake identification checks once an offer is accepted and prior to the Sales Memorandum being issued.
We use a specialist third party service to complete the checks at a cost of £36 (£30 + VAT) per person. The checks are a legal requirement and the fees non-refundable.
Failure to complete the check will (truncated)
Value & comps
No previous sales on record.
Returns
Set an offer; the calculator follows it.
We're still gathering serviced-accommodation data for this area.
Archie refurb estimate: a Pro feature
0.0% below asking
This is not financial or investment advice. Prop AI Deals is not authorised by the Financial Conduct Authority (FCA) to provide investment advice.
All investment calculators, property analyses, and AI-generated insights are for informational purposes only. Property investment carries risk and may result in financial loss. All calculations should be independently verified and you should consult with FCA-authorised financial advisors before making any investment decisions.
Past performance does not guarantee future results. Tax implications vary by individual circumstances.
Deal
Properties like this can earn 2–3x BTL yields when converted to HMO, with retrofit costs around £10k/room. Sign in to see the full tier, yield projection, and cost breakdown.
Commercial properties like this can earn 30-50% higher yields when converted to residential under Class MA / Q / P / PA, with prior approval costing ~GBP 96/unit. Sign in to see the recommended route, yield uplift, and cost breakdown.
BRRR-suited properties can recycle 80-100% of investor capital on refi, leaving a high-yielding rental with most of the money out. Sign in to see the refurb cost stack, ARV projection, and refinance maths.
Detached + large garden = sub-division play. Pro tier unlocks the tier badge, plot size, uplift estimate, and regional land benchmark.
Short-lease flats trade at deep discount, but extending under the 1993 Act often costs far less than the discount. Pro tier unlocks the tier badge, premium breakdown, long-lease ARV and arbitrage maths.
See projected short-stay revenue vs a vanilla BTL for this property.
See real sub-let margins (HMO room rates & SA nightly rates) vs the landlord rent.
Area
Agent & docs
FAQ
About 19, The Row, Silverdale, Carnforth, Lancashire, LA5
Explore nearby