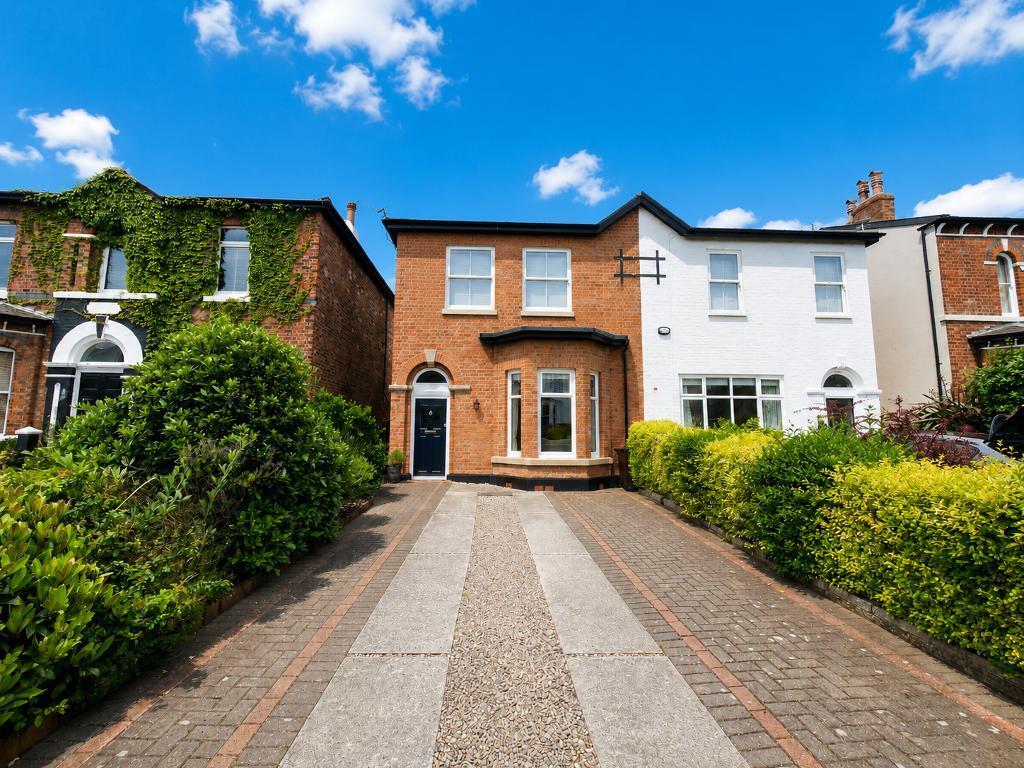
4-bedroom semi-detached house · PR8 1RT
Sold STCListed 161 days
Opportunity summary
See Archie’s verdict, returns by strategy and what to check before viewing.
About
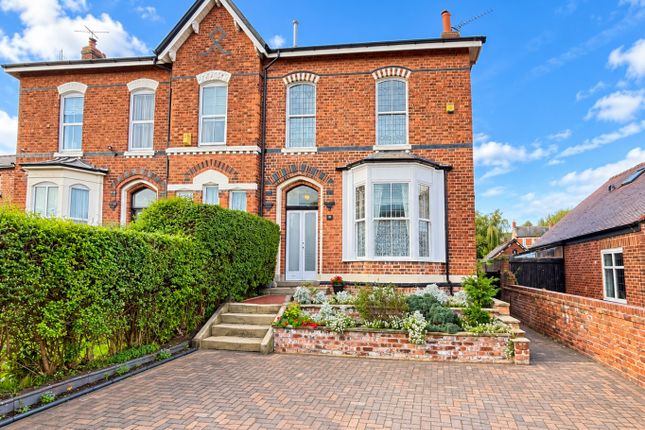
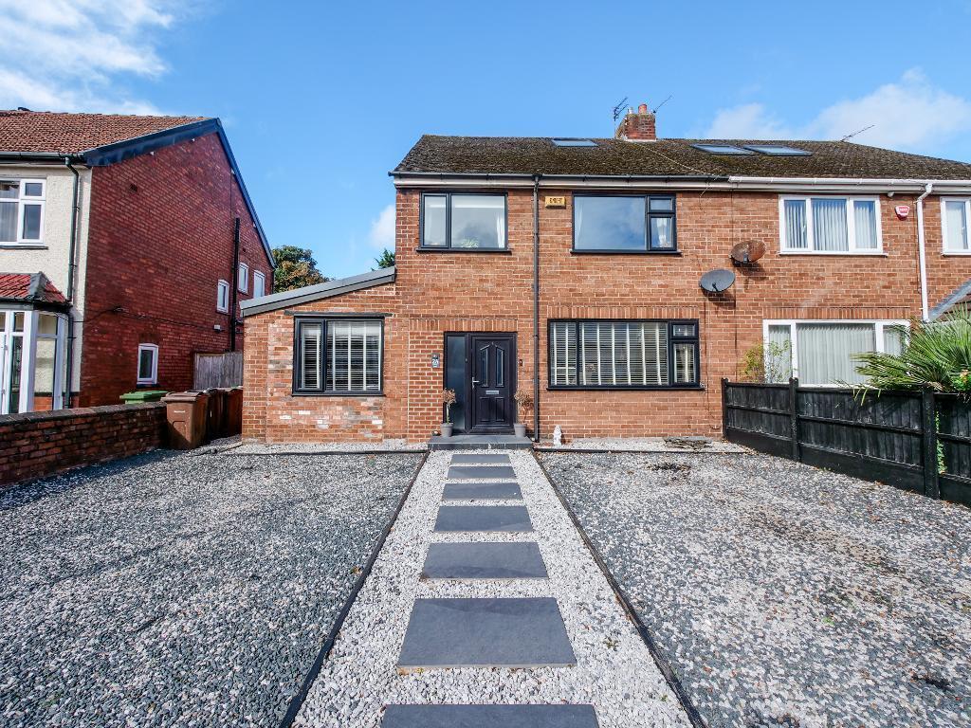
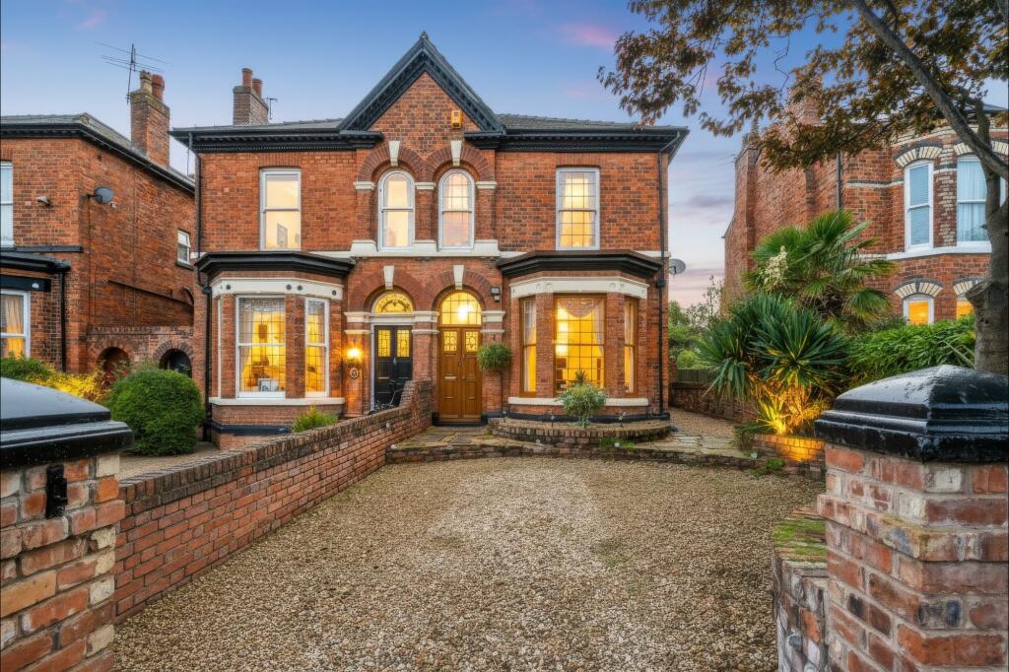
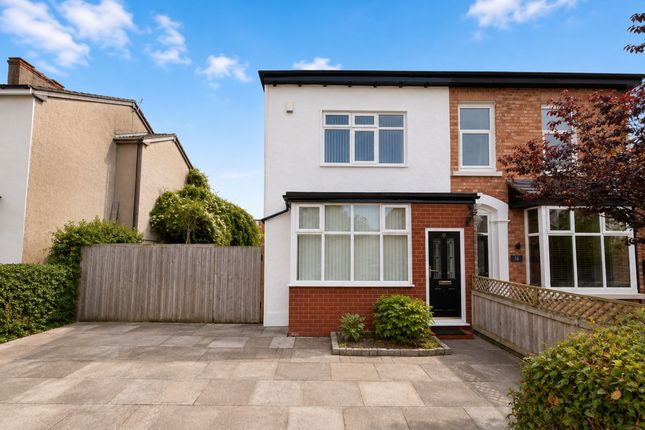
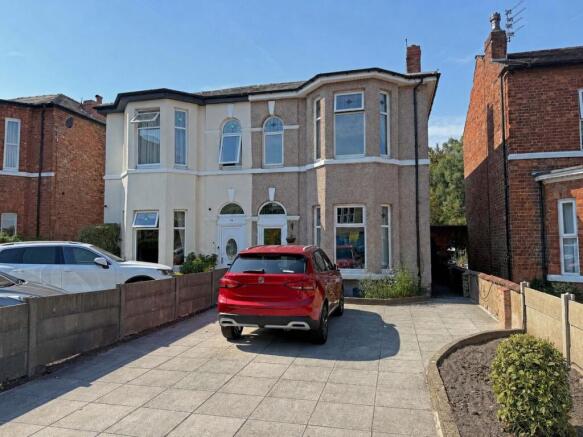
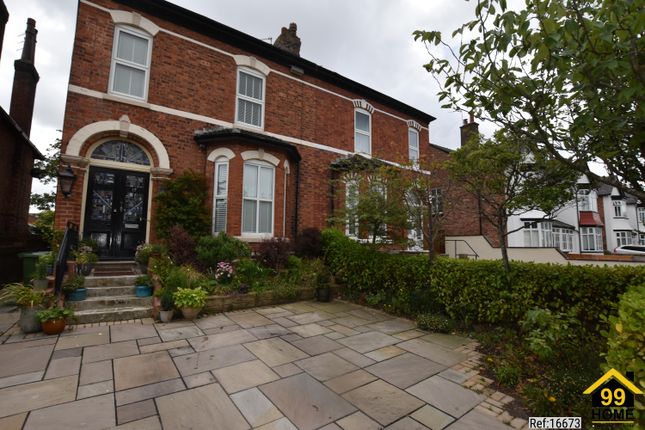
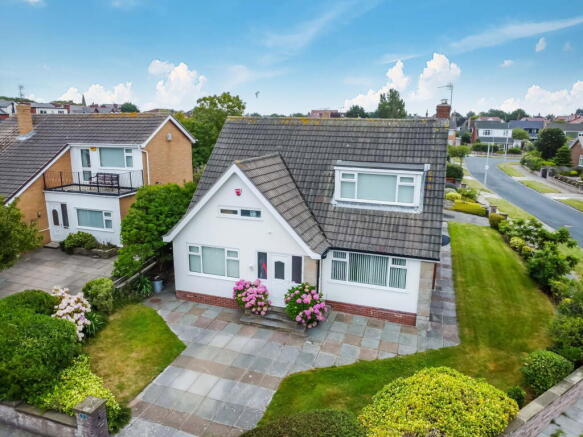
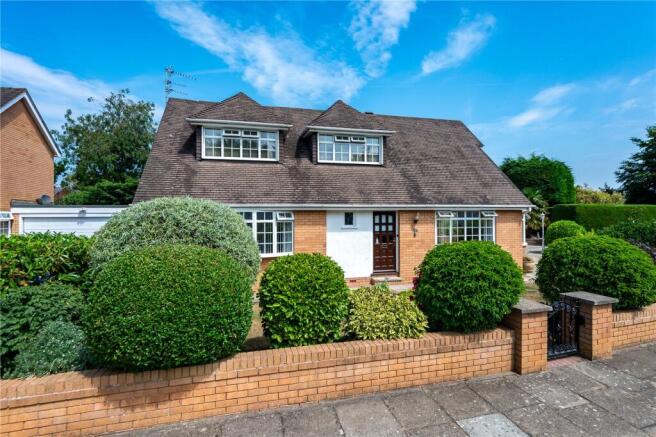
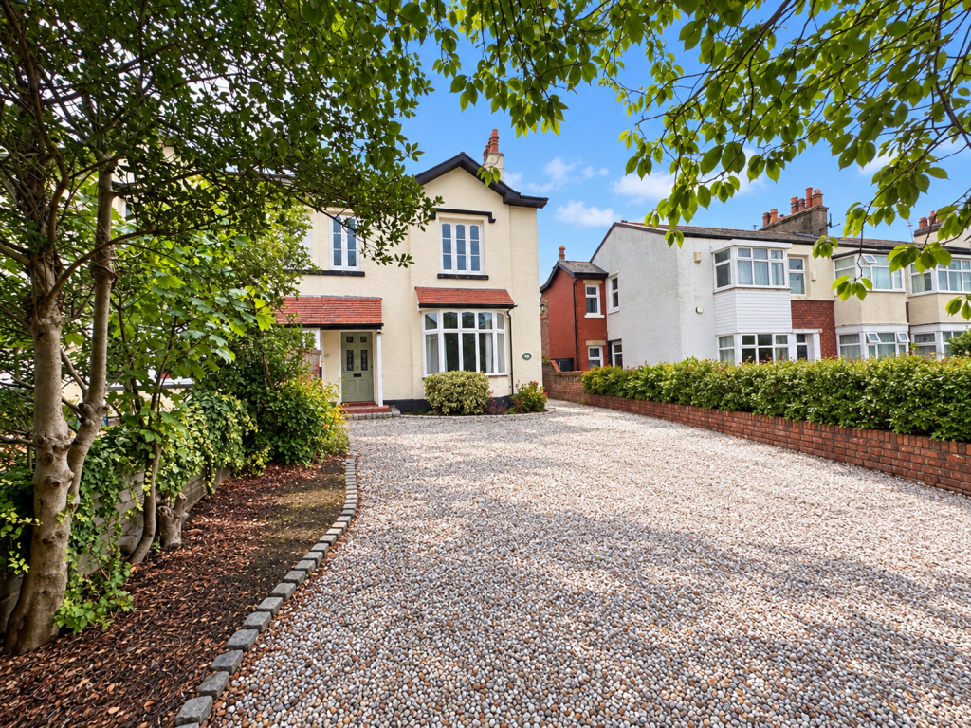
This larger-than-average four-bedroom traditional semi-detached family home is set in an exclusive and rarely available cul-de-sac location, offering space, style, and exceptional presentation throughout.
Boasting a generous reception hallway, two reception rooms, and downstairs WC, the home flows beautifully into a modern fitted breakfast kitchen, opening out to exquisite and well-established rear garden, perfect for entertaining or quiet relaxation.
Upstairs, you’ll find four well-proportioned bedrooms and a contemporary family bathroom with WC.
A large loft space also offers excellent potential for future conversion, (subject to the usual consents) Secure off-road parking for several vehicles is available to the front, enhancing the home’s practicality and appeal.
Superbly located for Southport Town Centre, with easy access to Lord Street, Birkdale Village, Victoria Park, Southport Beach and transport links to both Liverpool Central & Manchester Piccadilly, this is a rare gem with café culture, shopping, and coastal walks all on your doorstep.
Enclosed Entrance Vestibule Outer doors with glazed diamond shape insert leading to vestibule with tiled flooring incorporating matt-well and useful hanging space.
Glazed and leaded light window and inner door leads to... Reception Hall Spacious reception hall with glazed and leaded light side window, door leads to WC.
Turn staircase to first floor with handrail, spindles and newel post. Woodgrain laminate style flooring, dado rail and coving.
WC - 0.99m x 1.17m (3'3" x 3'10") Upvc double glazed side window with low level WC, wash hand basin, part wall tiling and overhead shelving.
Front Lounge - 5.26m x 4.01m (17'3" into bay x 13'2" into recess) Upvc double glazed bay window to front, living flame gas fire with marble interior, hearth and wooden fire surround, wall light points and panelling to ceiling.
Rear Lounge/ Dining Room - 5.44m x 3.99m (17'10" x 13'1" into recess) Upvc double glazed bifolding doors lead to rear patio and most impressive gardens.
Exposed brick built chimney breast, woodgrain laminate style flooring and coving.
Breakfast Kitchen - 6.86m x 2.67m (22'6" excluding recess x 8'9") Upvc double glazed window overlooks gardens to rear and Upvc double glazed patio doors open to rear patio and garden.
Useful fitted utility cupboard to recess houses both plumbing for washing machine and space for tumble dryer.
Modern fitted kitchen arranged in a cream gloss style with a number of built in base units with cupboards and drawers, wall cupboards and working surfaces.
One and half bowl sink unit with mixer tap and drainer. Appliances include five ring ceramic hob, double oven, eye level microwave and integral dishwasher.
There is also space for free standing fridge freezer, integral refuse bin, woodgrain laminate style flooring with part wall tiling and Upvc double glazed window to side.
Storage cupboard ( utilising under stair space ). Recessed spotlighting.
First Floor Landing Glazed and leaded light side window to half landing with main landing access providing loft with drop down ladder leading to a most impressive loft space ideal for storage but also perfect for future extension (subject to the usual consent being obtained.) Bedroom 1 - 5.26m x 4.01m (17'3" into bay x 13'2" into recess) Upvc double glazed bay window to front.
Bedroom 2 - 4.55m x 4.01m (14'11" x 13'2" into recess) Upvc double glazed window overlooks rear.
Bedroom 3 - 3.07m x 3.33m (10'1" x 10'11" into side bay) Upvc double glazed window to front, Upvc double glazed side bay maximising space.
Bedroom 4 - 3.66m x 2.72m (12'0" into recess x 8'11") Upvc double glazed window overlooks rear, useful fitted cupboard providing additional storage and shower fitted with part wall tiling and electric shower unit.
Picture rail.
Bathroom/WC - 1.7m x 3.02m (5'7" x 9'11") Two opaque Upvc double glazed windows with three piece modern white suite to include low level WC, vanity wash hand basin with mixer tap and useful drawers below, panelled bath with glazed shower screen, centre mixer tap and thermostatic shower.
Tiled walls with ladder style chrome heated towel rail and recessed spotlighting.
Outside The property is tucked away to a much sought after cul-de-sac location ideally located for Southport Town Centre.
Wrought iron secure gated access leads to a flagged driveway at the front providing off road parking for numerous vehicles and raised borders with a variety of plants and shrubs.
Flagged driveway side access continues to rear of property which in the opinion of the estate agent is a most definite feature comprising flagged patio with raised decked terrace leading to a tiered rockery and step area well stocked with a variety of plants, shrubs and trees, raised patio areas leading to the top of the garden overlooking the main dwelling.
There is also timber storage shed with garden being south west facing and enjoying a sunny aspect. Council Tax Sefton MBC band E.
Tenure Freehold Mobile Phone Signal Check signal strengths by clicking this link: Broadband Check the availability by clicking this link:
Value & comps
No previous sales on record.
Returns
Set an offer; the calculator follows it.
We're still gathering serviced-accommodation data for this area.
Archie refurb estimate: a Pro feature
0.0% below asking
This is not financial or investment advice. Prop AI Deals is not authorised by the Financial Conduct Authority (FCA) to provide investment advice.
All investment calculators, property analyses, and AI-generated insights are for informational purposes only. Property investment carries risk and may result in financial loss. All calculations should be independently verified and you should consult with FCA-authorised financial advisers before making any investment decisions.
Past performance does not guarantee future results. Tax implications vary by individual circumstances.
Deal
Properties like this can earn 2–3x BTL yields when converted to HMO, with retrofit costs around £10k/room. Sign in to see the full tier, yield projection, and cost breakdown.
Commercial properties like this can earn 30-50% higher yields when converted to residential under Class MA / Q / P / PA, with prior approval costing ~GBP 96/unit. Sign in to see the recommended route, yield uplift, and cost breakdown.
BRRR-suited properties can recycle 80-100% of investor capital on refi, leaving a high-yielding rental with most of the money out. Sign in to see the refurb cost stack, ARV projection, and refinance maths.
Detached + large garden = sub-division play. Pro tier unlocks the tier badge, plot size, uplift estimate, and regional land benchmark.
Short-lease flats trade at deep discount, but extending under the 1993 Act often costs far less than the discount. Pro tier unlocks the tier badge, premium breakdown, long-lease ARV and arbitrage maths.
See projected short-stay revenue vs a vanilla BTL for this property.
See real sub-let margins (HMO room rates & SA nightly rates) vs the landlord rent.
Area
Agent & docs

FAQ
About Beach Priory Gardens, Birkdale, Southport, PR8
Explore nearby