We've tightened what earns a Pursue. A home now needs a published valuation, a strategy that still makes money after real running costs and lender stress tests, and no listing problems that would stop a mortgage. You'll see fewer Pursues, and each one has been checked harder.
See how verdicts work7-bedroom detached house · EX14 9BD
For saleReduced £100k (−5.7%) on 25 OctListed 214 days
Opportunity summary
See Archie’s verdict, returns by strategy and what to check before viewing.
About
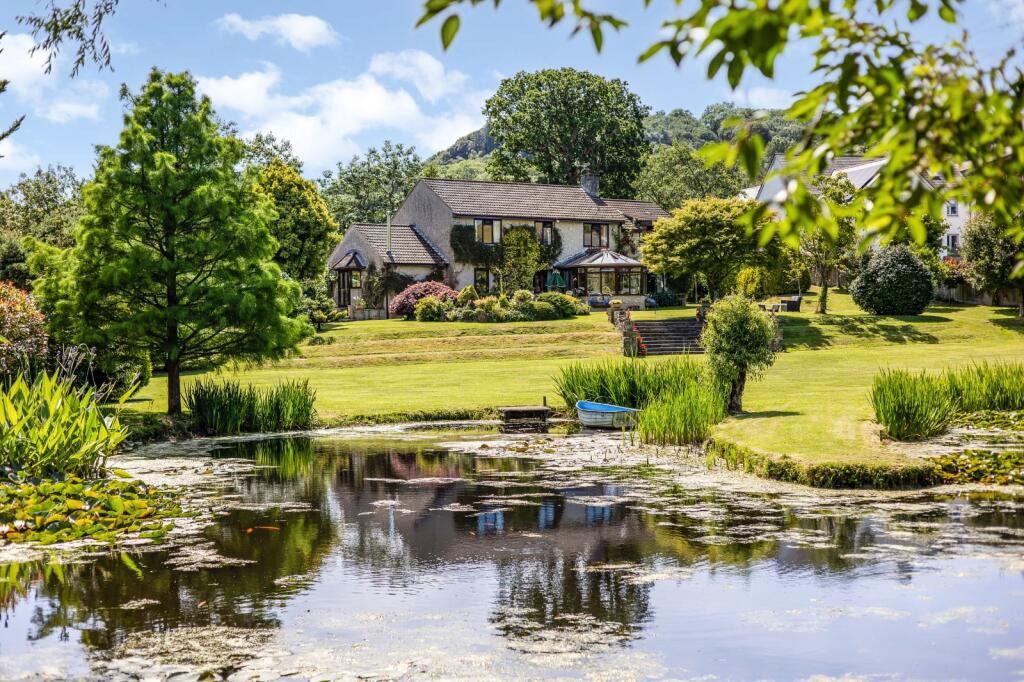
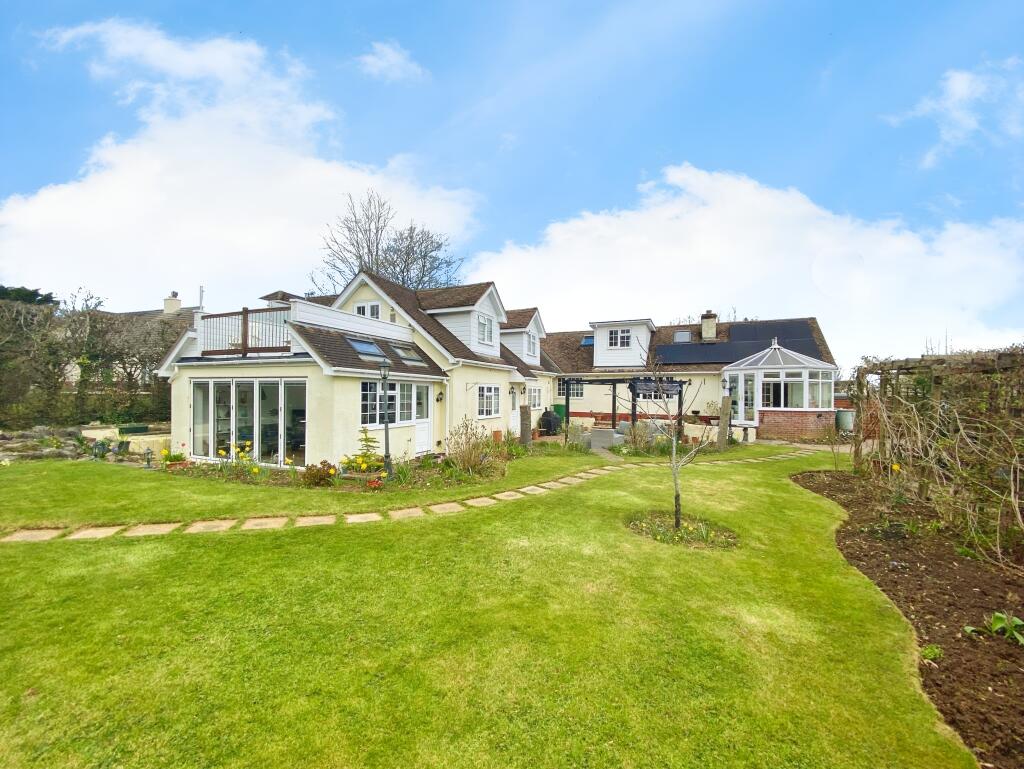
A wonderfully situated period farmhouse, having been beautifully restored and occupying a highly convenient setting close to good communications. In all approximately 6.18 acres.
A small ‘No Through Lane’ leads to the entrance of Hill House Farm which enjoys an enchanting south easterly aspect and as previously mentioned enjoys glorious views.
Built of local flint stone elevations, the farmhouse has been beautifully and meticulously restored in the last couple of years by the present owners and now provides a well decorated and spacious country home.
The main entrance leads into a terracotta tiled floor hallway which leads to cloaks area, cloakroom and utility room.
The kitchen is well fitted with a range of floor mounted cabinets with central island and includes two multi-purpose ovens, dishwasher and induction hob.
There is a further circular sink set into the worksurface with cupboards below. There is ample room for a large dining table and a large window for enjoying the views.
There is a walk-in pantry and store room which could lead to the single storey attached barn providing excellent scope to extend the living space (subject to all necessary permissions).
A staircase hall has a drinks cupboard and turning staircase to the first floor and doors leading into the drawing room with period style fireplace and French doors leading out onto the south facing terrace.
There is an adjoining sitting room with period fireplace and bookcase, a study with recessed shelving and a snug/family room with fireplace and cupboards on either side.
The turning staircase leads up to a mezzanine landing with bedroom and family bathroom and continues to the principal landing leading to the master bedroom with two recessed cupboards, well fitted dressing room and en suite bathroom with panelled bath, shower, two wash basins set into marble surface with cupboards below.
There are two further bedrooms both with built-in cupboards.
The third bedroom with built-in cupboards leads into the inner landing which has a staircase down to the kitchen and has doors to a further bathroom with shower, WC, panelled bath and wash basin and two further bedrooms.
Gardens & Grounds The gravelled drive leads up to the property and opens out to provide ample parking in front of the substantial stone barn where on the ground floor there is a double garage, single garage/garden implements store and a workshop store.
The first floor of the barn has double doors leading in from the lawned gardens on the west side and is arranged on two floor levels and provides excellent scope for conversion if so wished, subject to all necessary planning permission.
A single storey barn provides stabling and is divided into two good size loose boxes.
Gently sloping lawned gardens wrap around the west side of the house divided by a small stream and stone bridge and are bounded by deep well stocked shrubberies.
The gardens lying to the rear include a sitting out terrace, herb garden, a small orchard area and a path leading to the traditional double gates leading into the first of four pastures which rise to the west side of the property and are surrounded by mature hedging with native trees and a belt of mixed woodland.
The gardens and grounds at Hill House Farm amount to about 6.18 acres (2.50 Hectares) Tax Band: G.
Value & comps
No previous sales on record.
Returns
Set an offer; the calculator follows it.
We're still gathering serviced-accommodation data for this area.
Archie refurb estimate: a Pro feature
0.0% below asking
This is not financial or investment advice. Prop AI Deals is not authorised by the Financial Conduct Authority (FCA) to provide investment advice.
All investment calculators, property analyses, and AI-generated insights are for informational purposes only. Property investment carries risk and may result in financial loss. All calculations should be independently verified and you should consult with FCA-authorised financial advisers before making any investment decisions.
Past performance does not guarantee future results. Tax implications vary by individual circumstances.
Deal
Properties like this can earn 2–3x BTL yields when converted to HMO, with retrofit costs around £10k/room. Sign in to see the full tier, yield projection, and cost breakdown.
Commercial properties like this can earn 30-50% higher yields when converted to residential under Class MA / Q / P / PA, with prior approval costing ~GBP 96/unit. Sign in to see the recommended route, yield uplift, and cost breakdown.
BRRR-suited properties can recycle 80-100% of investor capital on refi, leaving a high-yielding rental with most of the money out. Sign in to see the refurb cost stack, ARV projection, and refinance maths.
Detached + large garden = sub-division play. Pro tier unlocks the tier badge, plot size, uplift estimate, and regional land benchmark.
Short-lease flats trade at deep discount, but extending under the 1993 Act often costs far less than the discount. Pro tier unlocks the tier badge, premium breakdown, long-lease ARV and arbitrage maths.
See projected short-stay revenue vs a vanilla BTL for this property.
See real sub-let margins (HMO room rates & SA nightly rates) vs the landlord rent.
Area
Agent & docs

FAQ
About Yarcombe, Honiton, Devon, EX14
Explore nearby